














Address
2041 Ashburton Way, Mount Pleasant, SC
Price
$ 1,500,000
Property Attributes
- MLS#26015552
- TypeSingle Family
- Listing Status Active
- CountyCharleston
- CityMount Pleasant
- Area41 - Mt Pleasant N of IOP Connector
- NeighborhoodPark West
- Zip29466
- StyleColonial
- Year Built2005
- Price$ 1,500,000
- Bedrooms4
- Full Bathrooms3
- Half Bathrooms1
- Sqr Footage3008
- Lot Size0.35 Acres
Data Source:
Charleston Trident MLS (CTARMLS)
Property Description
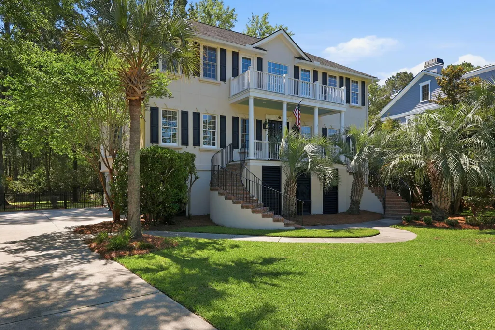
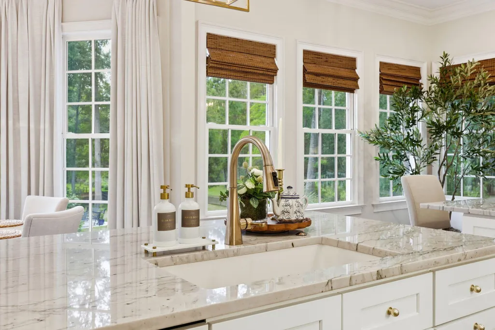
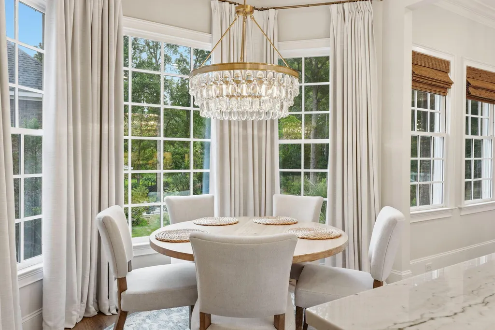
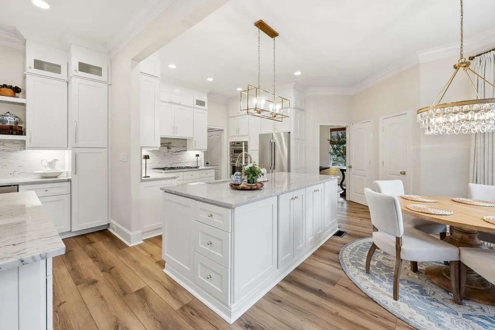
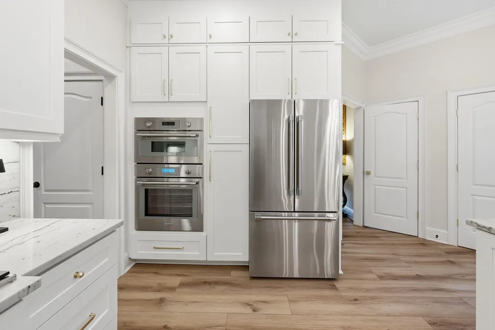
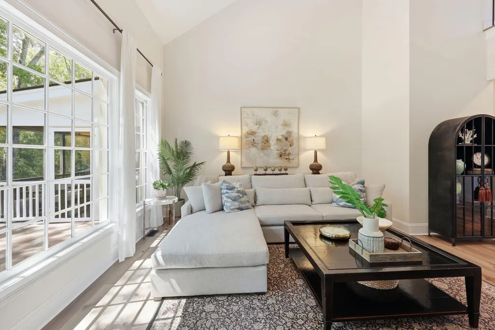
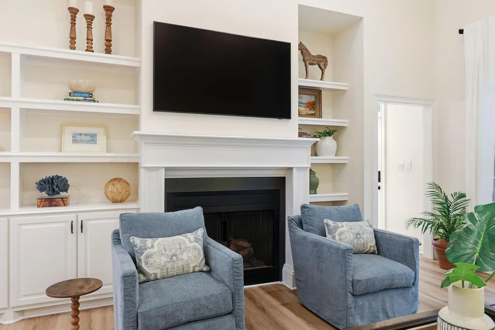
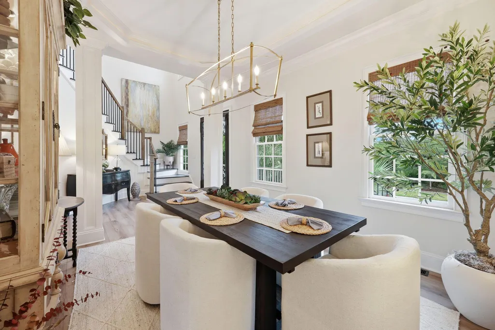
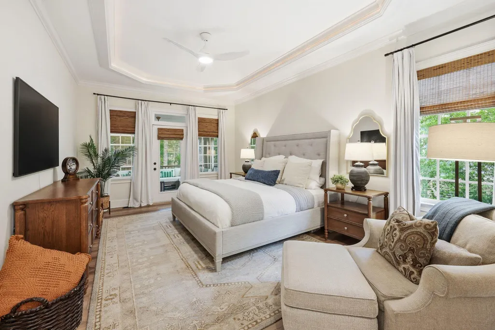
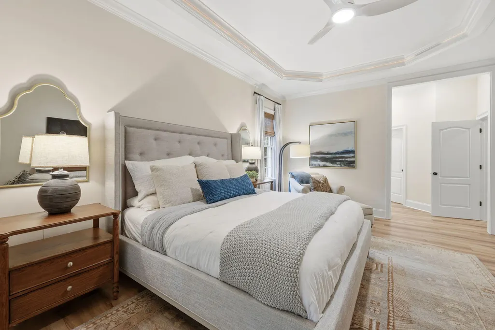
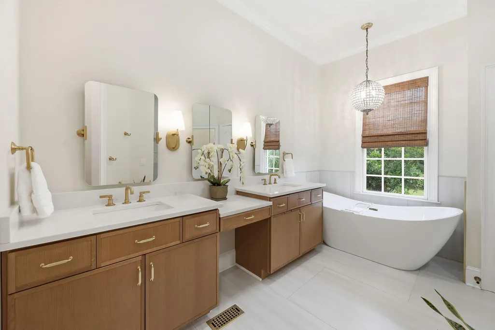
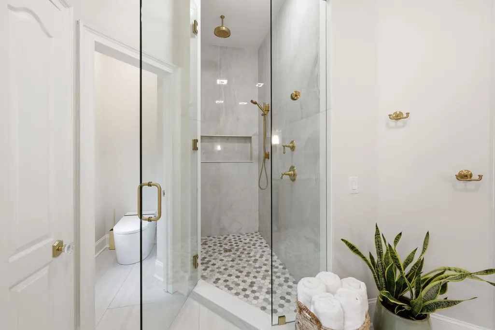
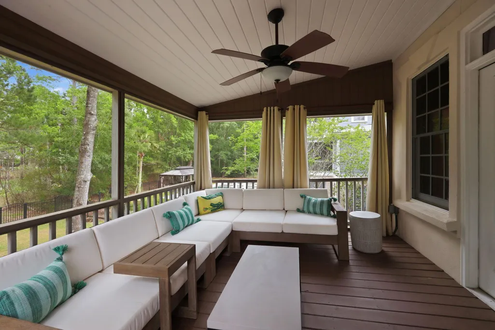
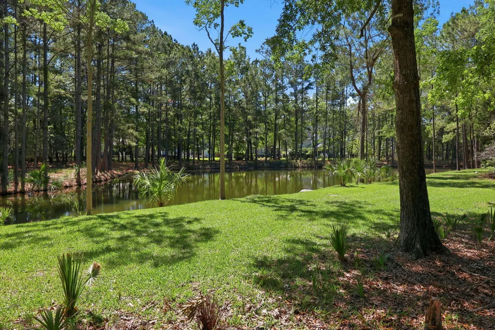
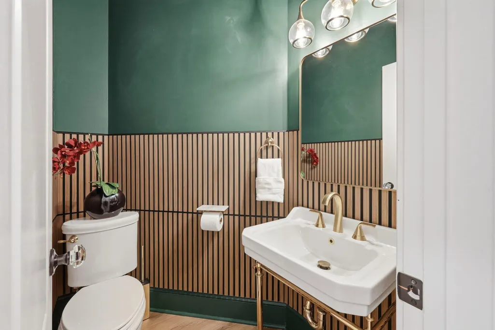
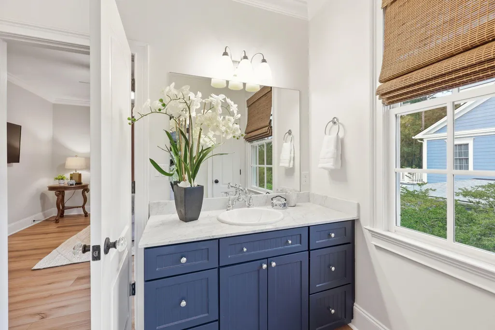
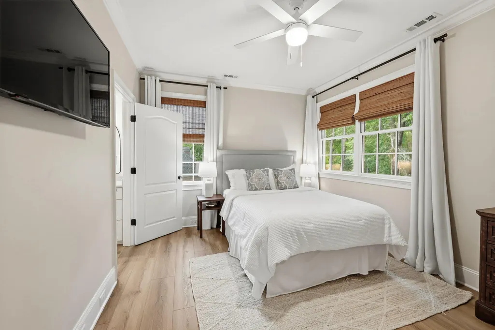
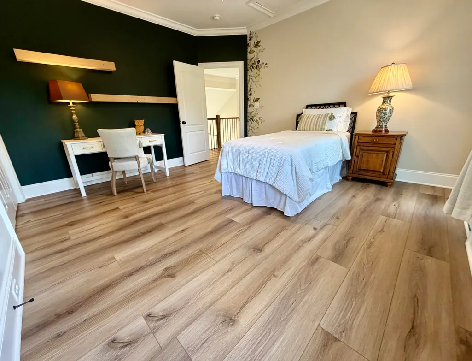
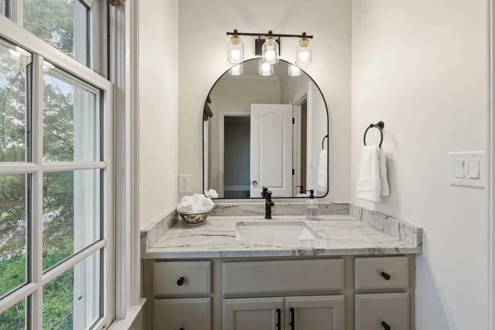
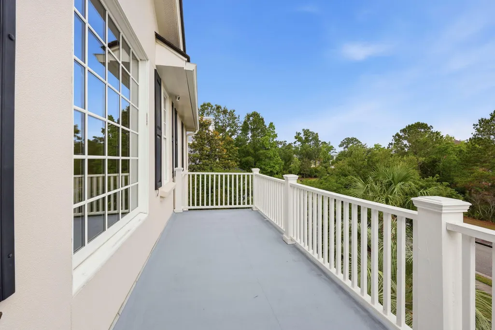
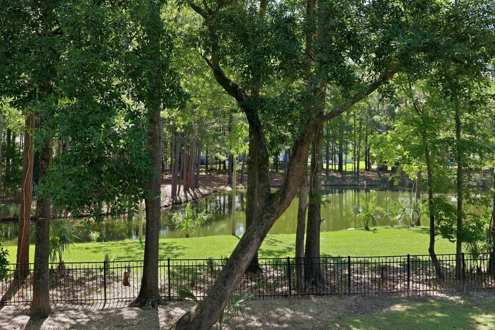
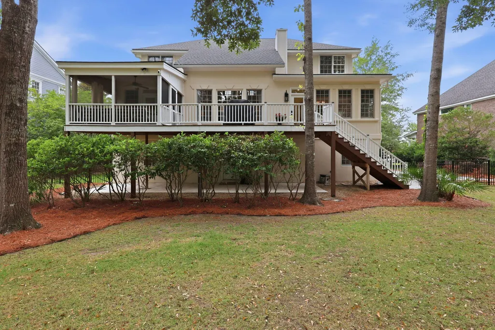
Step inside and experience a home filled with Southern charm, distinctive character and beautiful luxury finishes. Far from cookie-cutter, this thoughtfully renovated home offers warmth and personality all its own. Mature live oaks surround the property, while serene pond views create a peaceful Lowcountry setting in the backyard.Nestled in the sought-after Andover section of Park West, this move-in-ready home has been beautifully updated to blend timeless style with modern comfort. Stately double doors open to a welcoming foyer and spacious family room featuring a gas fireplace, custom built-in cabinetry and picturesque views of the pond and majestic live oak.At the heart of the home is a stunning chef's kitchen designed for gathering and entertaining. Two generous islands provideexceptional prep, dining and entertaining space, complemented by custom cabinetry, quartzite countertops, elegant gold accents and high-end Thermador appliances. A beautifully appointed beverage center adds additional storage, function and style. The main-floor primary suite offers a peaceful retreat with private access to the screened porch overlooking the backyard and pond. The renovated primary bath features dual vanities, a soaking tub and two walk-in closets. Upstairs, three additional spacious bedrooms and two updated bathrooms provide plenty of room for family and guests. A charming upper balcony offers yet another special place to enjoy the home's Lowcountry surroundings. Outdoor living is just as inviting. The screened porch, mature landscaping, beautiful live oaks and tranquil pond views create the perfect setting for morning coffee, evening cocktails and year-round entertaining. Thoughtfully renovated and meticulously maintained, the home also features a three-stop elevator shaft already in place, providing the opportunity for future elevator installation. Park West residents enjoy an exceptional array of neighborhood amenities, including two pools, tennis courts, volleyball and more. With its Southern charm, distinctive character, beautifully renovated interiors, impressive chef's kitchen, main-level primary suite and peaceful pond setting, 2041 Ashburton Way offers something increasingly hard to find--a home with luxury finishes that still feels warm, inviting and truly one of a kind.
| Elementary School | Middle School | High School |
|---|---|---|
| Charles Pinckney Elementary Elementary School | Cario Middle School | Wando High School |
| Price History | |
|---|---|
| 5/29/2026 | Listed $1,725,000 |
| 6/24/2026 | 2$1,695,000 |
| 7/8/2026 | 4$1,625,000 |
| 8/12/2026 | 3$1,575,000 |
| 9/14/2026 | 5$1,500,000 |
General Features
| County | Charleston |
|---|---|
| Property Type | Residential |
| Subdivision Name | Park West |
| Status | Active |
| Directions | From Highway 17, Turn Onto Park West Boulevard. Continue Through The First Two Traffic Circles To Stay On Park West Boulevard. At The Third Traffic Circle, Turn Onto Grey Marsh Road. Continue Through One Traffic Circle Stay To The Right To Stay On Grey Marsh. Turn Left Onto Ashburton Way. The Home Is On Your Right Hand Side. |
| High School | Wando |
| City | Mount Pleasant |
| MLS Area | 41 - Mt Pleasant N of IOP Connector |
| Lot Size Units | Acres |
| Lot Size Square Feet | 15245.999999999 |
| Elementary School | Charles Pinckney Elementary |
| Middle/Junior High School | Cario |
| Building Area Units | Square Feet |
| Standard Status | Active |
| Utilities | Dominion Energy,Mt. P. W/S Comm |
| Sewer | Public Sewer |
| Cooling | Central Air |
| Roof | Architectural |
| Garage Spaces | 3 |
| Year Built | 2005 |
| Community Features | Pool,Tennis Court(s),Walk/Jog Trails |
| New Construction | false |
| Garage Y/N | true |
| Other Structures | No |
| Patio/Porch Features | Front Porch,Screened |
| Architectural Style | Colonial |
| Stories Count | 3 |
| Levels | 3 Stories |
| Property Subtype | Single Family Detached |
| Full Baths | 3 |
| Carport Y/N | false |
| Property Attached Y/N | false |
| Primary Bedroom Level | Lower |
| Virtual Tour | https://www.zillow.com/view-imx/b20f1d5d-1265-44e0-969f-243e0d43b22f?wl=true&setAttribution=mls&initialViewType=pano |
| Waterfront Features | Pond |
| Attached Garage | true |
Interior Features
| Interior Amenities | High Ceilings,Garden Tub/Shower,Walk-In Closet(s),Central Vacuum,Eat-in Kitchen,Entrance Foyer,Great,Pantry,Separate Dining |
|---|---|
| Air Conditioning Y/N | true |
| Heating Y/N | false |
| Laundry Features | Laundry Room |
| Total Bedrooms | 4 |
| Fireplace Y/N | true |
| Half Baths | 1 |
| Room Type | Eat-In-Kitchen,Foyer,Great,Laundry,Pantry,Separate Dining |
| Primary Bedroom Features | Ceiling Fan(s),Garden Tub/Shower,Walk-In Closet(s) |
| Flooring | Luxury Vinyl |
| Fireplace Features | Gas Connection,Great Room,One |
| Total Fireplaces | 1 |
Exterior Features
| Lot Size Area | 0.35 |
|---|---|
| Lot Size Acres | 0.35 |
| Lot Features | 0 - .5 Acre |
| Parking Features | 3 Car Garage,Attached,Garage Door Opener |
| Foundation Details | Raised |
| Building Area Total | 3008 |
| Covered Spaces | 3 |
| Exterior Amenities | Balcony,Elevator Shaft,Lawn Irrigation,Rain Gutters |
| Total Parking | 3 |
| Fencing | Wrought Iron |
Amenities
- Foreclosure
- Views
- Short Sale
- New Construction
- Adult 55+
- Lease To Own
- No HOA Fees
- Furnished
- Primary On Main
- Air Conditioning
- Seller Finance
- Green
- Fixer Upper
- Horse
- Golf
- Fireplace
- Deck
- Garage
- Basement
- Pool
Property vs Single Family Average in 29466
Price
Year Built
 The data relating to real estate for sale on this web site comes in part from the Broker Reciprocity Program of Charleston Trident Association of REALTORS® -- All information deemed reliable but not guaranteed. All properties are subject to prior sale, change or withdrawal. Neither listing broker(s) or information provider(s) shall be responsible for any typographical errors, misinformation, misprints and shall be held totally harmless. Listing(s) information is provided for consumer's personal,
