

















Address
3148 Sonja Way, Mount Pleasant, SC
Price
$ 745,000
Property Attributes
- MLS#26016318
- TypeSingle Family
- Listing Status Active Contingent
- CountyCharleston
- CityMount Pleasant
- Area41 - Mt Pleasant N of IOP Connector
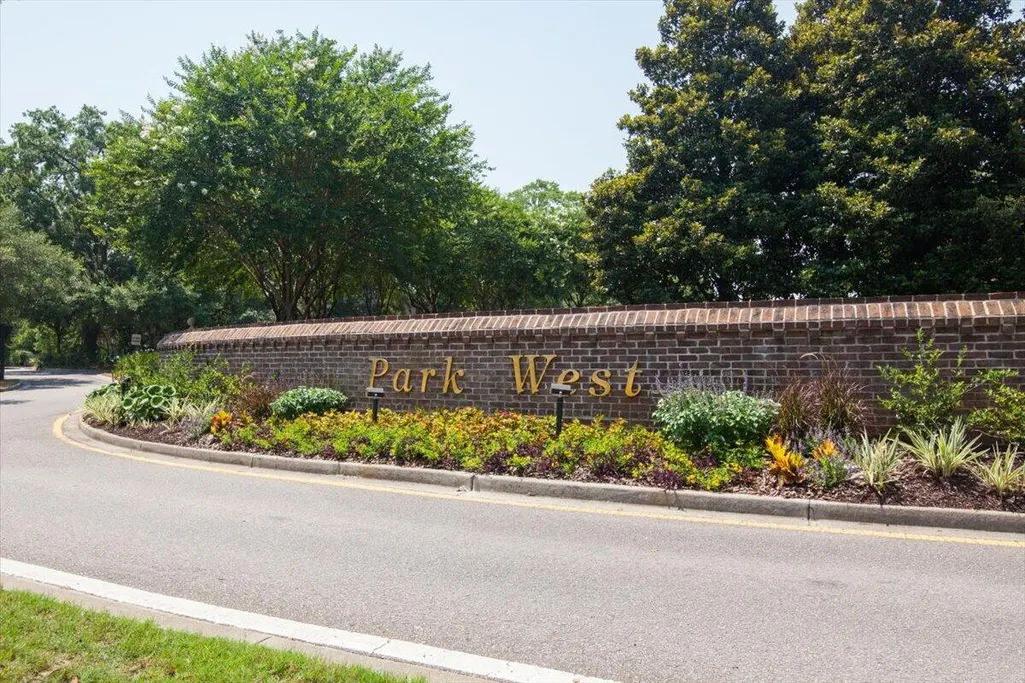
- NeighborhoodPark West
- Zip29466
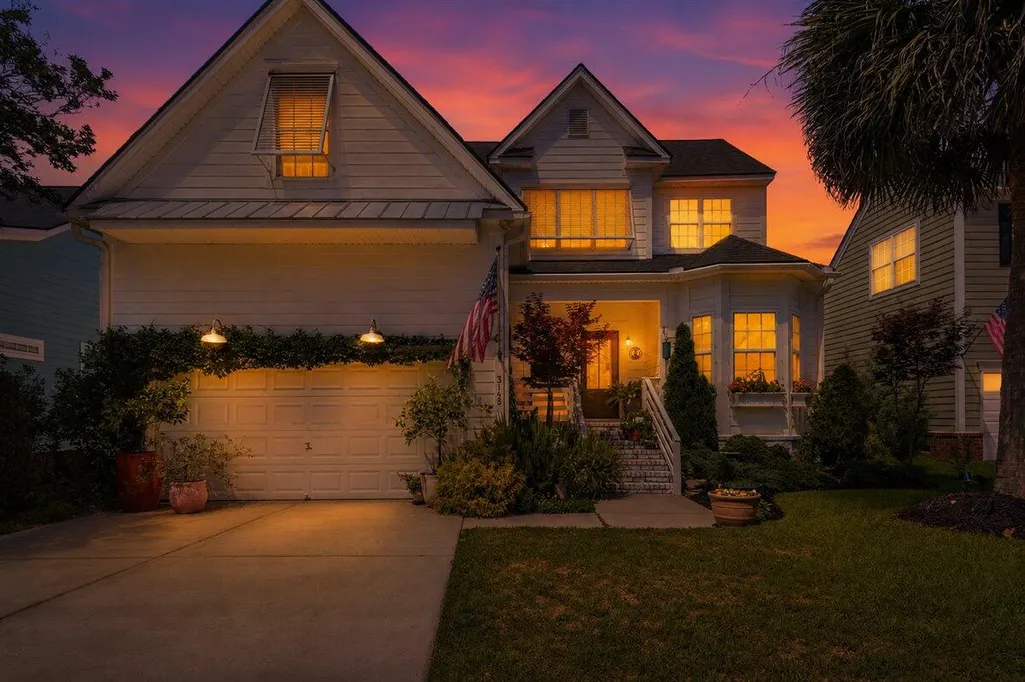
- StyleTraditional
- Year Built2005
- Price$ 745,000
- Bedrooms4
- Full Bathrooms2
- Half Bathrooms1
- Sqr Footage2001
- Lot Size0.15 Acres
Data Source:
Charleston Trident MLS (CTARMLS)
Property Description
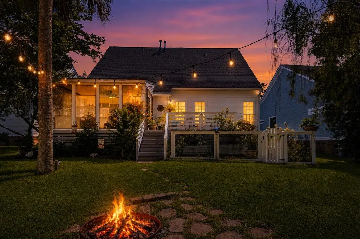
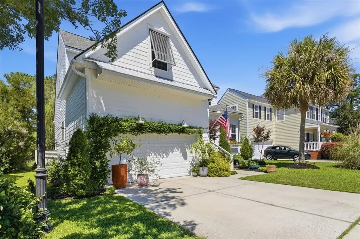
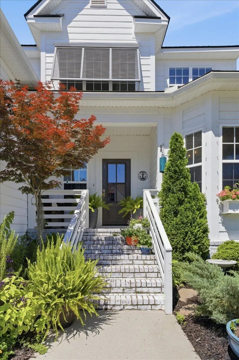
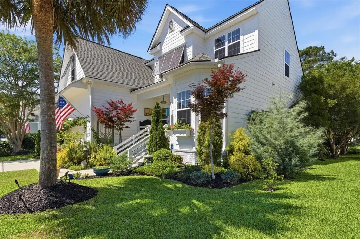
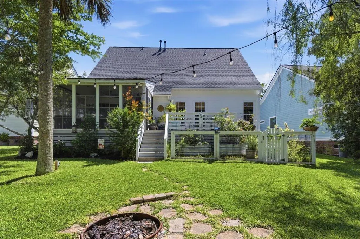
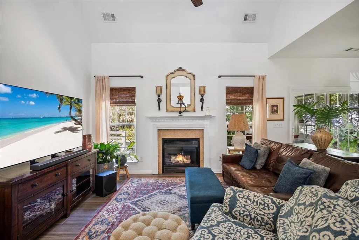
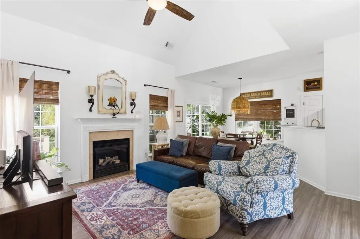
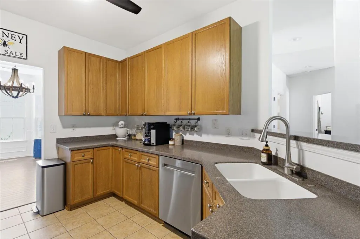
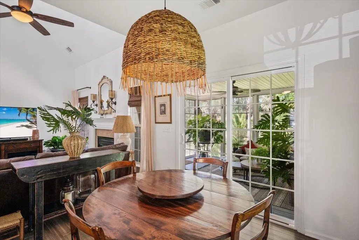
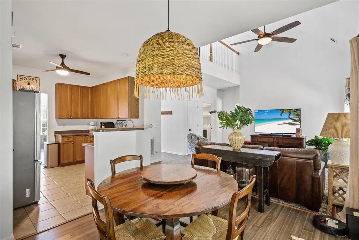
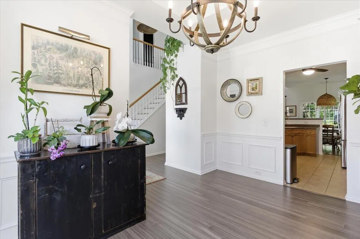
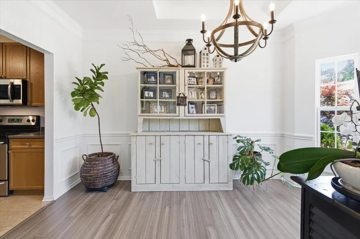
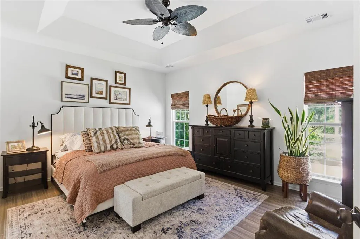
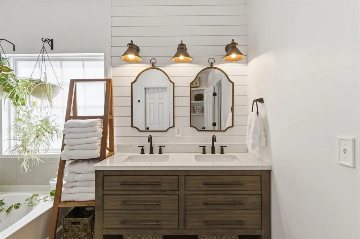
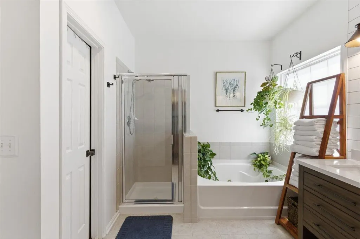
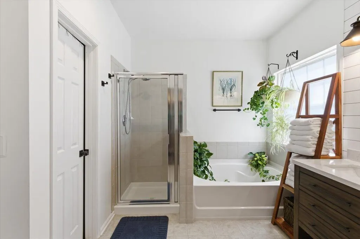
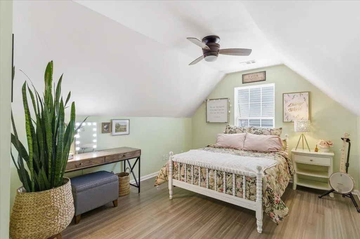
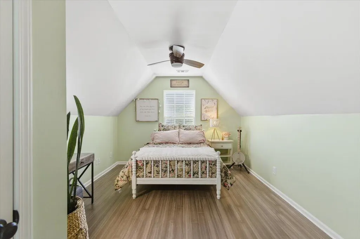
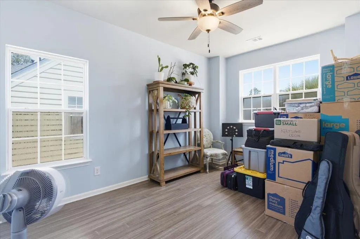
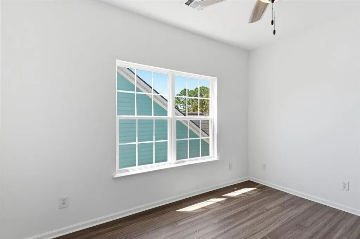
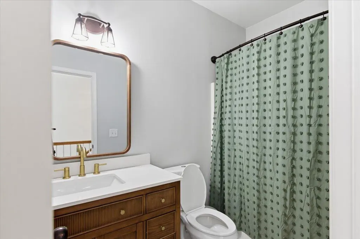
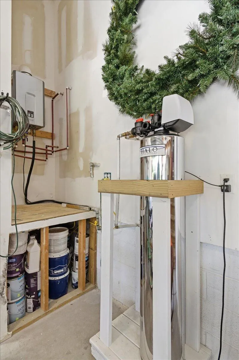
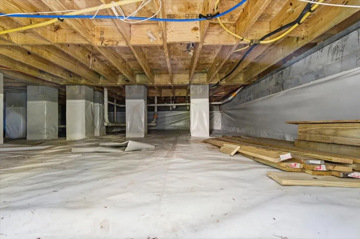
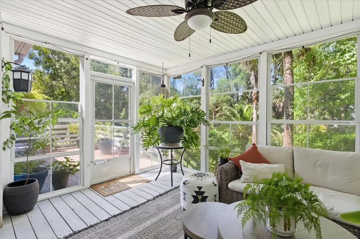
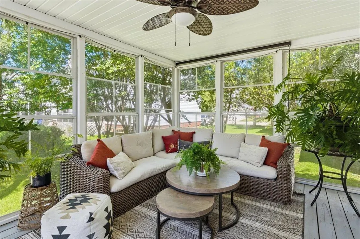
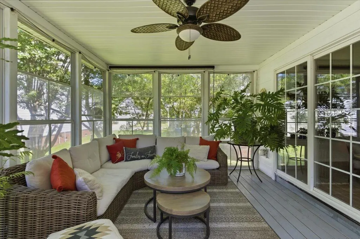
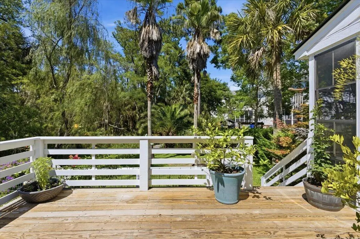
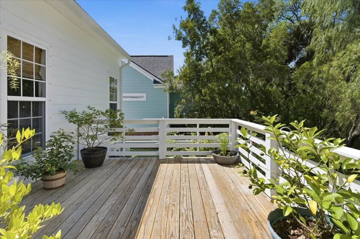
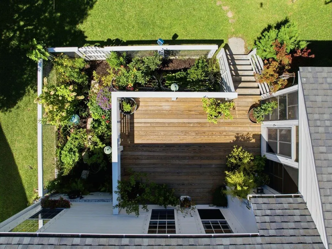
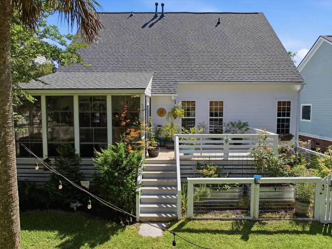
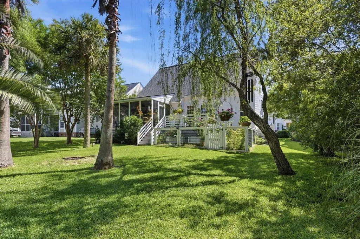
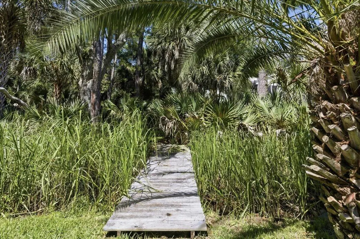
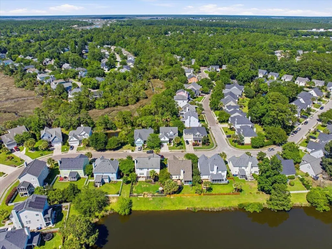
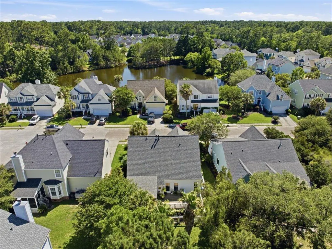
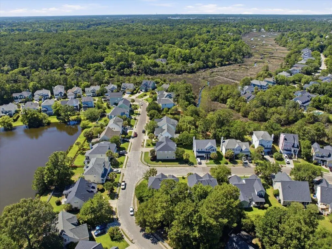
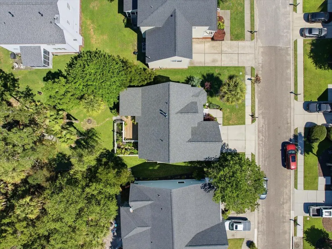
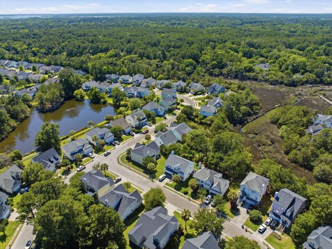
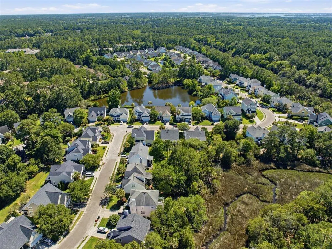
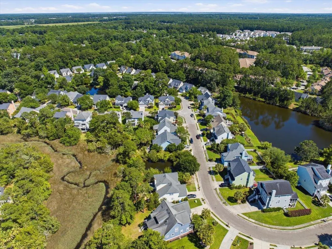
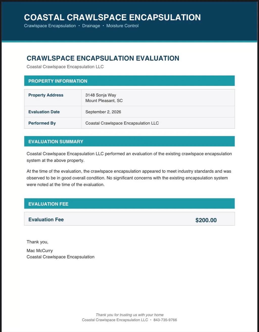
Welcome home to Marsh Walk at Park West, one of Mount Pleasant's most sought-after, family-friendly communities. Discover the perfect blend of coastal charm and natural beauty in this beautifully maintained 4-bedroom, 2.5-bath home. Featuring a Halo V whole-house water purification system, Rinnai tankless water heater, encapsulated crawl space with dehumidifier, and a roof less than 3 years old!Step outside to a gardener's paradise filled with hydrangeas, roses, lilies, and more, all overlooking the peaceful marshes of Toomer Creek. Enjoy daily visits from local wildlife while being just minutes from all the conveniences of Mount Pleasant living.
| Elementary School | Middle School | High School |
|---|---|---|
| Laurel Hill Elementary School | Cario Middle School | Wando High School |
| Price History | |
|---|---|
| 6/5/2026 | Listed $799,000 |
| 6/19/2026 | 1$789,000 |
| 7/17/2026 | 1$779,000 |
| 7/24/2026 | 1$774,000 |
| 7/31/2026 | Listed $773,900 |
| 8/7/2026 | 1$765,000 |
| 8/11/2026 | 1$755,000 |
| 8/15/2026 | 1$745,000 |
General Features
| County | Charleston |
|---|---|
| Property Type | Residential |
| Subdivision Name | Park West |
| Status | Active Contingent |
| Directions | From Mt. Pleasant, Take Hwy 17n, Turn Left On Hwy 41. Turn Right Onto Joe Rouse Road. Continue Onto Bessemer Road. At The Roundabout, Take The First Exit Onto Park West Blvd. At The Next Roundabout Take The Second Exit Onto Grey Marsh, Then Turn Left Onto Bloomingdale Lane, Go To The End And Turn Right Onto Sonja Way. 3148 Sonja Way Is Your Right. |
| High School | Wando |
| City | Mount Pleasant |
| MLS Area | 41 - Mt Pleasant N of IOP Connector |
| Lot Size Units | Acres |
| Lot Size Square Feet | 6534 |
| Elementary School | Laurel Hill |
| Middle/Junior High School | Cario |
| Building Area Units | Square Feet |
| Standard Status | Active Under Contract |
| Utilities | Dominion Energy,Mt. P. W/S Comm |
| Sewer | Public Sewer |
| Heating | Heat Pump |
| Cooling | Central Air |
| Roof | Architectural |
| Garage Spaces | 2 |
| Construction Materials | Cement Siding |
| Year Built | 2005 |
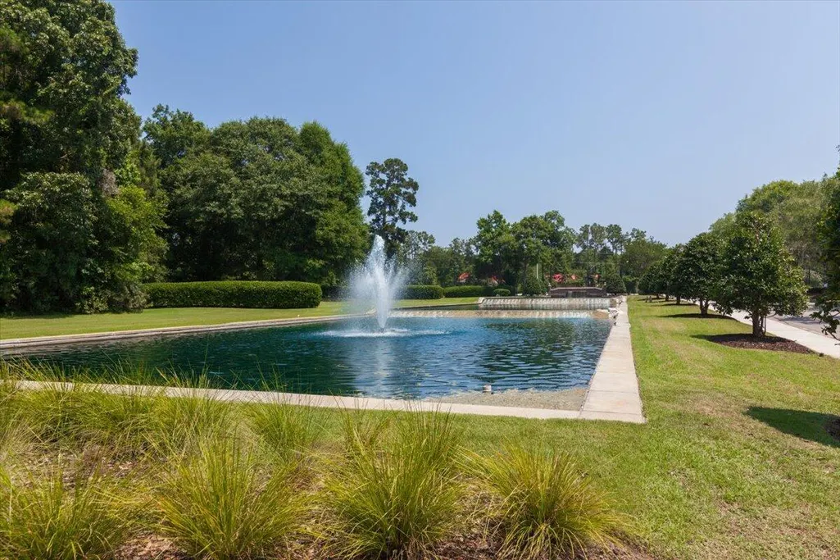
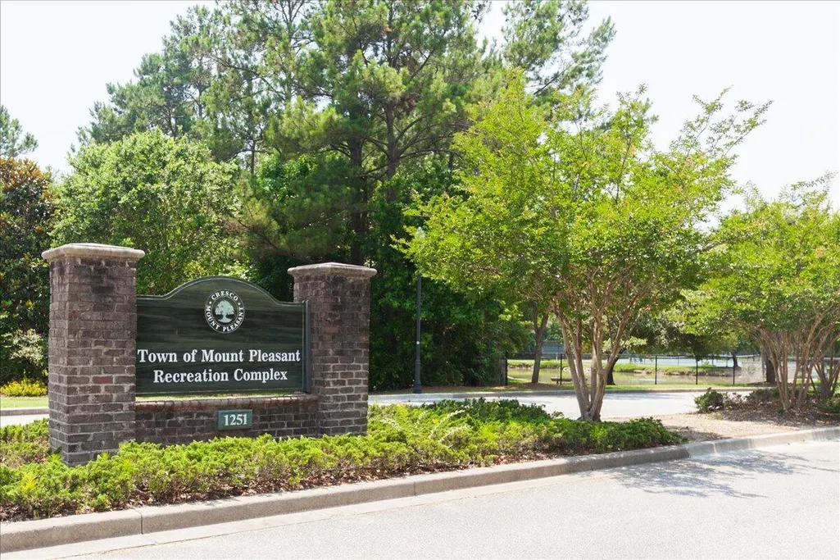
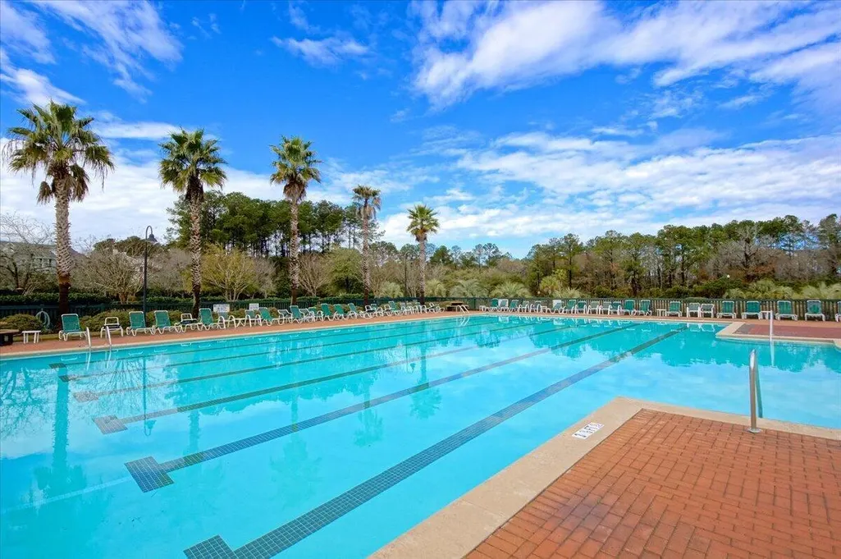
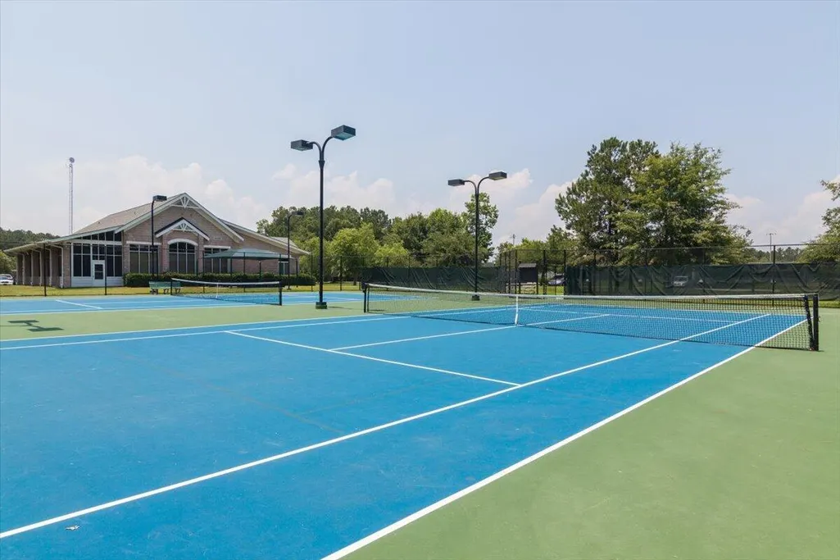
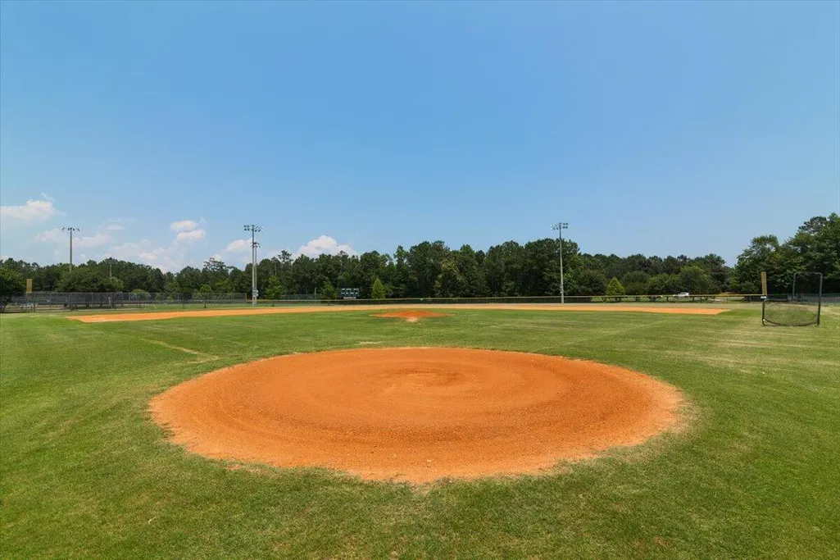
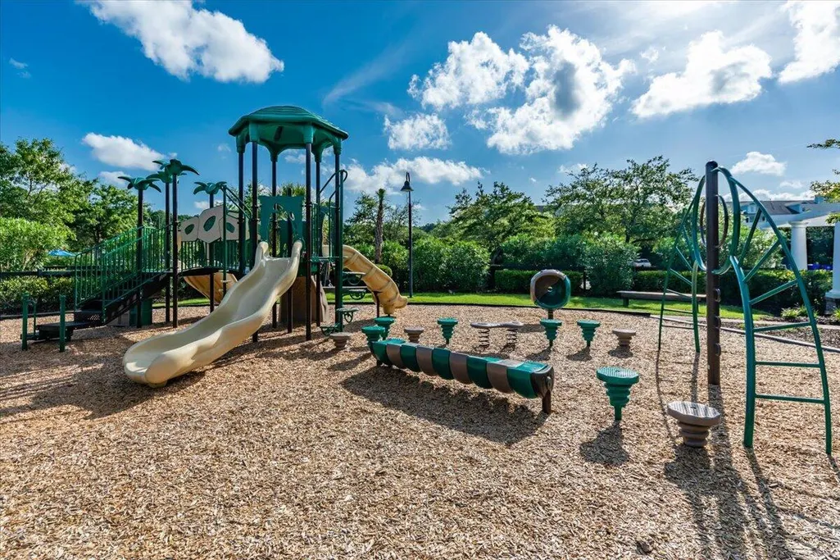
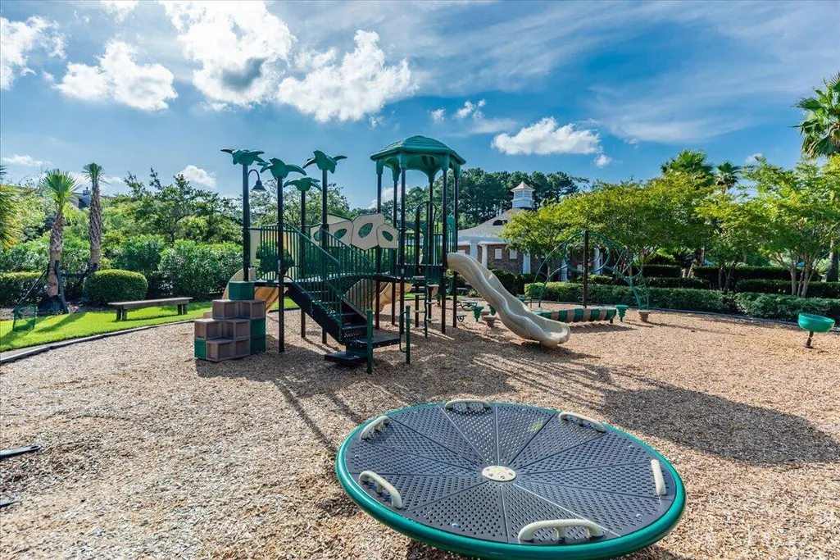
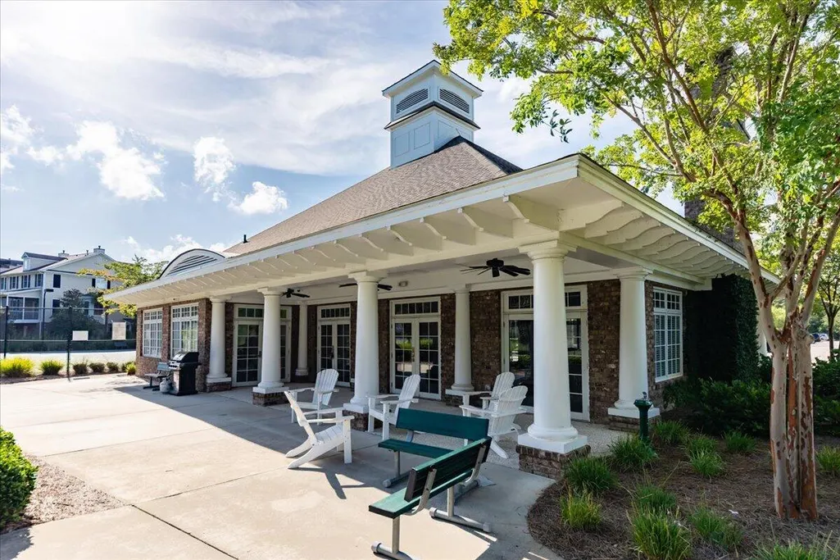
| Community Features | Clubhouse,Park,Pool,Tennis Court(s),Trash,Walk/Jog Trails |
| New Construction | false |
| Garage Y/N | true |
| Other Structures | No |
| Patio/Porch Features | Deck,Screened |
| Architectural Style | Traditional |
| Stories Count | 2 |
| Levels | Two |
| Property Subtype | Single Family Detached |
| Full Baths | 2 |
| Carport Y/N | false |
| Property Attached Y/N | false |
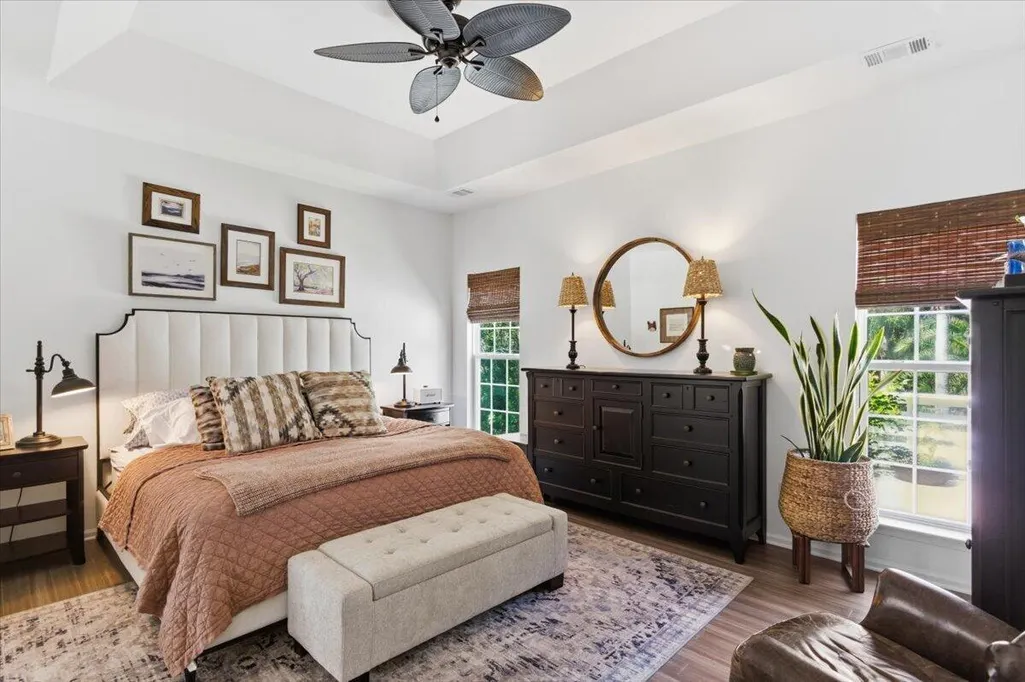
| Primary Bedroom Level | Lower |
| Waterfront Features | Pond |
| Attached Garage | true |
Interior Features
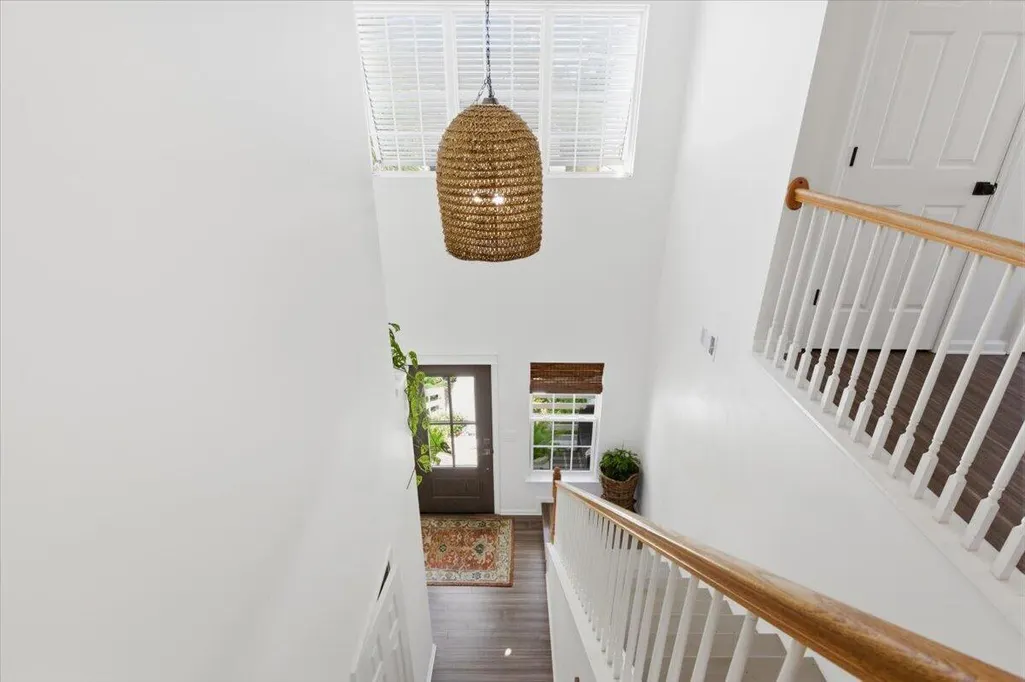
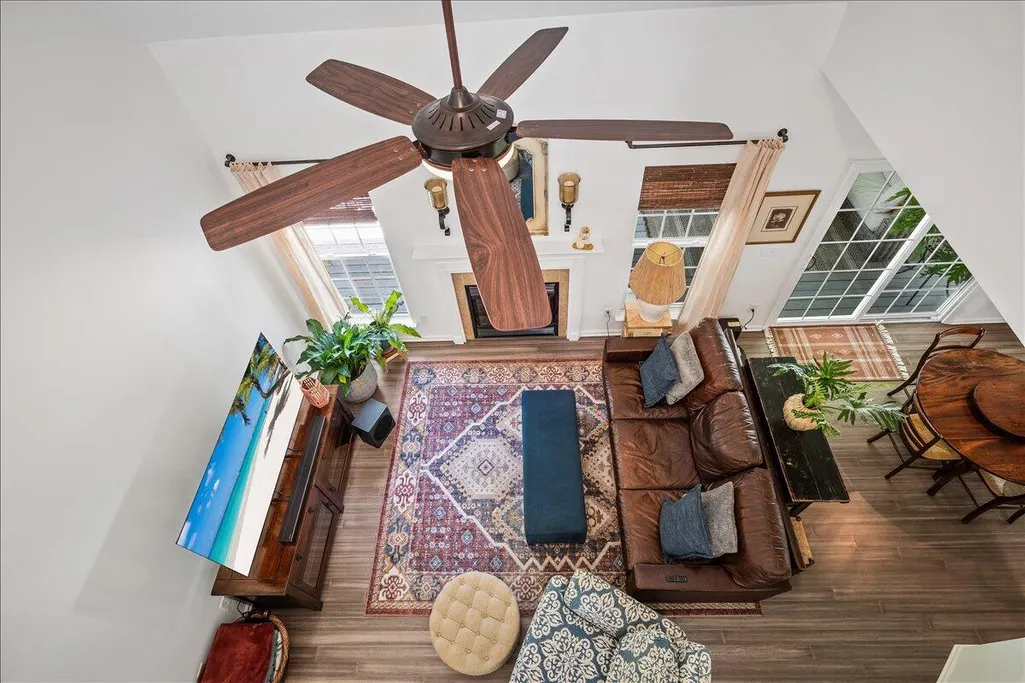
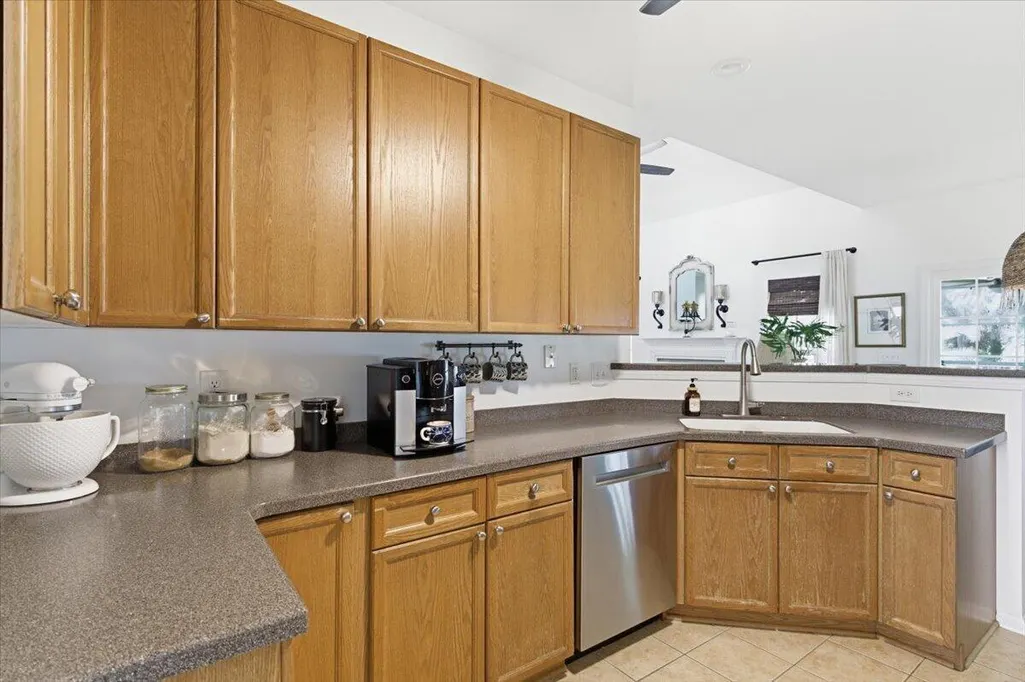
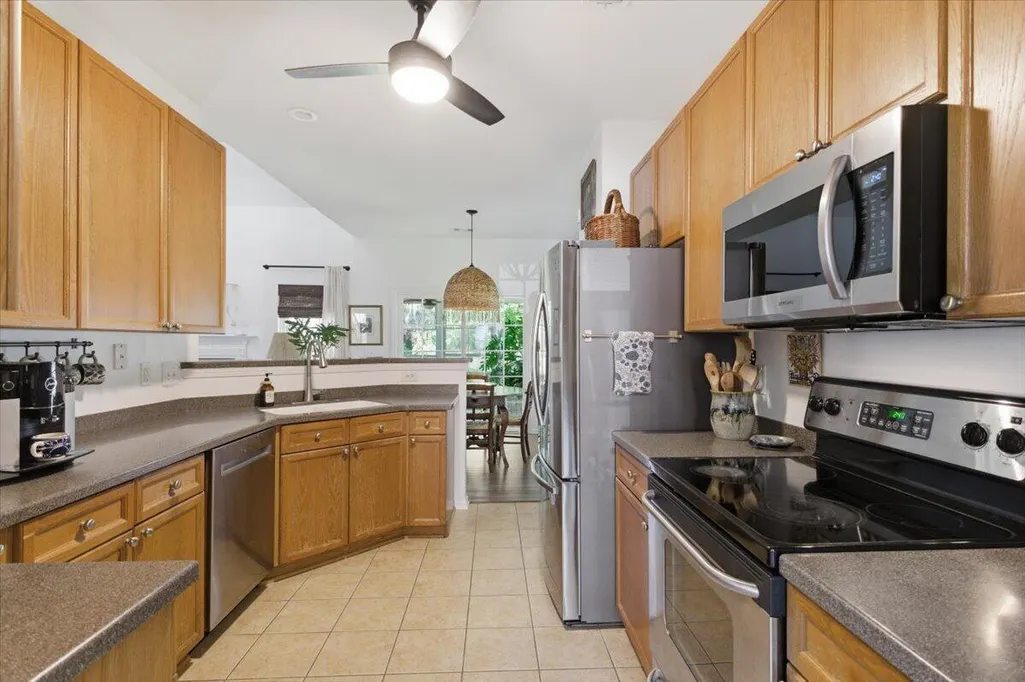
| Interior Amenities | Ceiling - Cathedral/Vaulted,Ceiling - Smooth,Walk-In Closet(s),Ceiling Fan(s),Eat-in Kitchen,Family,Entrance Foyer,Frog Attached,Living/Dining Combo,Separate Dining,Sun |
|---|---|
| Air Conditioning Y/N | true |
| Heating Y/N | true |
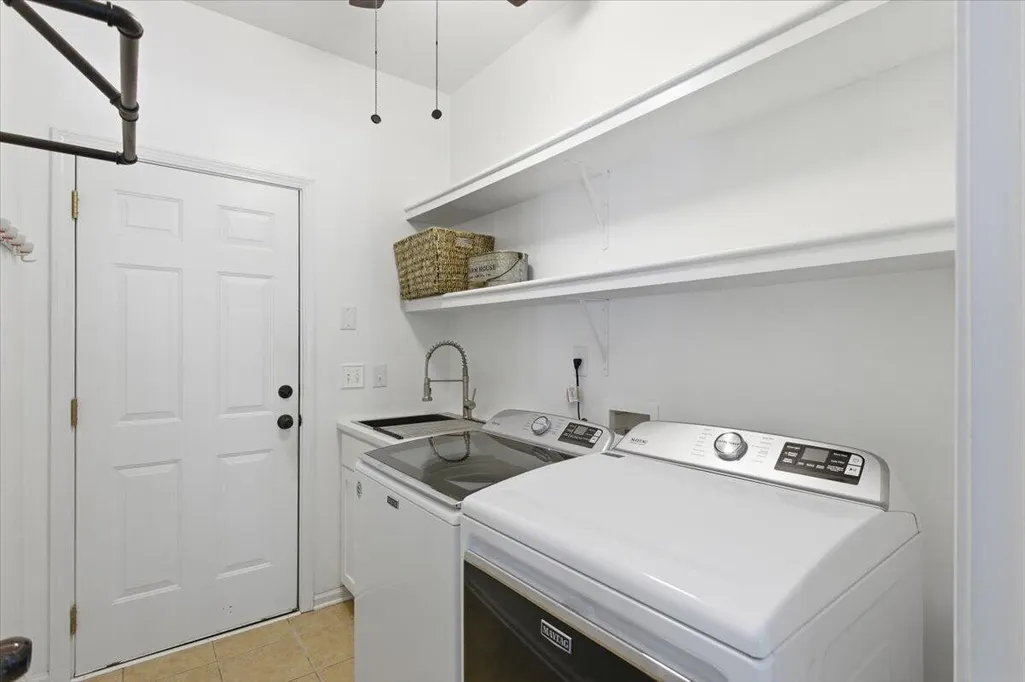
| Laundry Features | Electric Dryer Hookup,Washer Hookup,Laundry Room |
| Total Bedrooms | 4 |
| Fireplace Y/N | true |
| Half Baths | 1 |
| Room Type | Eat-In-Kitchen,Family,Foyer,Frog Attached,Laundry,Living/Dining Combo,Separate Dining,Sun |
| Primary Bedroom Features | Ceiling Fan(s),Garden Tub/Shower,Walk-In Closet(s) |
| Flooring | Ceramic Tile,Other,Wood,Bamboo |
| Fireplace Features | Living Room |
Exterior Features
| Lot Size Area | 0.15 |
|---|---|
| Lot Size Acres | 0.15 |
| Lot Features | 0 - .5 Acre,Interior Lot,Level,Marshview |
| Parking Features | 2 Car Garage,Attached |
| Water Source | Public |
| Foundation Details | Crawl Space |
| Building Area Total | 2001 |
| Covered Spaces | 2 |
| Exterior Amenities | Garden |
| Total Parking | 2 |
Amenities
- Foreclosure
- Views
- Short Sale
- New Construction
- Adult 55+
- Lease To Own
- No HOA Fees
- Furnished
- Primary On Main
- Air Conditioning
- Seller Finance
- Green
- Fixer Upper
- Horse
- Golf
- Fireplace
- Deck
- Garage
- Basement
- Pool
Property vs Single Family Average in 29466
Price
Year Built
 The data relating to real estate for sale on this web site comes in part from the Broker Reciprocity Program of Charleston Trident Association of REALTORS® -- All information deemed reliable but not guaranteed. All properties are subject to prior sale, change or withdrawal. Neither listing broker(s) or information provider(s) shall be responsible for any typographical errors, misinformation, misprints and shall be held totally harmless. Listing(s) information is provided for consumer's personal,
