
Address
3304 Waterway Boulevard, Isle of Palms, SC
Price
$ 4,250,000
Property Attributes
- MLS#26016446
- TypeSingle Family
- Listing Status Active
- CountyCharleston
- CityIsle of Palms
- Area44 - Isle of Palms
- NeighborhoodForest Trail
- Zip29451
- StyleTraditional
- Year Built2023
- Price$ 4,250,000
- Bedrooms5
- Full Bathrooms5
- Half Bathrooms1
- Sqr Footage3901
- Lot Size0.37 Acres
Data Source:
Charleston Trident MLS (CTARMLS)
Property Description
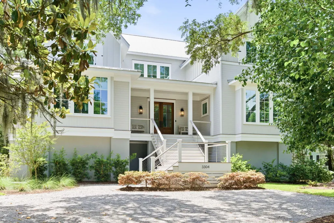
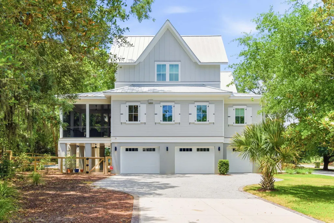

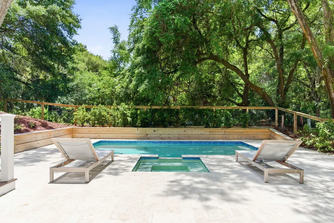
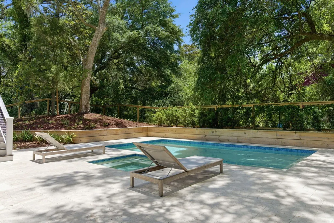
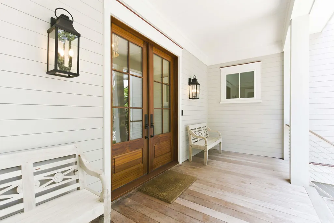
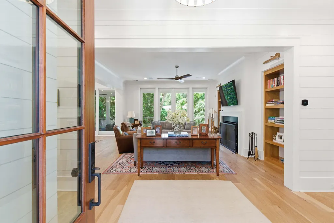
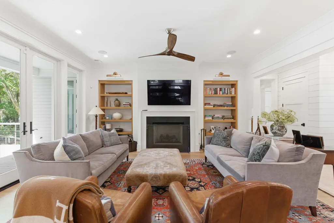
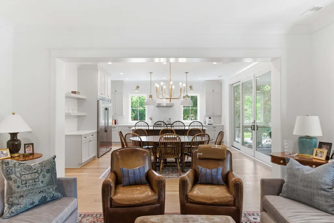
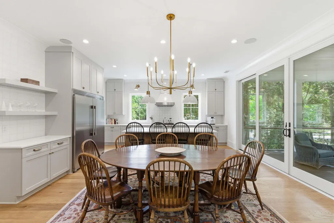
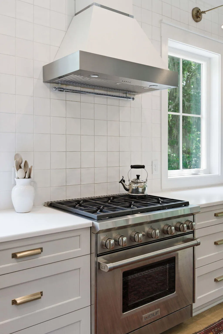
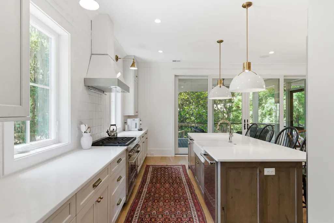
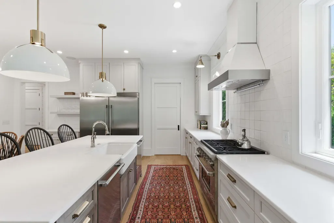
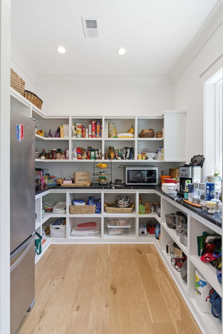
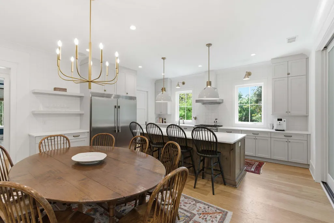
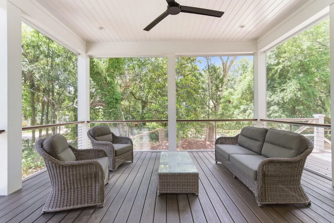
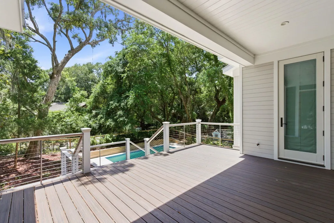
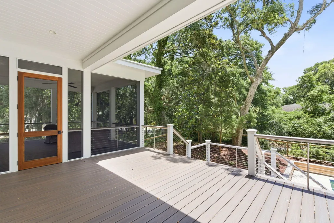
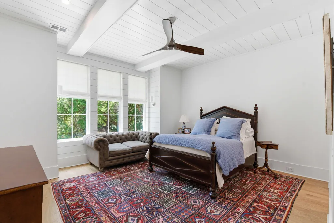
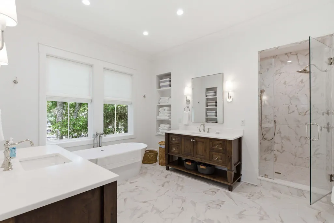
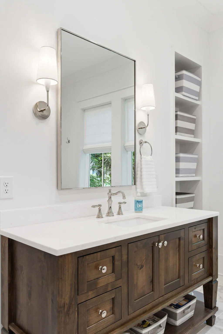
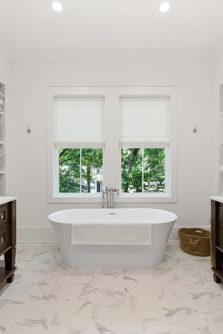
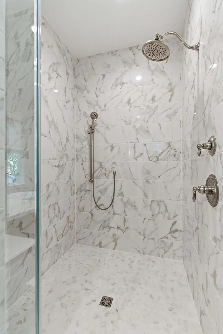
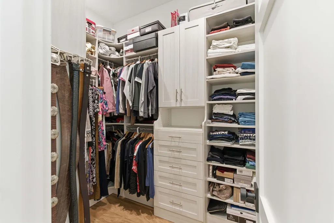
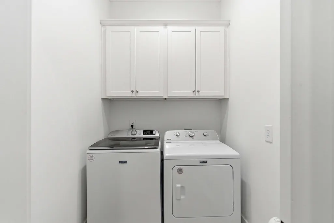
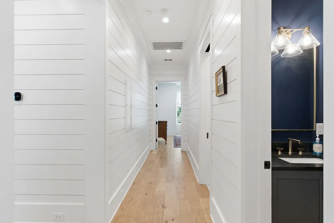
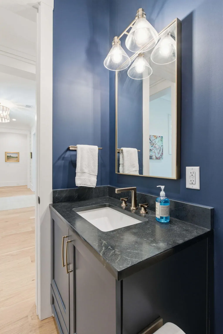
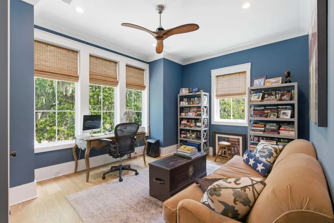
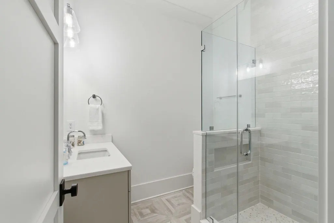
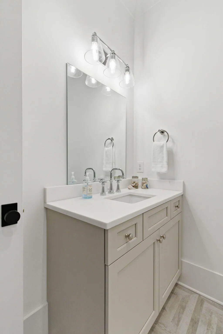
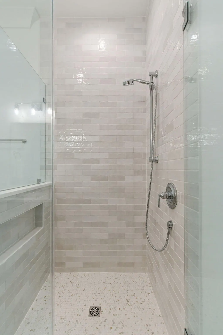
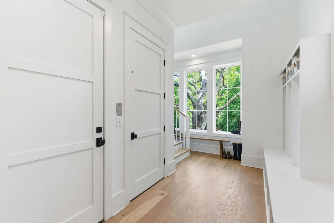
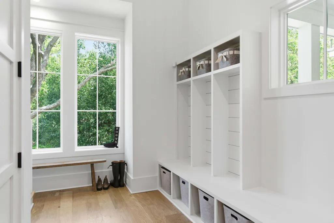
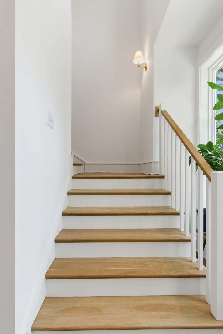
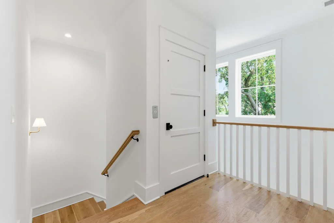
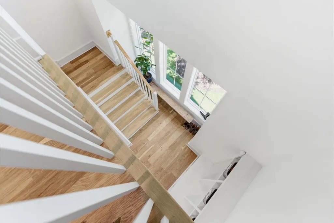
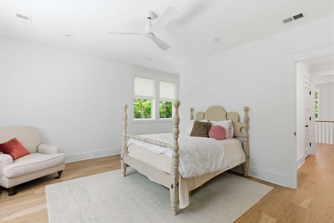
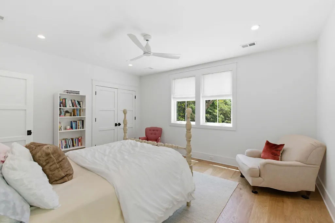
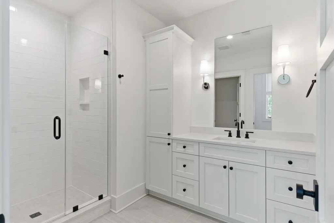
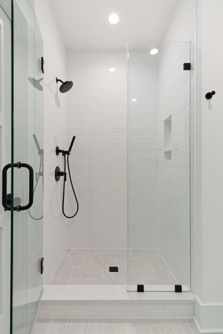
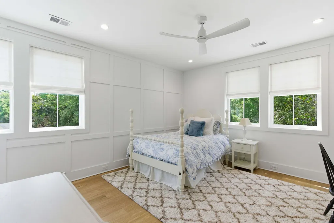
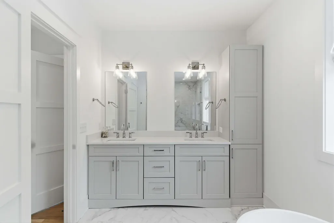
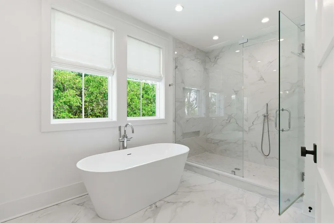
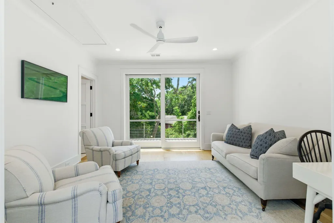
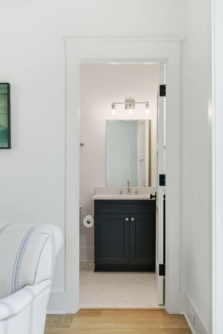
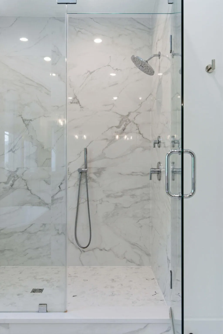
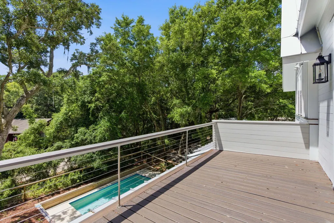
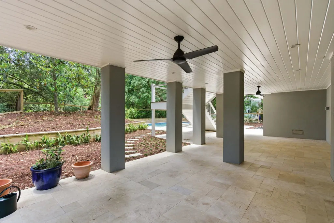
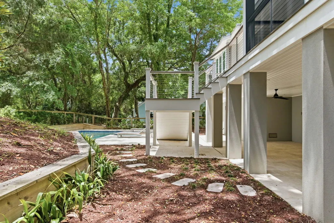
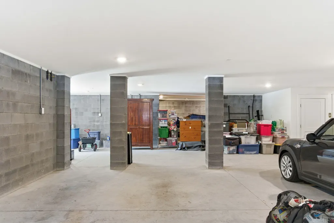
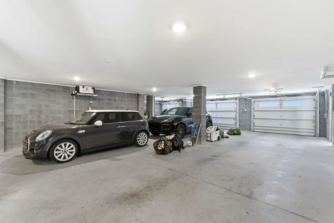
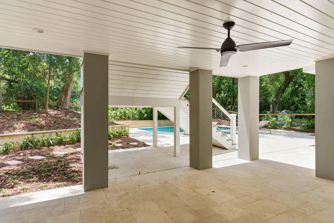
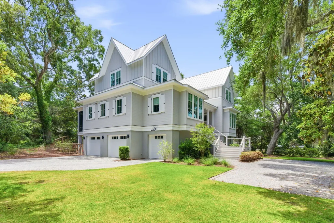
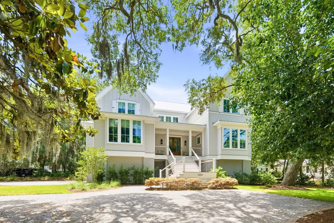
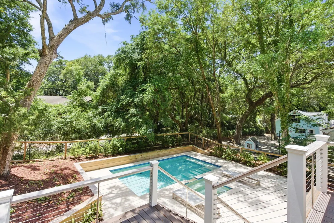
Tucked away on the quiet back side of Isle of Palms, this exceptional 2023-built coastal residence offers the perfect blend of luxury, convenience, and island lifestyle. Ideally situated near the marina (for boat storage), the Intracoastal Waterway, and the beach, this elevated home on a large corner lot provides easy access to all amenities just a short golf cart ride away.Spanning approximately 3,900 square feet, the thoughtfully designed floor plan features five bedrooms, each with its own ensuite bath, ensuring comfort and privacy for family and guests alike. An elevator services every level, making daily living effortless. The elevated drive-under construction provides abundant space for up to four vehicles, golf carts, water toys, and additional storage.The main living level is designed for both entertaining and everyday enjoyment. A welcoming foyer opens to an expansive family room with a fireplace, which connects seamlessly to the chef's kitchen. The kitchen features a large center island, ample cabinetry, and a spacious walk-in scullery. Large impact wind-rated windows and doors fill the home with natural light and lead to the rear porch and deck overlooking the loggia and private pool, creating an ideal setting for outdoor gatherings and relaxed island living. Exquisite high-end finishes, designer details, and beautifully executed shiplap accents and built-ins elevate this residence, creating a sophisticated and luxurious atmosphere that feels both stylish and inviting. Also located on the main floor is the luxurious primary suite, thoughtfully positioned for convenience and privacy. This private sanctuary features a generous walk-in closet and a spa-inspired ensuite bath with high-end finishes, creating the perfect place to unwind. This level also includes a laundry room, mudroom area, powder room, and a versatile study/office with an ensuite bath that can serve as a fifth bedroom or guest suite. Upstairs, you'll find three generously sized bedrooms, each thoughtfully designed with its own private ensuite bathroom, offering exceptional comfort and privacy for family and guests alike. One of these spacious suites is substantial enough to serve as a secondary primary suite, making it ideal for multigenerational living, long-term guests, or anyone seeking a luxurious private haven within the home. Whether you're searching for a full-time residence, a vacation getaway, or an investment property, this newer construction home delivers the rare combination of modern design, generous living spaces, and a premier Isle of Palms location.
| Elementary School | Middle School | High School |
|---|---|---|
| Sullivans Island Elementary School | Moultrie Middle School | Wando High School |
| Price History | |
|---|---|
| 6/5/2026 | Listed $4,500,000 |
| 9/4/2026 | 6$4,250,000 |
General Features
| County | Charleston |
|---|---|
| Property Type | Residential |
| Subdivision Name | Forest Trail |
| Status | Active |
| Directions | From Palm Blvd, Turn Left At The Methodist Church At 21st Street. Make A Right Turn Onto Waterway Blvd. Home Is Located On The Corner Of The Cul-de-sac At Oakview Lane. |
| High School | Wando |
| City | Isle of Palms |
| MLS Area | 44 - Isle of Palms |
| Lot Size Units | Acres |
| Lot Size Square Feet | 16117.199999999 |
| Elementary School | Sullivans Island |
| Middle/Junior High School | Moultrie |
| Building Area Units | Square Feet |
| Standard Status | Active |
| Utilities | Dominion Energy,IOP W/S Comm |
| Sewer | Public Sewer |
| Heating | Heat Pump |
| Cooling | Central Air |
| Roof | Metal |
| Garage Spaces | 4 |
| Construction Materials | Cement Siding |
| Year Built | 2023 |
| Community Features | Trash |
| New Construction | false |
| Garage Y/N | true |
| Other Structures | No |
| Patio/Porch Features | Front Porch,Screened |
| Architectural Style | Traditional |
| Stories Count | 2 |
| Levels | Two |
| Property Subtype | Single Family Detached |
| Full Baths | 5 |
| Carport Y/N | false |
| Property Attached Y/N | false |
| Primary Bedroom Level | Lower |
| Pool Features | In Ground |
| Attached Garage | true |
Interior Features
| Interior Amenities | Ceiling - Smooth,High Ceilings,Kitchen Island,Walk-In Closet(s),Family,Entrance Foyer,Living/Dining Combo,Pantry,Study |
|---|---|
| Air Conditioning Y/N | true |
| Heating Y/N | true |
| Laundry Features | Washer Hookup,Laundry Room |
| Total Bedrooms | 5 |
| Fireplace Y/N | true |
| Half Baths | 1 |
| Room Type | Family,Foyer,Laundry,Living/Dining Combo,Pantry,Study |
| Primary Bedroom Features | Walk-In Closet(s) |
| Flooring | Ceramic Tile,Wood |
| Fireplace Features | Living Room,One |
| Window Features | Some Thermal Wnd/Doors |
| Total Fireplaces | 1 |
Exterior Features
| Lot Size Area | 0.37 |
|---|---|
| Lot Size Acres | 0.37 |
| Lot Features | 0 - .5 Acre,Corner Lot |
| Parking Features | 4 Car Garage,Attached |
| Water Source | Public |
| Foundation Details | Raised |
| Building Area Total | 3901 |
| Covered Spaces | 4 |
| Exterior Amenities | Elevator Shaft |
| Total Parking | 4 |
| Door Features | Some Thermal Door(s) |
Amenities
- Foreclosure
- Views
- Short Sale
- New Construction
- Adult 55+
- Lease To Own
- No HOA Fees
- Furnished
- Primary On Main
- Air Conditioning
- Seller Finance
- Green
- Fixer Upper
- Horse
- Golf
- Fireplace
- Deck
- Garage
- Basement
- Pool
Property vs Single Family Average in 29451
Price
Year Built
 The data relating to real estate for sale on this web site comes in part from the Broker Reciprocity Program of Charleston Trident Association of REALTORS® -- All information deemed reliable but not guaranteed. All properties are subject to prior sale, change or withdrawal. Neither listing broker(s) or information provider(s) shall be responsible for any typographical errors, misinformation, misprints and shall be held totally harmless. Listing(s) information is provided for consumer's personal,
