













Address
3333 Stockdale Street, Mount Pleasant, SC
Price
$ 825,000
Property Attributes
- MLS#26017816
- TypeSingle Family
- Listing Status Active Contingent
- CountyCharleston
- CityMount Pleasant
- Area41 - Mt Pleasant N of IOP Connector
- NeighborhoodPark West
- Zip29466
- StyleCottage, Craftsman
- Year Built2018
- Price$ 825,000
- Bedrooms4
- Full Bathrooms3
- Half Bathrooms1
- Sqr Footage2538
- Lot Size0.15 Acres
Data Source:
Charleston Trident MLS (CTARMLS)
Property Description
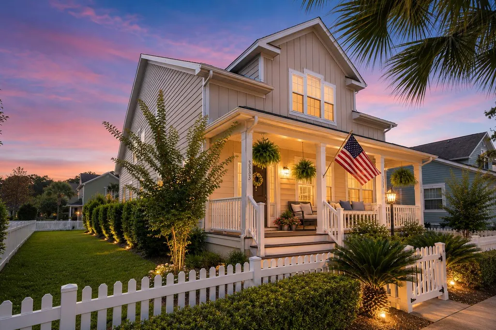
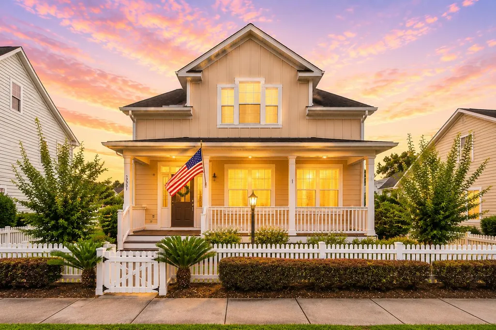
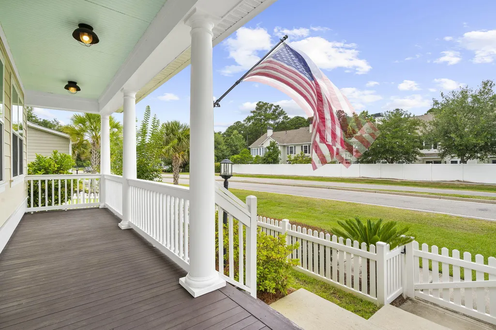
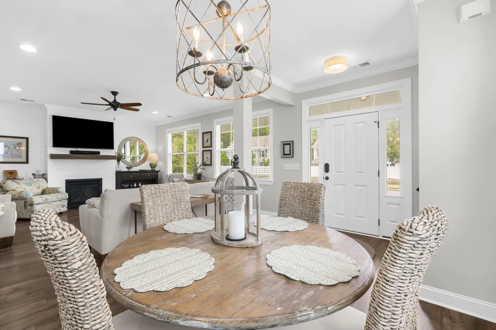
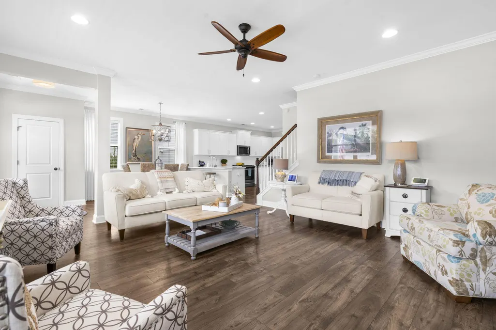
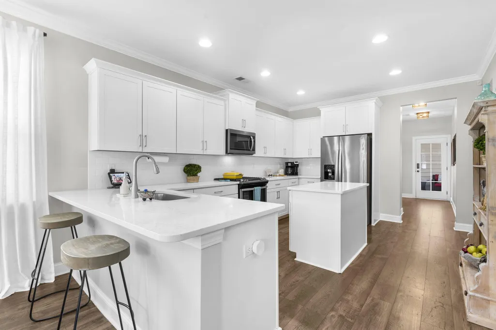
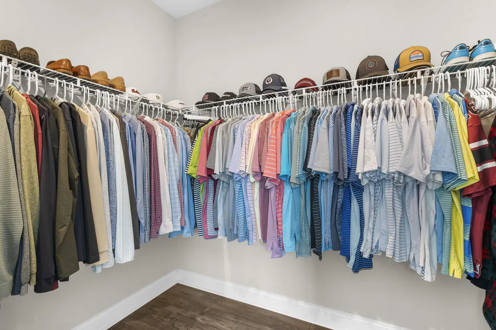
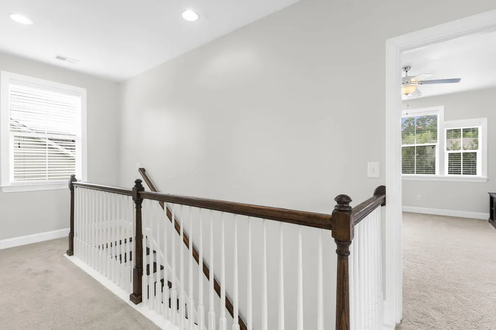
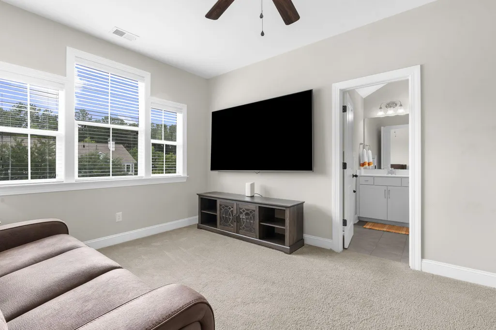
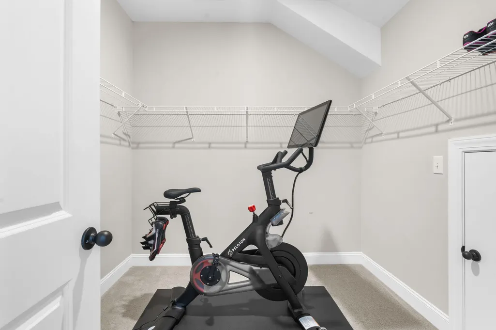
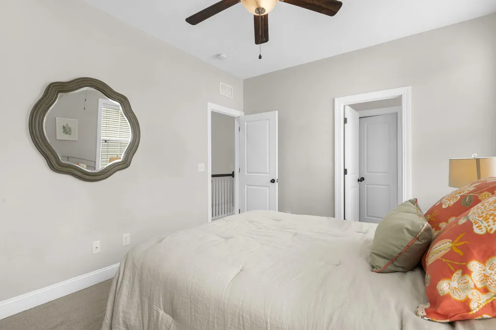
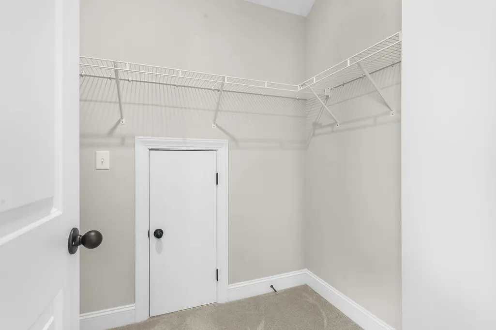
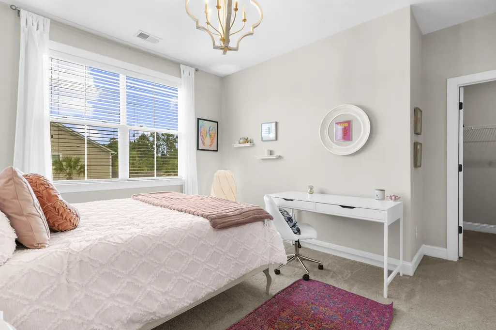
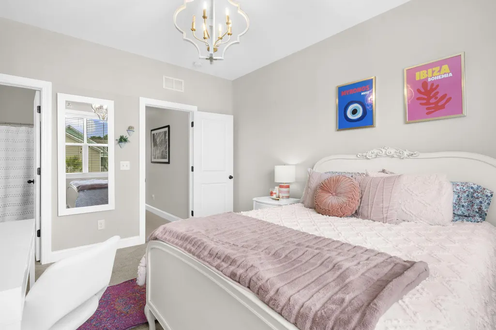
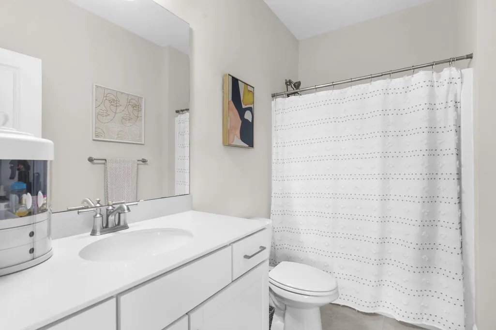
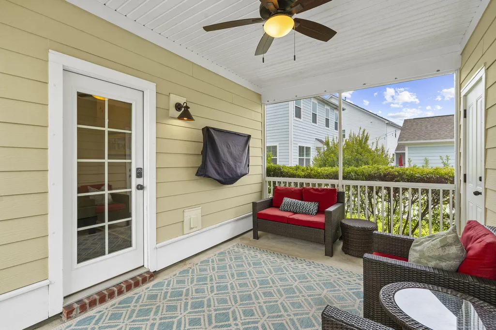
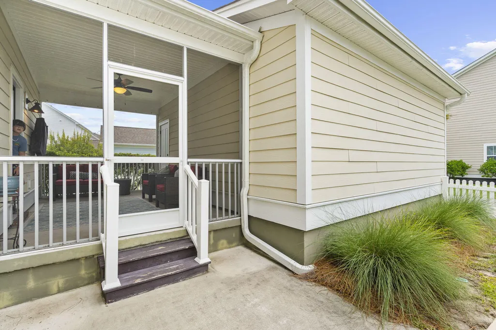
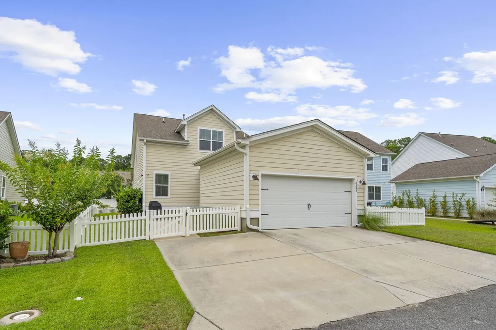
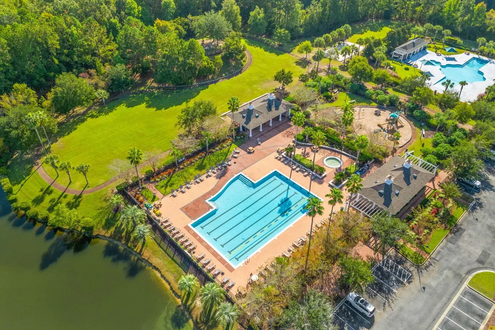
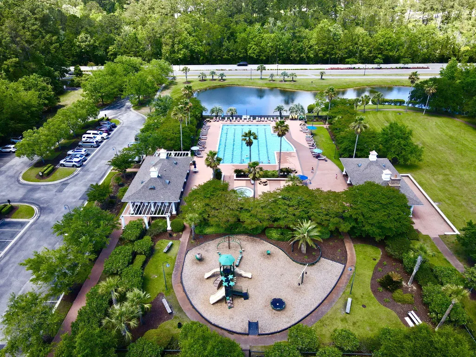
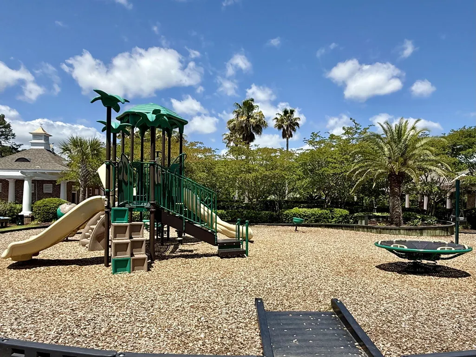
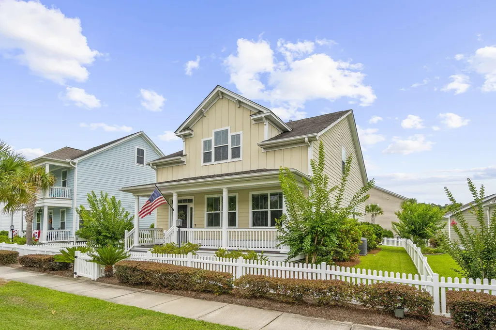
Welcome to 3333 Stockdale Street, where classic Southern charm meets the unmatched convenience and lifestyle of Park West.Framed by a picturesque white picket fence and inviting front porch, this beautifully maintained home offers the perfect place to relax, connect with neighbors, and enjoy Lowcountry living. A private screened porch extends your living space outdoors, creating a peaceful retreat for morning coffee, evening gatherings, or simply unwinding after a busy day.Inside, you'll appreciate the thoughtful floor plan and abundant storage throughout--providing both comfort and functionality for everyday living.What truly sets this home apart is its location within one of Mount Pleasant's most sought-after communities.Just moments from Park West Recreation Complex, residents enjoy access to miles of walking and jogging trails, tennis courts, pickleball courts, multiple swimming pools, playgrounds, and community amenities designed for an active lifestyle. Leave the car at home and enjoy the incredible walkability. Restaurants, grocery shopping, fitness centers, professional services, churches, and everyday conveniences are all just a short stroll (or golf cart ride) away. Families will appreciate having both elementary and middle schools conveniently located within the community. Park West is uniquely designed to support every stage of life, offering a true sense of community with housing options ranging from apartments and starter homes to executive waterfront residences and senior living. It's a place where neighbors become friends and everything you need is right at your fingertips. Plus, this home is close to the beaches, downtown Charleston, and still convenient to the airport. Don't delay, schedule your showing TODAY!
| Elementary School | Middle School | High School |
|---|---|---|
| Charles Pinckney Elementary Elementary School | Cario Middle School | Wando High School |
| Price History | |
|---|---|
| 6/19/2026 | Listed $850,000 |
| 7/13/2026 | 2$835,000 |
| 8/6/2026 | 1$825,000 |
General Features
| County | Charleston |
|---|---|
| Property Type | Residential |
| Subdivision Name | Park West |
| Status | Active Contingent |
| Directions | Highway 17 To Park West Boulevard. Right On Salterbeck. Right On Peacehaven. House Will Be On The Left. |
| High School | Wando |
| City | Mount Pleasant |
| MLS Area | 41 - Mt Pleasant N of IOP Connector |
| Lot Size Units | Acres |
| Lot Size Square Feet | 6534 |
| Elementary School | Charles Pinckney Elementary |
| Middle/Junior High School | Cario |
| Building Area Units | Square Feet |
| Standard Status | Active Under Contract |
| Sewer | Public Sewer |
| Heating | Heat Pump,Natural Gas |
| Cooling | Central Air |
| Roof | Asphalt |
| Garage Spaces | 2 |
| Construction Materials | Cement Siding |
| Year Built | 2018 |
| Community Features | Bus Line,Clubhouse,Dog Park,Fitness Center,Park,Pool,RV/Boat Storage,Tennis Court(s),Trash,Walk/Jog Trails |
| New Construction | false |
| Garage Y/N | true |
| Other Structures | No |
| Patio/Porch Features | Patio,Porch - Full Front,Screened |
| Architectural Style | Cottage,Craftsman |
| Stories Count | 2 |
| Levels | Two |
| Property Subtype | Single Family Detached |
| Full Baths | 3 |
| Carport Y/N | false |
| Property Attached Y/N | false |
| Green Building Verification Type | HERS Index Score |
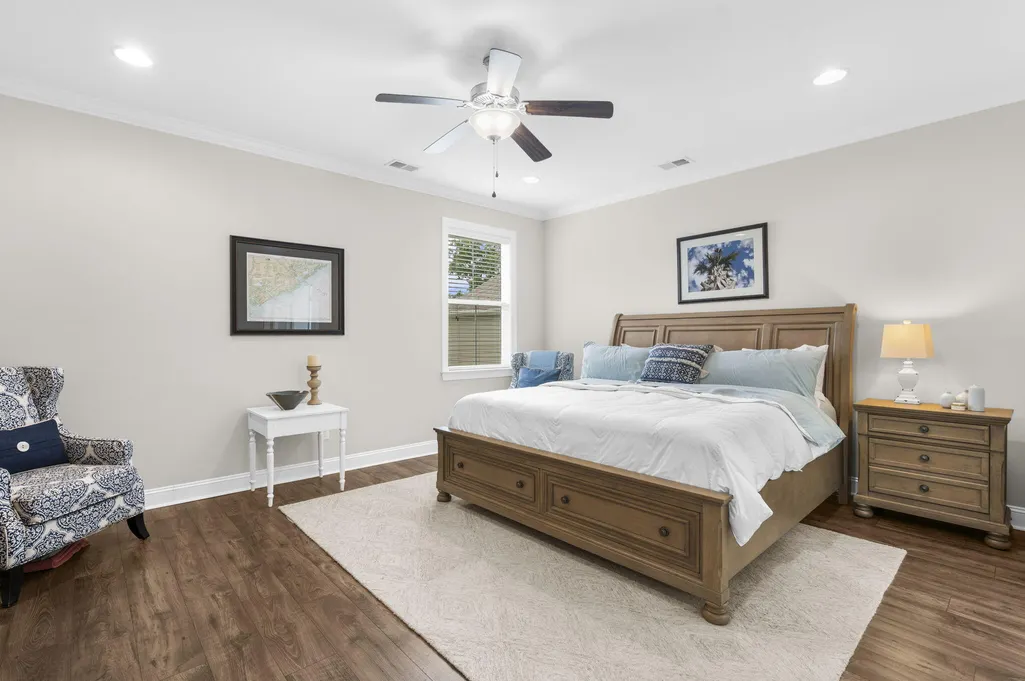
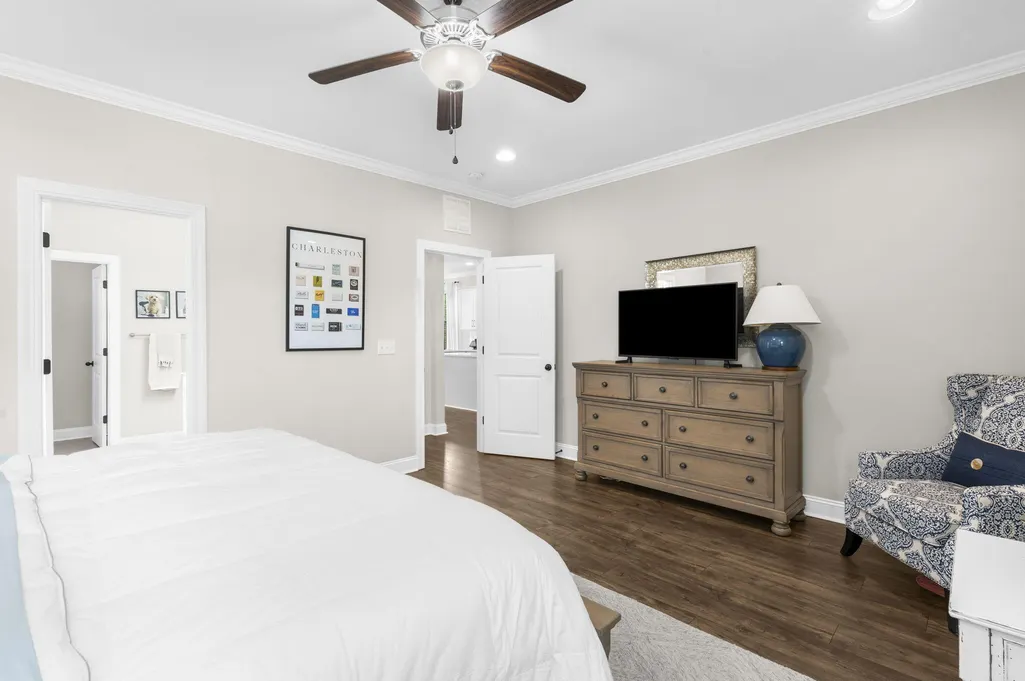
| Primary Bedroom Level | Lower |
| Virtual Tour | https://www.zillow.com/view-imx/bf5116f3-d3ee-44b5-a282-938b63e1d3af/?utm_source=captureapp |
| Attached Garage | false |
| Energy Efficient | HVAC |
Interior Features
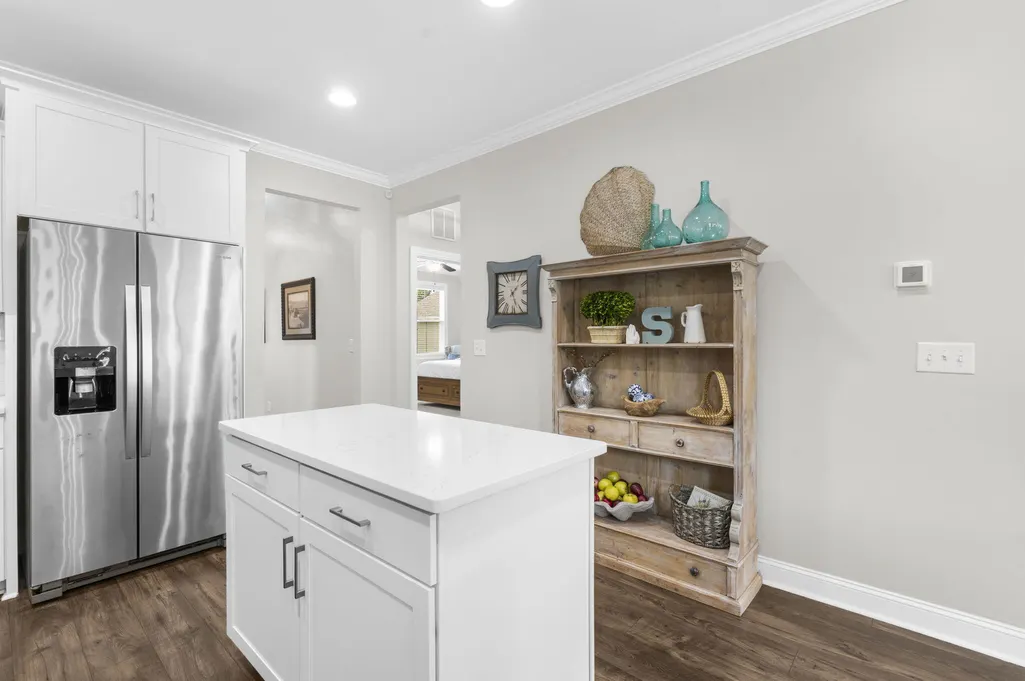
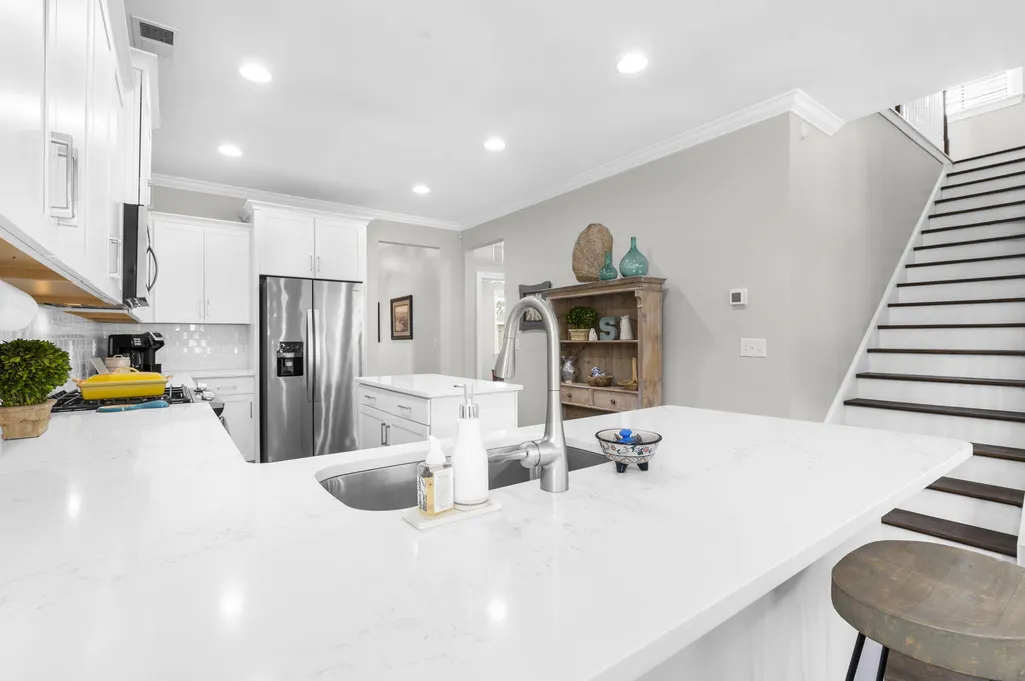
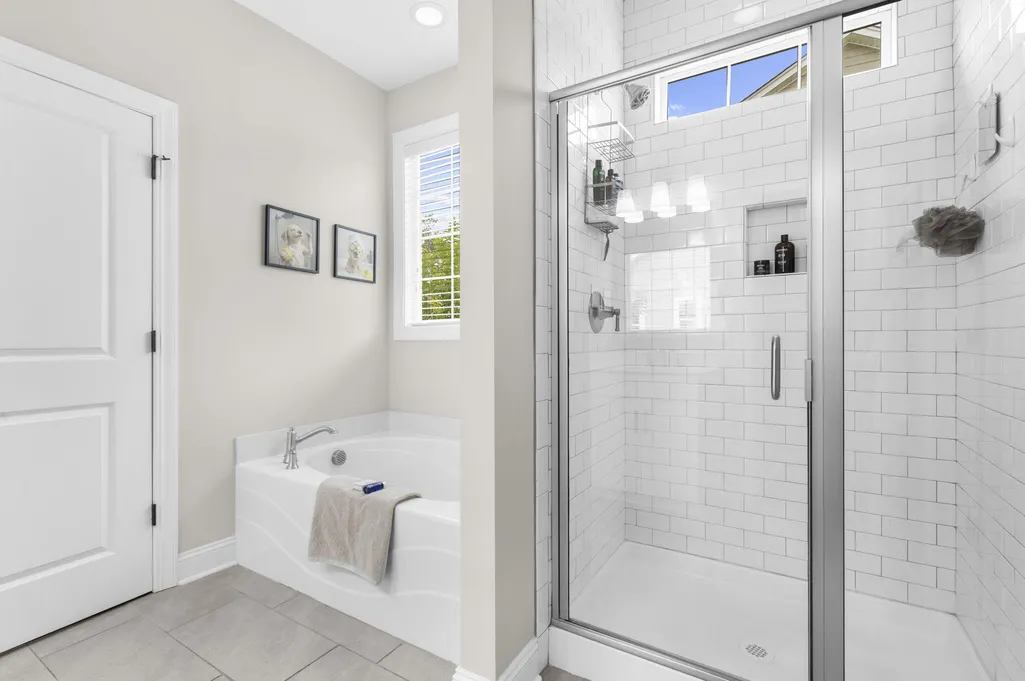
| Interior Amenities | Ceiling - Smooth,High Ceilings,Garden Tub/Shower,Kitchen Island,Walk-In Closet(s),Ceiling Fan(s),Eat-in Kitchen,Family,Formal Living,Great,Living/Dining Combo,Pantry |
|---|---|
| Air Conditioning Y/N | true |
| Heating Y/N | true |
| Laundry Features | Electric Dryer Hookup,Washer Hookup,Laundry Room |
| Total Bedrooms | 4 |
| Fireplace Y/N | true |
| Half Baths | 1 |
| Room Type | Breakfast Room,Eat-In-Kitchen,Family,Formal Living,Great,Laundry,Living/Dining Combo,Pantry |
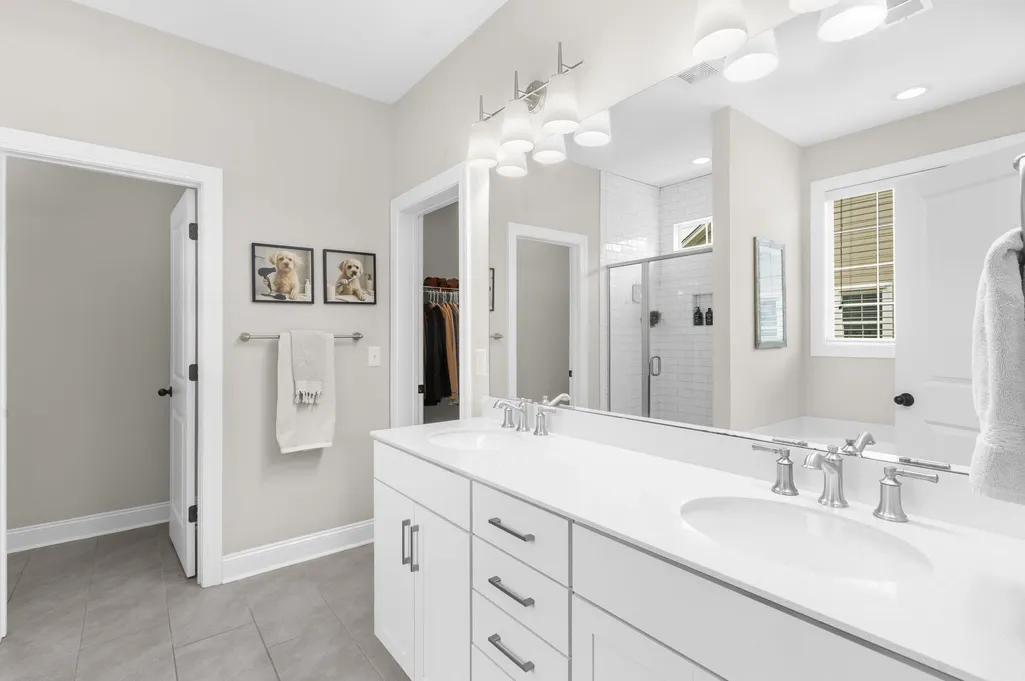
| Primary Bedroom Features | Ceiling Fan(s),Garden Tub/Shower,Walk-In Closet(s) |
| Fireplace Features | Family Room,Gas Log,One |
| Window Features | Window Treatments,ENERGY STAR Qualified Windows |
| Total Fireplaces | 1 |
Exterior Features
| Lot Size Area | 0.15 |
|---|---|
| Lot Size Acres | 0.15 |
| Lot Features | 0 - .5 Acre |
| Parking Features | 2 Car Garage,Detached,Garage Door Opener |
| Water Source | Public |
| Foundation Details | Raised Slab |
| Building Area Total | 2538 |
| Covered Spaces | 2 |
| Exterior Amenities | Lawn Irrigation |
| Total Parking | 2 |
| Fencing | Vinyl |
Amenities
- Foreclosure
- Views
- Short Sale
- New Construction
- Adult 55+
- Lease To Own
- No HOA Fees
- Furnished
- Primary On Main
- Air Conditioning
- Seller Finance
- Green
- Fixer Upper
- Horse
- Golf
- Fireplace
- Deck
- Garage
- Basement
- Pool
Property vs Single Family Average in 29466
Price
Year Built
 The data relating to real estate for sale on this web site comes in part from the Broker Reciprocity Program of Charleston Trident Association of REALTORS® -- All information deemed reliable but not guaranteed. All properties are subject to prior sale, change or withdrawal. Neither listing broker(s) or information provider(s) shall be responsible for any typographical errors, misinformation, misprints and shall be held totally harmless. Listing(s) information is provided for consumer's personal,
