






Address
1479 Long Grove Drive 204, Mount Pleasant, SC
Price
$ 950,000
Property Attributes
- MLS#26018058
- TypeCondos
- Listing Status Active
- CountyCharleston
- CityMount Pleasant
- Area42 - Mt Pleasant S of IOP Connector
- NeighborhoodSeaside Farms
- Zip29464
- Style
- Year Built2006
- Price$ 950,000
- Bedrooms3
- Full Bathrooms3
- Half Bathrooms0
- Sqr Footage1598
Data Source:
Charleston Trident MLS (CTARMLS)
Property Description
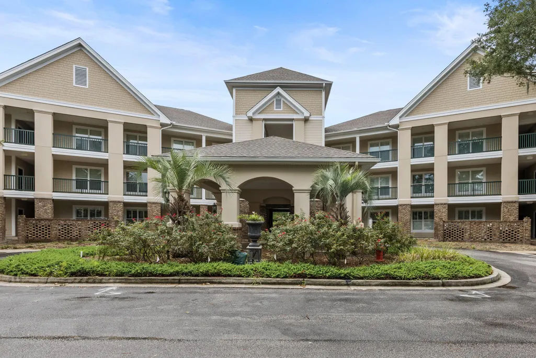
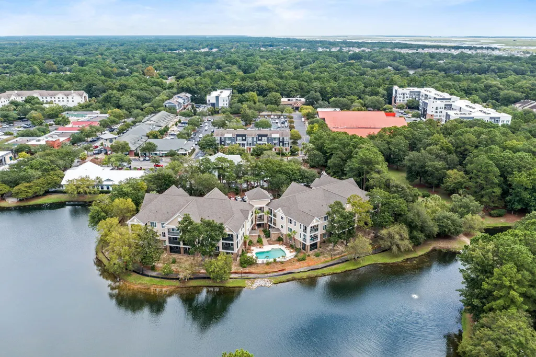
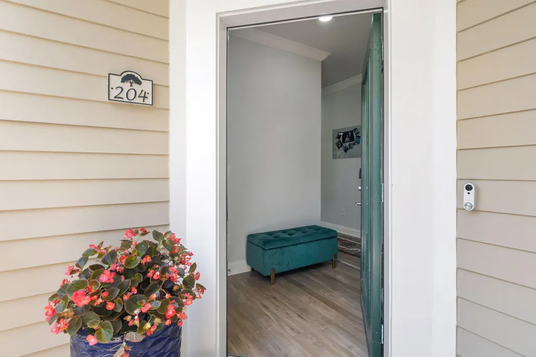
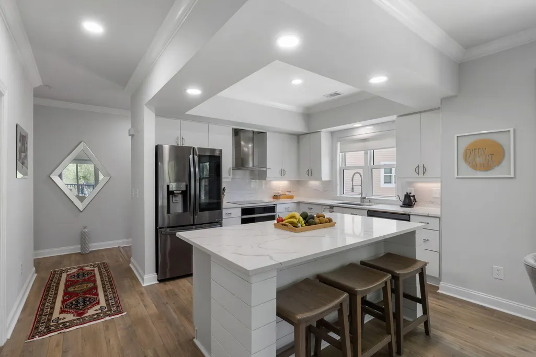
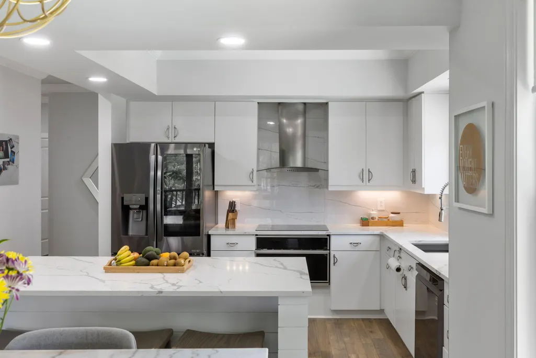
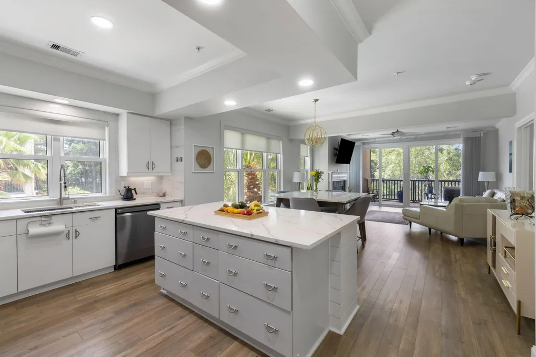
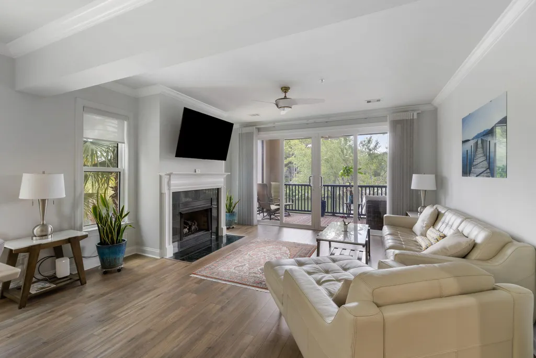
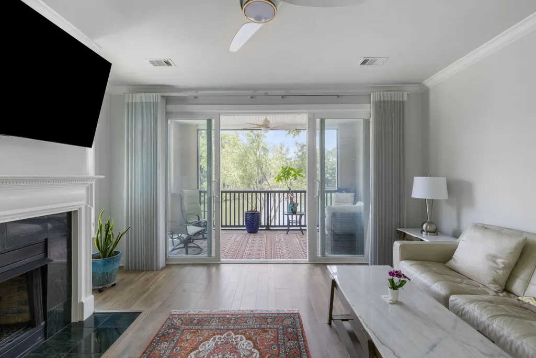
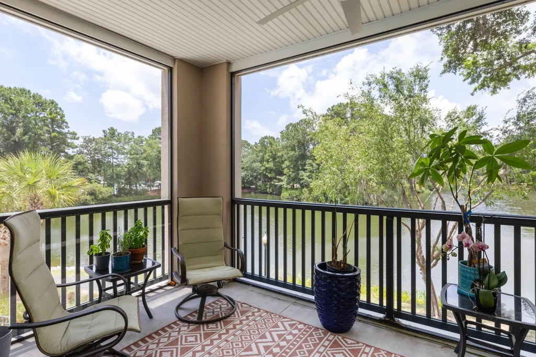
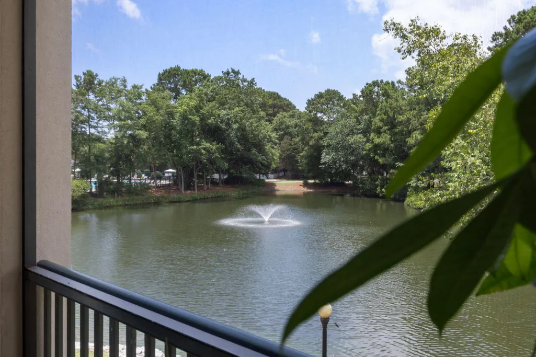
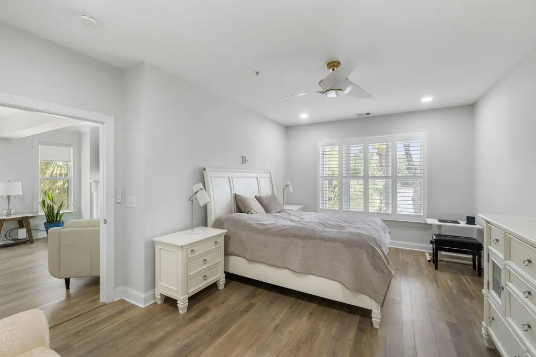
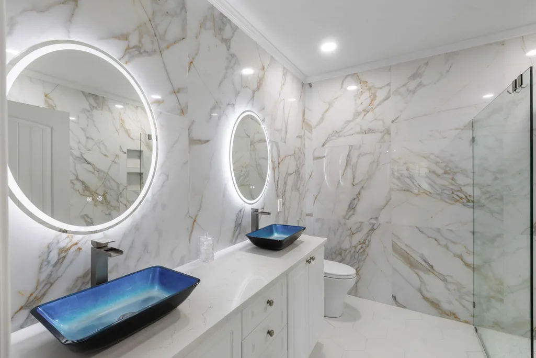
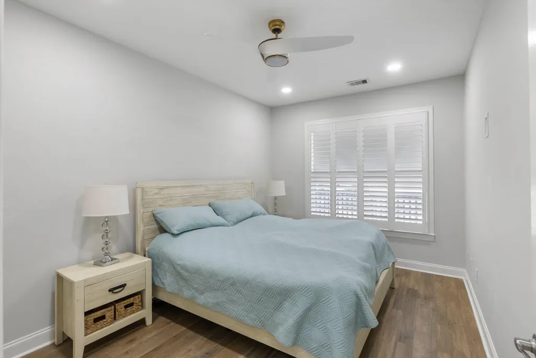
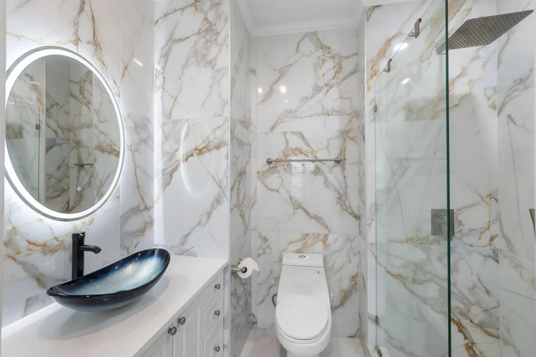
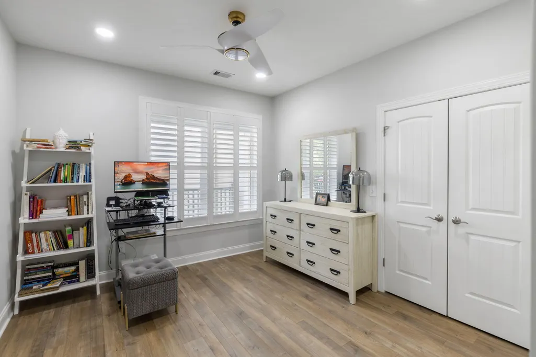
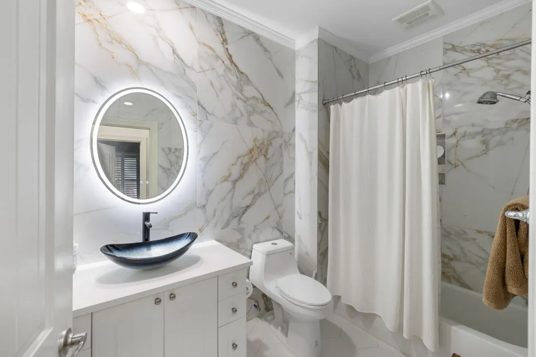
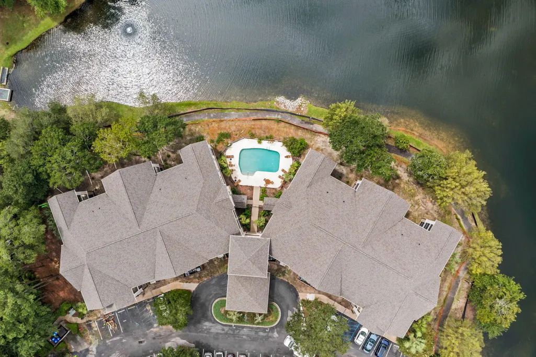
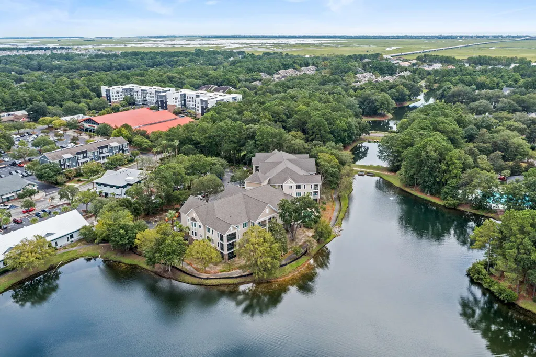
This completely renovated 3-bedroom, 3-bath, corner-unit, second-floor condo delivers a stunning modern coastal interior, set against a serene pond-front backdrop where coastal birds are regular visitors. Windward Point at Seaside Farms is a quaint, luxury condo community with its own private pool and just across the street from Seaside Farms shopping and dining. The building has an elevator that takes you to the 2nd floor, where you'll enter the unit through the foyer and into the beautifully designed open-concept living space. The new gourmet kitchen features quartz countertops, a premium quartz workstation sink, seamless porcelain backsplash, an island with abundant drawer storage and breakfast bar, custom white flat-panel cabinetry, and state-of-the-art stainless steel appliances,including a 5-in-1 oven and induction cooktop. From the kitchen, the open-concept living space flows effortlessly through the dining area into the inviting living room, where floor-to-ceiling double sliding glass doors frame beautiful pond views and provide access to the screened porch. The spacious primary bedroom enjoys pond views through plantation-shuttered windows that filter natural light while offering privacy. Recessed lighting and a sleek, modern ceiling fan with warm brass accent add to the room's ambiance. The primary bath impresses with floor-to-ceiling porcelain wall panels in dramatic white and gold. Dual ocean-blue and black vessel sinks with waterfall faucets sit atop a white quartz vanity for a bold, modern contrast. Two backlit oval mirrors add a soft glow. A frameless glass shower completes this stunning space. The two additional bedrooms and bathrooms were designed/renovated with the same style and quality finishes as the primary bath. This light-filled, move-in-ready home offers the perfect blend of coastal charm and modern luxury. (NOTE: The HOA completed a full exterior renovation of the building in 2022.) Seaside Farms is the last subdivision off the Connector on your way to Isle of Palms (3 miles to the beach!) The Seaside Farms community has wonderful shops, restaurants, fitness and health facilitie, Target, and more.
| Elementary School | Middle School | High School |
|---|---|---|
| Mamie Whitesides Elementary School | Moultrie Middle School | Lucy Beckham High School |
| Price History | |
|---|---|
| 6/22/2026 | Listed $950,000 |
General Features
| County | Charleston |
|---|---|
| Property Type | Residential |
| Subdivision Name | Seaside Farms |
| Status | Active |
| Directions | From Rifle Range Rd, Enter Seaside Farms On Long Grove Drive. Go Through The 4-way Stop. Windward Point Is On The Right. |
| High School | Lucy Beckham |
| City | Mount Pleasant |
| MLS Area | 42 - Mt Pleasant S of IOP Connector |
| Lot Size Units | Acres |
| Elementary School | Mamie Whitesides |
| Middle/Junior High School | Moultrie |
| Building Area Units | Square Feet |
| Standard Status | Active |
| Utilities | Dominion Energy,Mt. P. W/S Comm |
| Sewer | Public Sewer |
| Heating | Central |
| Cooling | Central Air |
| Roof | Architectural |
| Construction Materials | Brick Veneer,Cement Siding |
| Year Built | 2006 |
| Community Features | Elevators,Lawn Maint Incl,Park,Pool,Trash,Walk/Jog Trails |
| New Construction | false |
| Garage Y/N | false |
| Structure Type | Condominium |
| Other Structures | No |
| Patio/Porch Features | Screened |
| Stories Count | 1 |
| Levels | One |
| Property Subtype | Single Family Attached |
| Full Baths | 3 |
| Carport Y/N | false |
| Property Attached Y/N | true |
| Primary Bedroom Level | Lower |
| Waterfront Features | Pond |
| Unit Number | 204 |
Interior Features
| Interior Amenities | Ceiling - Smooth,High Ceilings,Kitchen Island,Walk-In Closet(s),Ceiling Fan(s),Entrance Foyer,Living/Dining Combo |
|---|---|
| Air Conditioning Y/N | true |
| Heating Y/N | true |
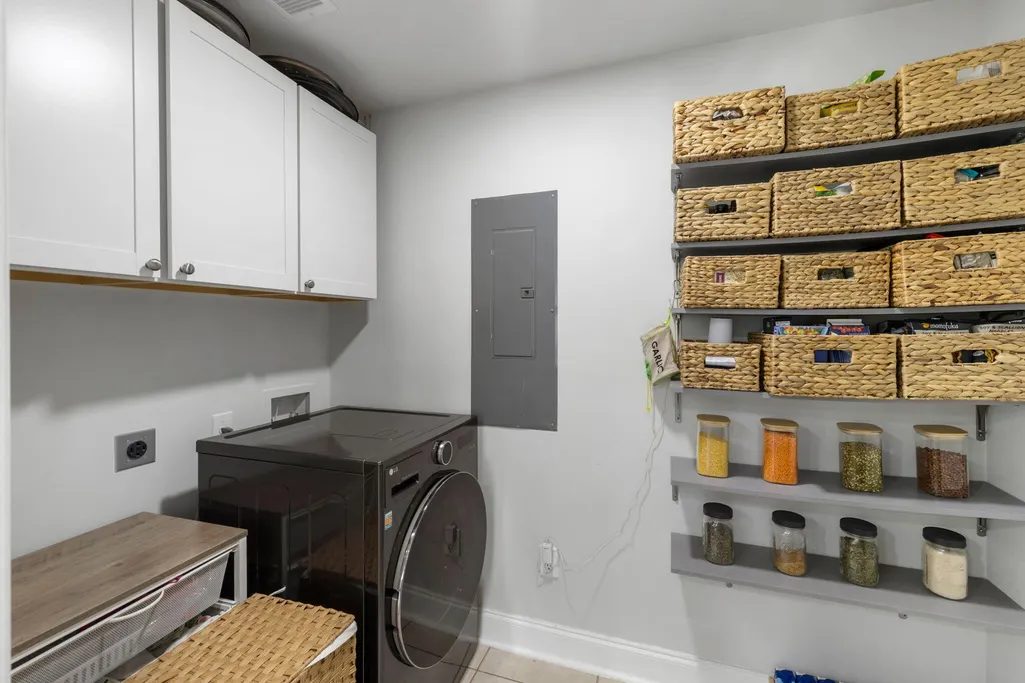
| Laundry Features | Laundry Room |
| Total Bedrooms | 3 |
| Fireplace Y/N | true |
| Room Type | Foyer,Laundry,Living/Dining Combo |
| Primary Bedroom Features | Ceiling Fan(s),Multiple Closets,Walk-In Closet(s) |
| Flooring | Ceramic Tile,Luxury Vinyl |
| Fireplace Features | Gas Log,Living Room,One |
| Total Fireplaces | 1 |
Exterior Features
| Lot Features | Level |
|---|---|
| Parking Features | Off Street |
| Water Source | Public |
| Foundation Details | Slab |
| Building Area Total | 1598 |
Amenities
- Foreclosure
- Views
- Short Sale
- New Construction
- Adult 55+
- Lease To Own
- No HOA Fees
- Furnished
- Pets
- Primary On Main
- Air Conditioning
- Seller Finance
- Green
- Fixer Upper
- Horse
- Golf
- Fireplace
- Deck
- Garage
- Basement
- Pool
Property vs Condos Average in 29464
Price
Year Built
 The data relating to real estate for sale on this web site comes in part from the Broker Reciprocity Program of Charleston Trident Association of REALTORS® -- All information deemed reliable but not guaranteed. All properties are subject to prior sale, change or withdrawal. Neither listing broker(s) or information provider(s) shall be responsible for any typographical errors, misinformation, misprints and shall be held totally harmless. Listing(s) information is provided for consumer's personal,
