









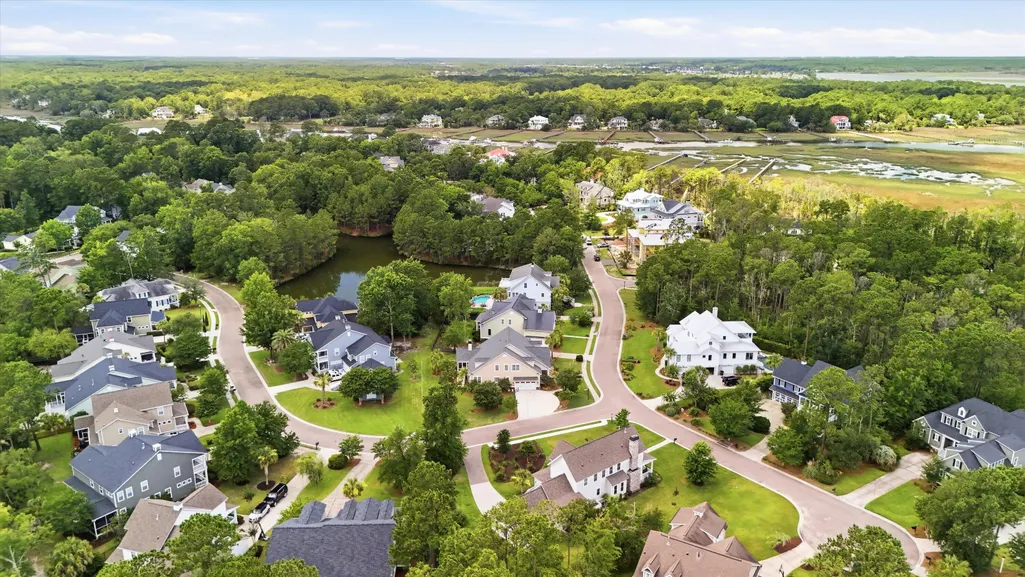
Address
3041 Ashburton Way, Mount Pleasant, SC
Price
$ 1,075,000
Property Attributes
- MLS#26018155
- TypeSingle Family
- Listing Status Active
- CountyCharleston
- CityMount Pleasant
- Area41 - Mt Pleasant N of IOP Connector
- NeighborhoodPark West
- Zip29466
- StyleTraditional
- Year Built2014
- Price$ 1,075,000
- Bedrooms4
- Full Bathrooms3
- Half Bathrooms1
- Sqr Footage3117
- Lot Size0.3 Acres
Data Source:
Charleston Trident MLS (CTARMLS)
Property Description
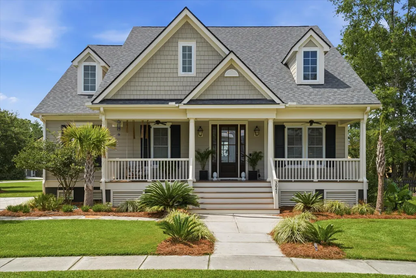
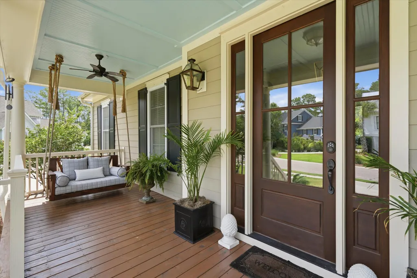
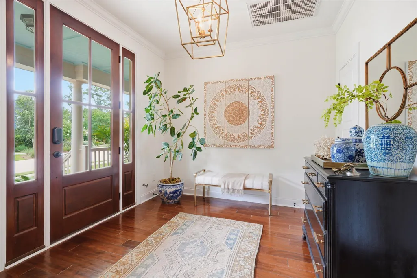
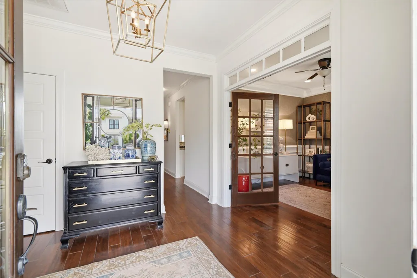
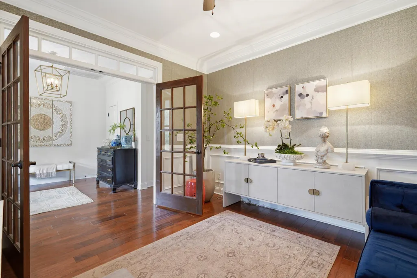
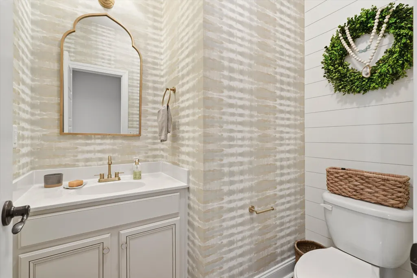
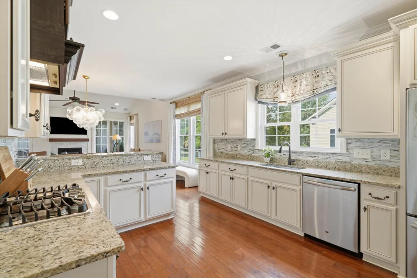
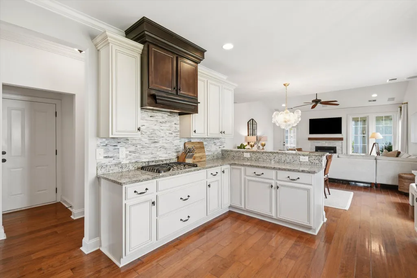
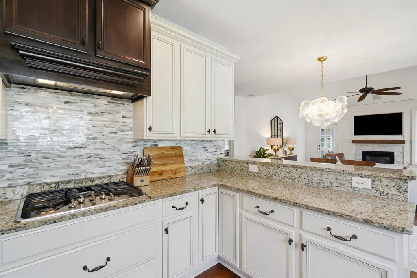
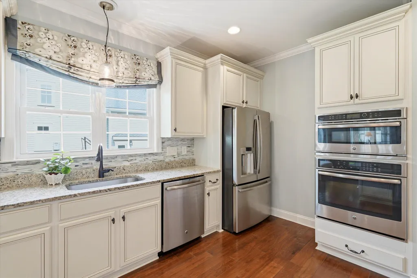
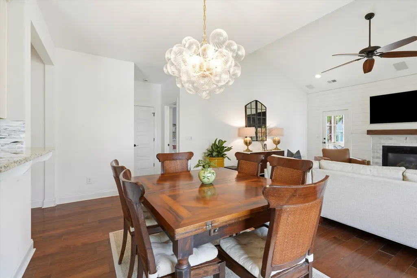
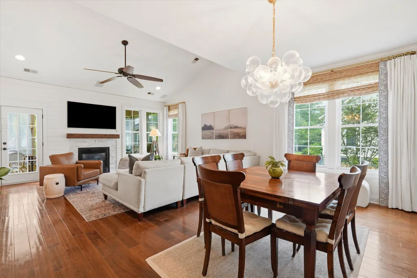
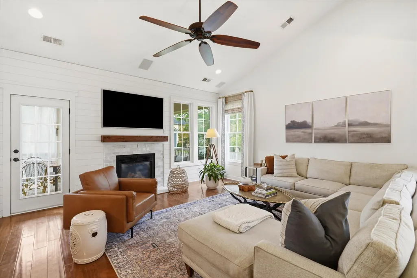
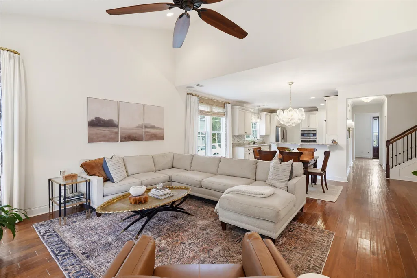
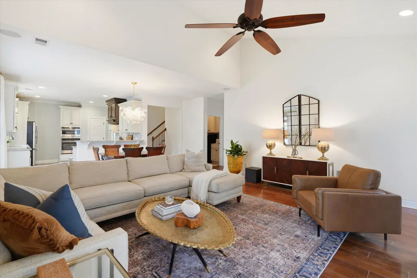
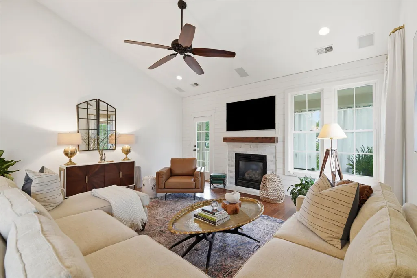
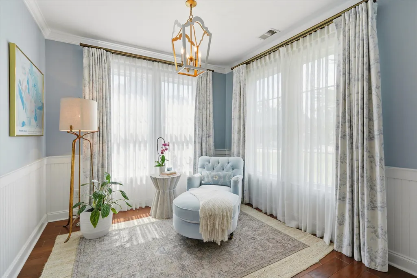
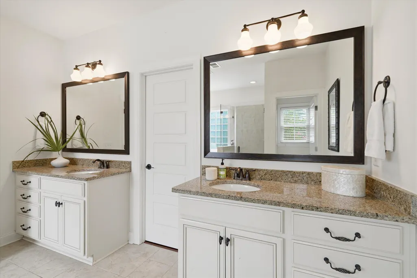
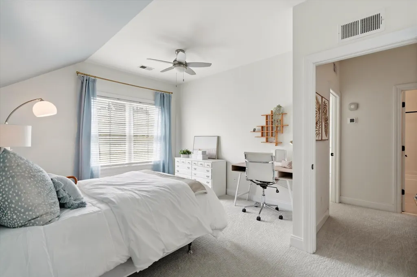
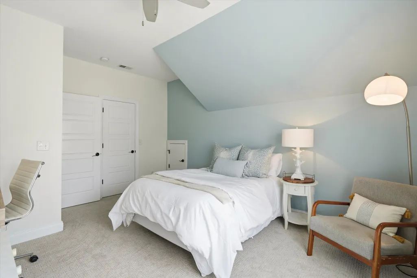
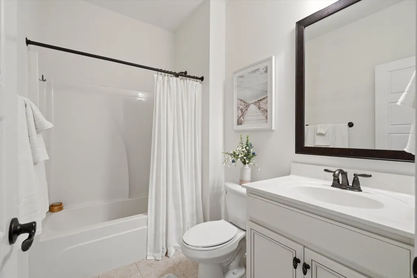
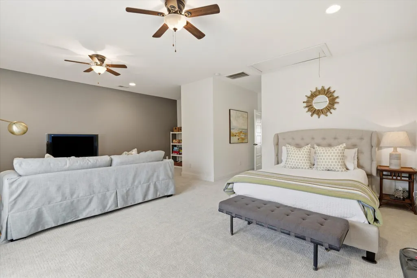
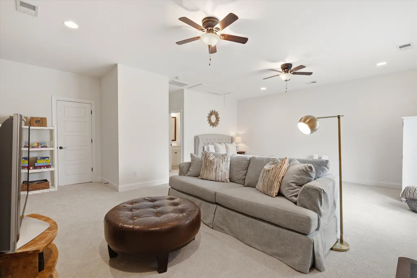
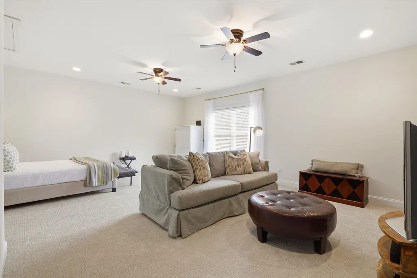
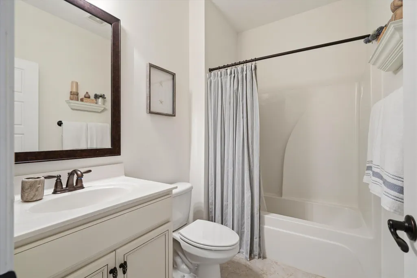
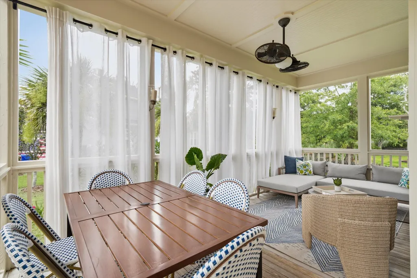
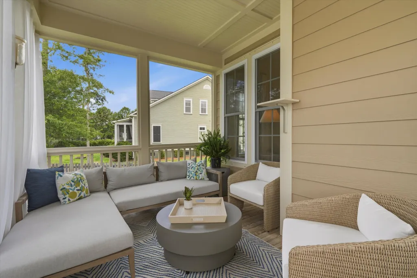
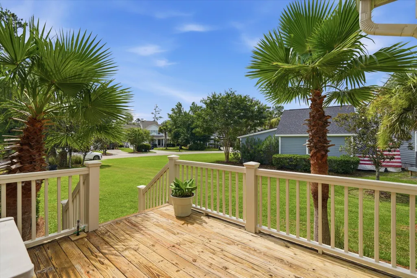
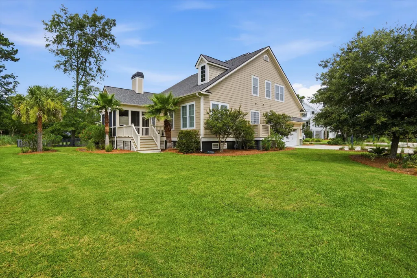
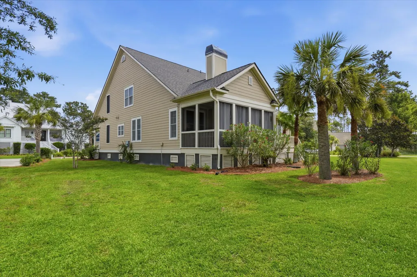
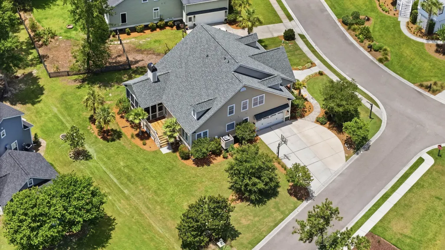
Welcome to life in one of Mount Pleasant's most sought-after communities. Nestled within the highly-coveted subsection of Andover in Park West, this beautifully designed home offers over 3,100 square feet of thoughtfully curated living space where comfort, style, and functionality come together effortlessly. From the moment you arrive, you'll notice the luscious, mature landscaping and welcoming front porch, offering the perfect spot for your morning coffee. Once inside, you'll experience the generous proportions, the natural light and flexible spaces designed for both everyday living and effortless entertaining. The spacious floor plan features 4 bedrooms, multiple gathering spaces, and seamless flow from room to room, creating a home that lives as beautifully as it looks.The well-maintained kitchen features a gas cooktop, GE Monogram Advantium speed oven/microwave and appliances that are in excellent condition. Perfect for entertaining, the large family room is located right off of the kitchen and offers wooded views of the private backyard and access to the beautiful outdoor living areas...including the screened porch...providing additional space for relaxing and entertaining. The primary suite is located on the main floor and is highlighted by a tray ceiling with designer fixture, bright and sunny sitting area, large walk-in closet and soaking tub. Upstairs you will find freshly installed brand new carpet, 2 additional bedrooms and a bonus room with a full bathroom that could be utilized as a guest suite, home gym, media room, With fresh interior AND exterior paint, a new roof and HVAC, custom window treatments throughout the house and exceptional storage, including multiple large attic storage areas AND a custom-built garage loft, this meticulously maintained and thoughtfully updated Park West gem literally has it all! Located in highly desirable Park West, residents enjoy access to exceptional amenities while remaining just minutes from top-rated schools, shopping, dining, beaches, and everything that makes Mount Pleasant one of the Lowcountry's most loved places to call home.
| Elementary School | Middle School | High School |
|---|---|---|
| Charles Pinckney Elementary Elementary School | Cario Middle School | Wando High School |
| Price History | |
|---|---|
| 6/23/2026 | Listed $1,200,000 |
| 7/14/2026 | 4$1,150,000 |
| 8/8/2026 | 2$1,125,000 |
| 9/12/2026 | 4$1,075,000 |
General Features
| County | Charleston |
|---|---|
| Property Type | Residential |
| Subdivision Name | Park West |
| Status | Active |
| Directions | From Highway 17, Turn Onto Park West Boulevard. Continue Through The First Two Traffic Circles To Stay On Park West Boulevard. At The Third Traffic Circle, Turn Onto Grey Marsh Road. Continue Through One Traffic Circle Stay To The Right To Stay On Grey Marsh. Turn Left Onto Ashburton Way. The Home Is On Your Right Hand Side. |
| High School | Wando |
| City | Mount Pleasant |
| MLS Area | 41 - Mt Pleasant N of IOP Connector |
| Lot Size Units | Acres |
| Lot Size Square Feet | 13068 |
| Elementary School | Charles Pinckney Elementary |
| Middle/Junior High School | Cario |
| Building Area Units | Square Feet |
| Standard Status | Active |
| Utilities | Dominion Energy,Mt. P. W/S Comm |
| Sewer | Public Sewer |
| Heating | Natural Gas |
| Cooling | Central Air |
| Roof | Asphalt |
| Garage Spaces | 2 |
| Construction Materials | Cement Siding |
| Year Built | 2014 |
| Community Features | Pool,Tennis Court(s),Trash,Walk/Jog Trails |
| New Construction | false |
| Garage Y/N | true |
| Other Structures | No |
| Patio/Porch Features | Deck,Front Porch,Screened |
| Architectural Style | Traditional |
| Stories Count | 2 |
| Levels | Two |
| Property Subtype | Single Family Detached |
| Full Baths | 3 |
| Carport Y/N | false |
| Property Attached Y/N | false |
| Entry Location | Ground Level |
| Primary Bedroom Level | Lower |
| Virtual Tour | https://listings.southeastpropertymediagroup.com/3041-Ashburton-Way/idx |
| Attached Garage | true |
Interior Features
| Interior Amenities | Ceiling - Smooth,Walk-In Closet(s),Eat-in Kitchen,Formal Living,Entrance Foyer,Office,Pantry |
|---|---|
| Air Conditioning Y/N | true |
| Heating Y/N | true |
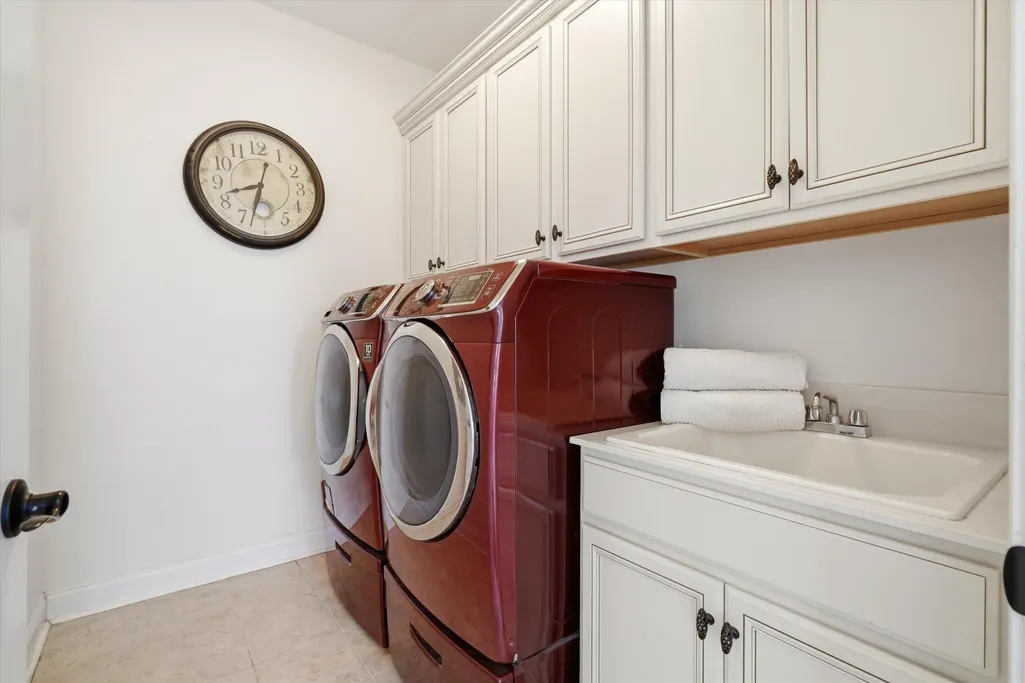
| Laundry Features | Electric Dryer Hookup,Washer Hookup,Laundry Room |
| Total Bedrooms | 4 |
| Fireplace Y/N | true |
| Half Baths | 1 |
| Room Type | Eat-In-Kitchen,Formal Living,Foyer,Laundry,Office,Pantry |
| Primary Bedroom Features | Ceiling Fan(s),Multiple Closets,Sitting Room,Walk-In Closet(s) |
| Flooring | Carpet,Ceramic Tile,Wood |
| Fireplace Features | Family Room,One |
| Total Fireplaces | 1 |
Exterior Features
| Lot Size Area | 0.3 |
|---|---|
| Lot Size Acres | 0.3 |
| Lot Features | Corner Lot |
| Parking Features | 2 Car Garage,Attached,Garage Door Opener |
| Water Source | Public |
| Foundation Details | Crawl Space |
| Building Area Total | 3117 |
| Covered Spaces | 2 |
| Total Parking | 2 |
Amenities
- Foreclosure
- Views
- Short Sale
- New Construction
- Adult 55+
- Lease To Own
- No HOA Fees
- Furnished
- Primary On Main
- Air Conditioning
- Seller Finance
- Green
- Fixer Upper
- Horse
- Golf
- Fireplace
- Deck
- Garage
- Basement
- Pool
Property vs Single Family Average in 29466
Price
Year Built
 The data relating to real estate for sale on this web site comes in part from the Broker Reciprocity Program of Charleston Trident Association of REALTORS® -- All information deemed reliable but not guaranteed. All properties are subject to prior sale, change or withdrawal. Neither listing broker(s) or information provider(s) shall be responsible for any typographical errors, misinformation, misprints and shall be held totally harmless. Listing(s) information is provided for consumer's personal,
