



















Address
3512 Henrietta Hartford Road, Mount Pleasant, SC
Price
$ 2,350,000
Property Attributes
- MLS#26018331
- TypeSingle Family
- Listing Status Active
- CountyCharleston
- CityMount Pleasant
- Area41 - Mt Pleasant N of IOP Connector
- NeighborhoodPark West
- Zip29466
- StyleTraditional
- Year Built2013
- Price$ 2,350,000
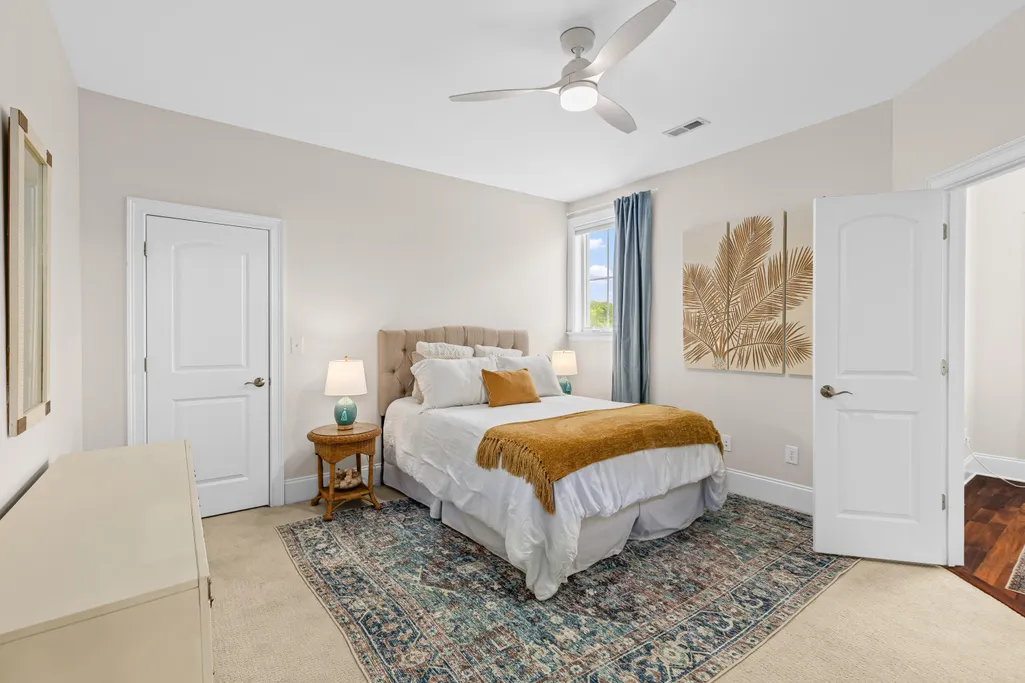
- Bedrooms5
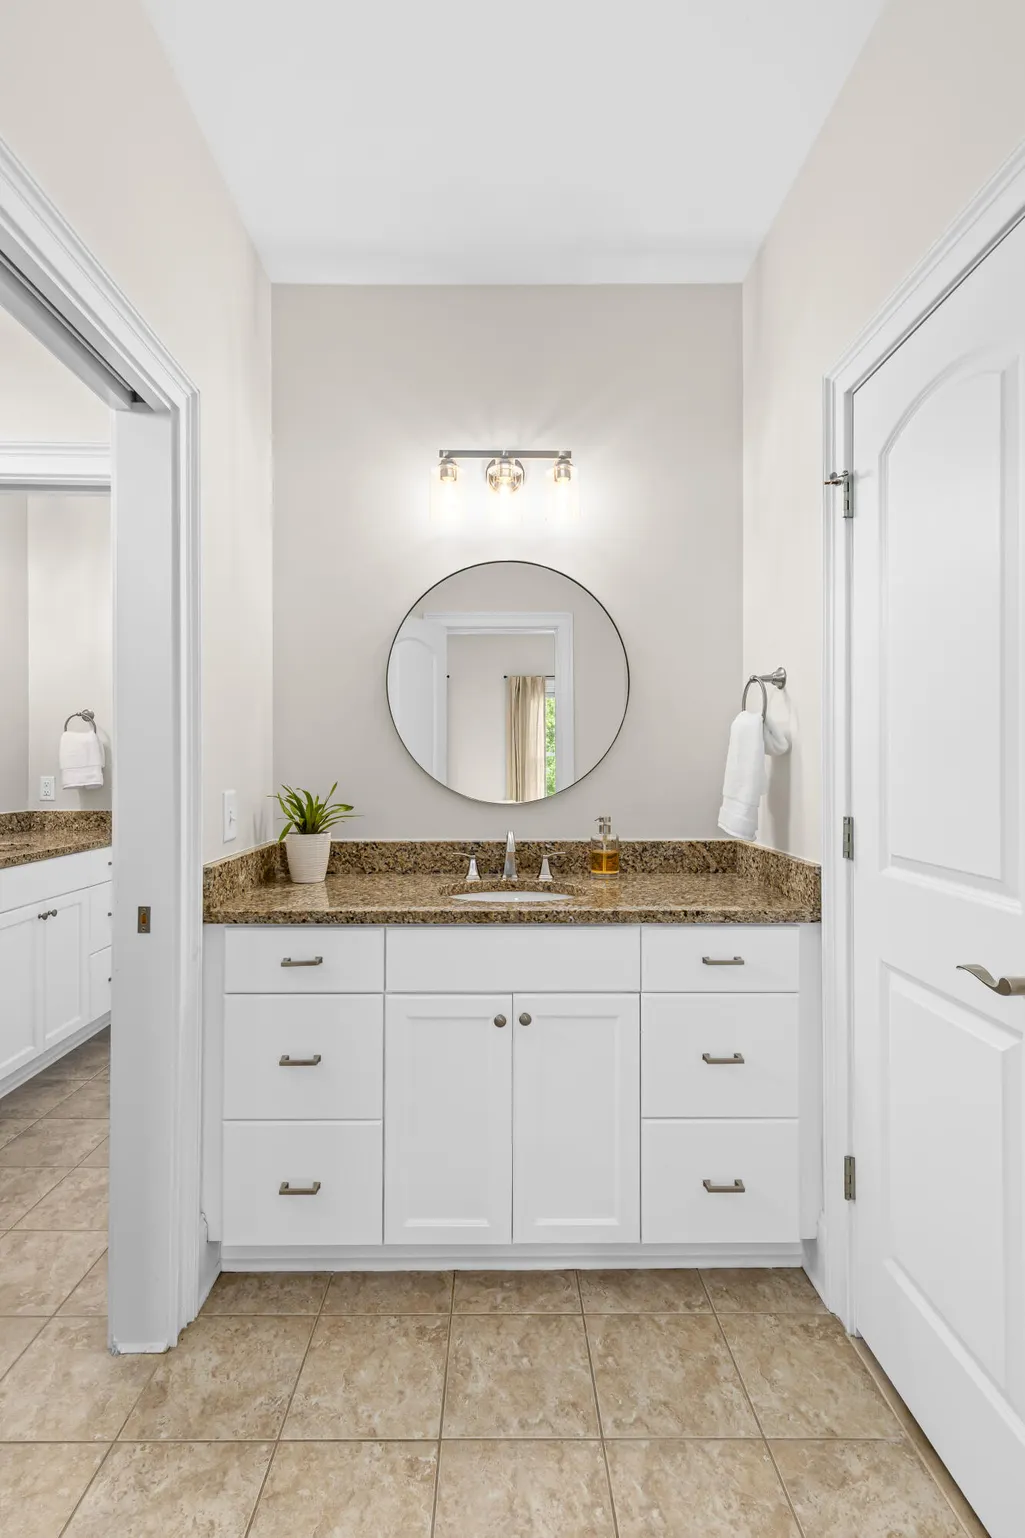
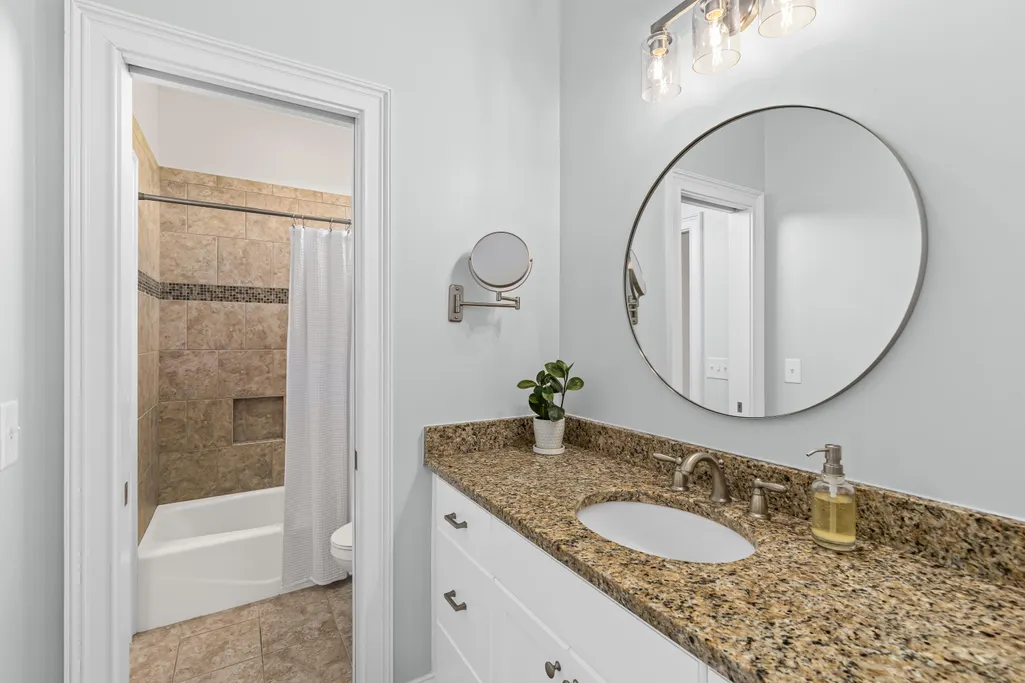
- Full Bathrooms4
- Half Bathrooms0
- Sqr Footage4030
- Lot Size0.55 Acres
Data Source:
Charleston Trident MLS (CTARMLS)
Property Description
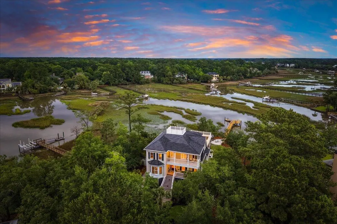
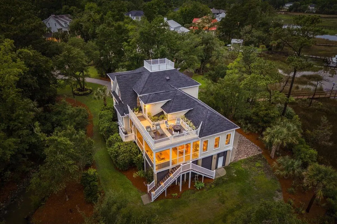
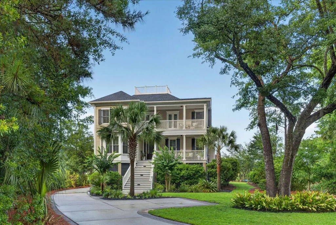
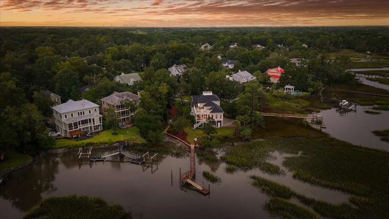
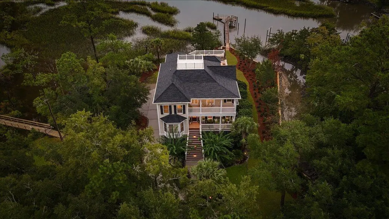
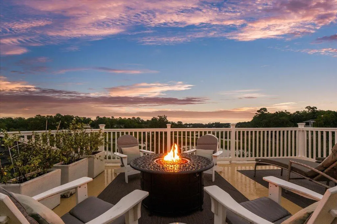
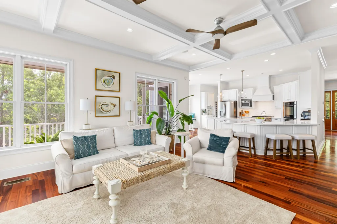
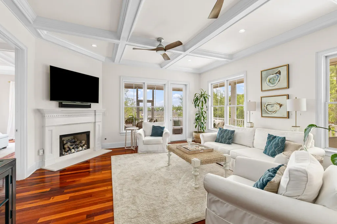
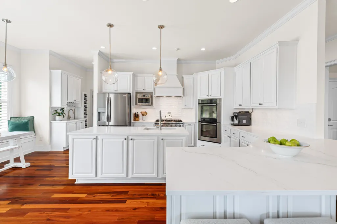
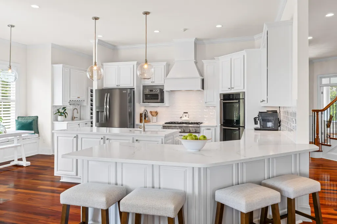
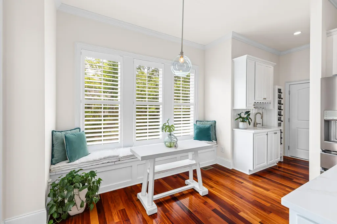
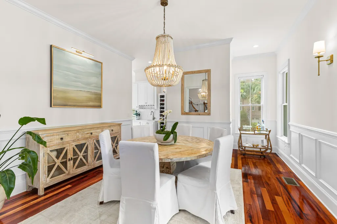
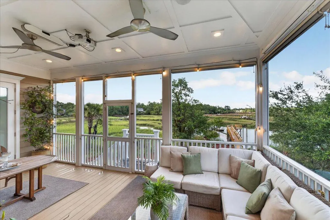
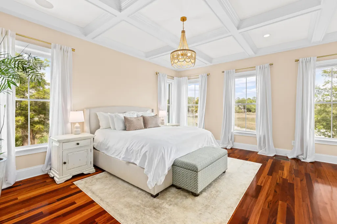
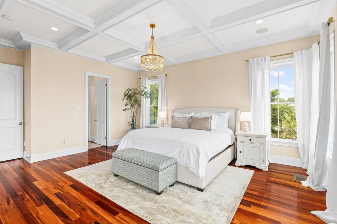
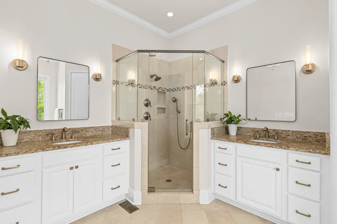
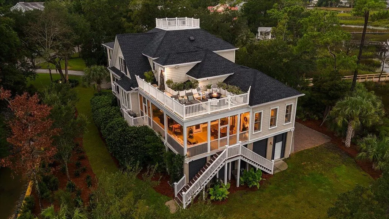
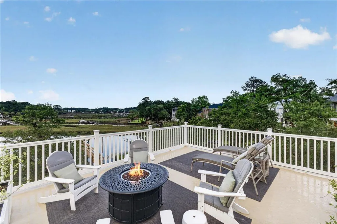
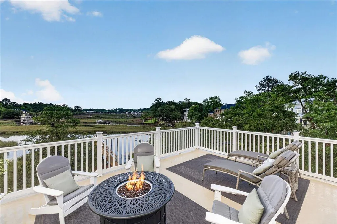
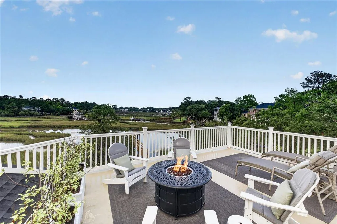
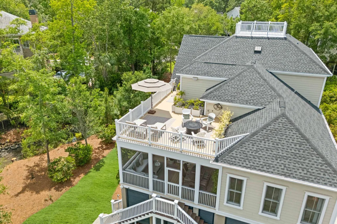
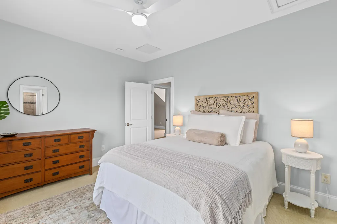
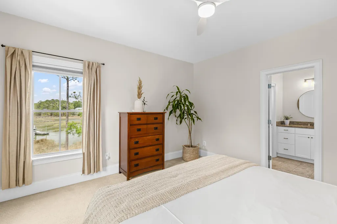
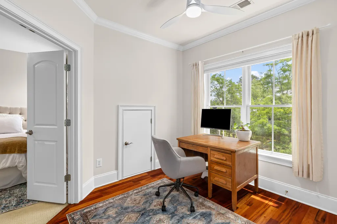
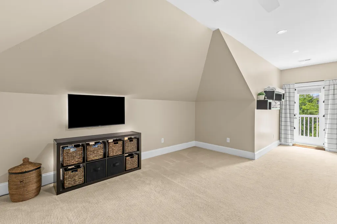
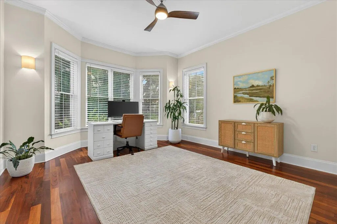
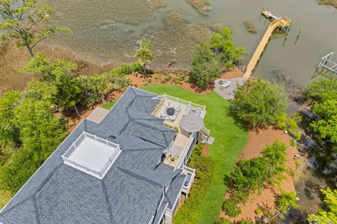
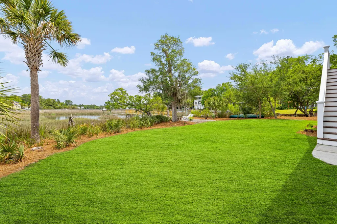
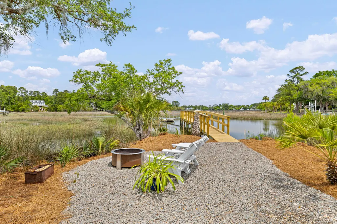
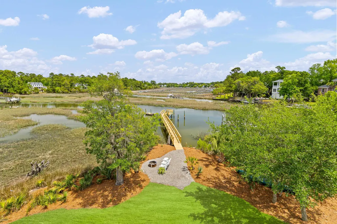
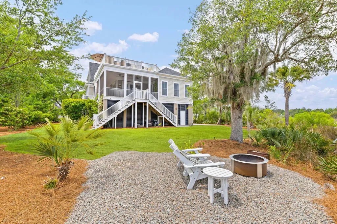
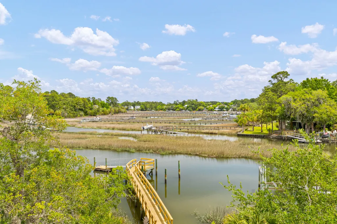
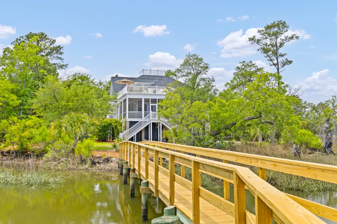
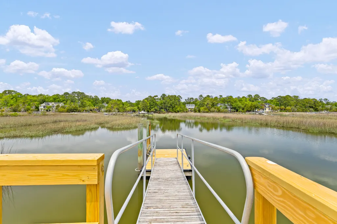
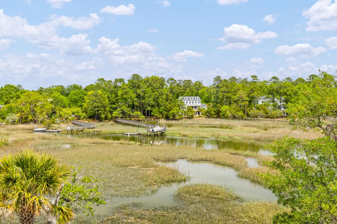
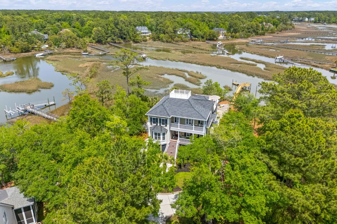
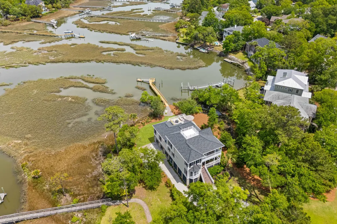
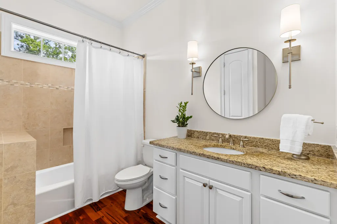
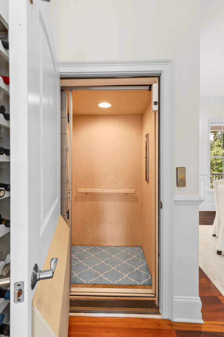
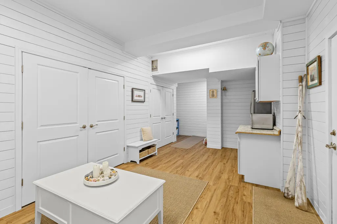
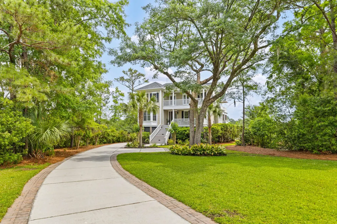
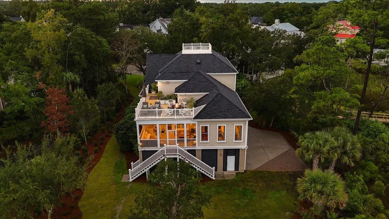
Welcome to 3512 Henrietta Hartford Road, a beautifully maintained elevated home nestled in one of Mount Pleasant's most desirable waterfront communities. Offering timeless Lowcountry charm, breathtaking views, and exceptional updates, this move-in-ready property is the perfect blend of luxury, comfort, and coastal living.From the moment you arrive, you'll be captivated by the fresh interior paint, updated landscaping, and impressive curb appeal. Inside, thoughtfully designed living spaces are filled with natural light and crafted for both everyday living and effortless entertaining. The convenient elevator provides easy access throughout the home, adding both comfort and functionality.The highly desirable floor plan features a spacious primary suite on the main level, creating a private retreat complete with easy access to the home's living areas. Also on the first floor, you'll find a full bathroom, along with a dedicated office that is perfect for working from home, a study, or flex space to fit your lifestyle. Upstairs, a generous loft provides additional living space ideal for a media room, playroom, or gathering area. One of the home's most unforgettable features awaits above--a stunning rooftop veranda offering panoramic views and the perfect setting to enjoy both spectacular sunrises and breathtaking sunsets. Whether you're starting your morning with a cup of coffee or ending the day with a glass of wine, this rooftop retreat delivers a truly unique Lowcountry experience. Recent improvements provide peace of mind and lasting value, including a brand-new roof and a newly constructed dock, creating endless opportunities to enjoy the waterfront lifestyle. Launch a kayak, spend the day boating, cast a line from your private dock, or simply relax and take in the serene surroundings from your own backyard oasis. Combining elevated construction, fresh updates, flexible living spaces, waterfront amenities, and an unbeatable Mount Pleasant location just minutes from downtown Charleston, area beaches, shopping, dining, and top-rated schools, 3512 Henrietta Hartford Road is a rare offering that embodies the very best of Lowcountry living. This is more than a home--it's a lifestyle. Schedule your private showing today and experience everything this extraordinary property has to offer.
| Elementary School | Middle School | High School |
|---|---|---|
| Laurel Hill Elementary School | Cario Middle School | Wando High School |
| Price History | |
|---|---|
| 6/25/2026 | Listed $2,595,000 |
| 9/10/2026 | 4$2,495,000 |
| 9/18/2026 | 6$2,350,000 |
General Features
| County | Charleston |
|---|---|
| Property Type | Residential |
| Subdivision Name | Park West |
| Status | Active |
| Directions | Hwy 17 N. To Park West. Straight Through Main Entrance. Left At 1st Traffic Circle, Right At 2nd Traffic Circle Onto Greymarsh, Left At 3rd Traffic Circle Onto Henrietta Hartford Road |
| High School | Wando |
| City | Mount Pleasant |
| MLS Area | 41 - Mt Pleasant N of IOP Connector |
| Lot Size Units | Acres |
| Lot Size Square Feet | 23958 |
| Elementary School | Laurel Hill |
| Middle/Junior High School | Cario |
| Building Area Units | Square Feet |
| Standard Status | Active |
| Utilities | Berkeley Elect Co-Op,Dominion Energy,Mt. P. W/S Comm |
| Sewer | Public Sewer |
| Heating | Electric |
| Cooling | Central Air |
| Roof | Architectural |
| Garage Spaces | 3 |
| Construction Materials | Cement Siding |
| Year Built | 2013 |
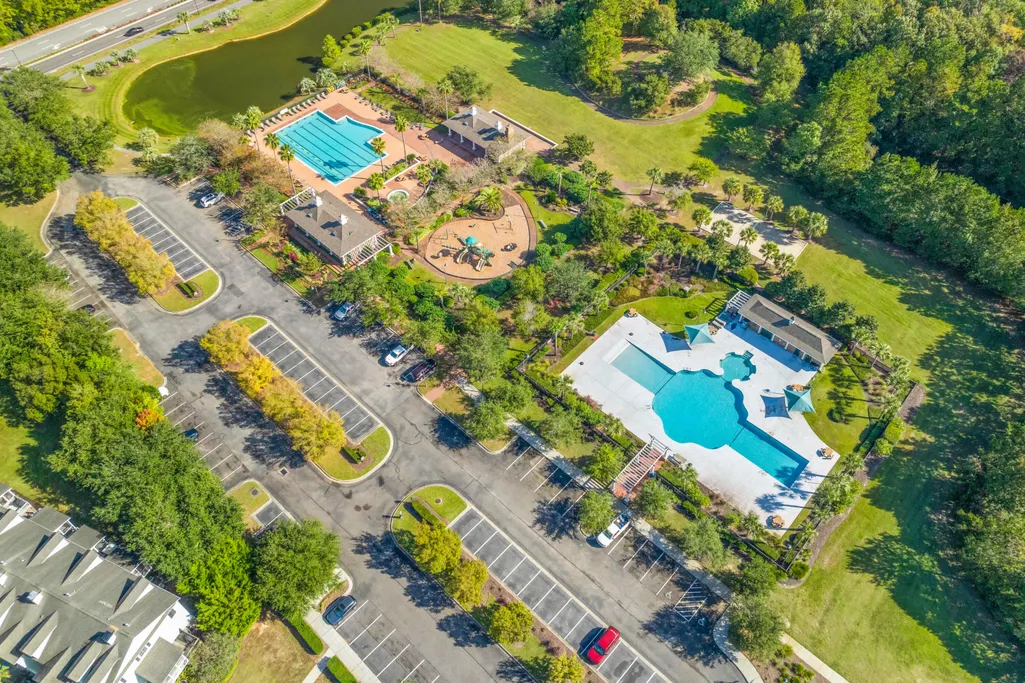
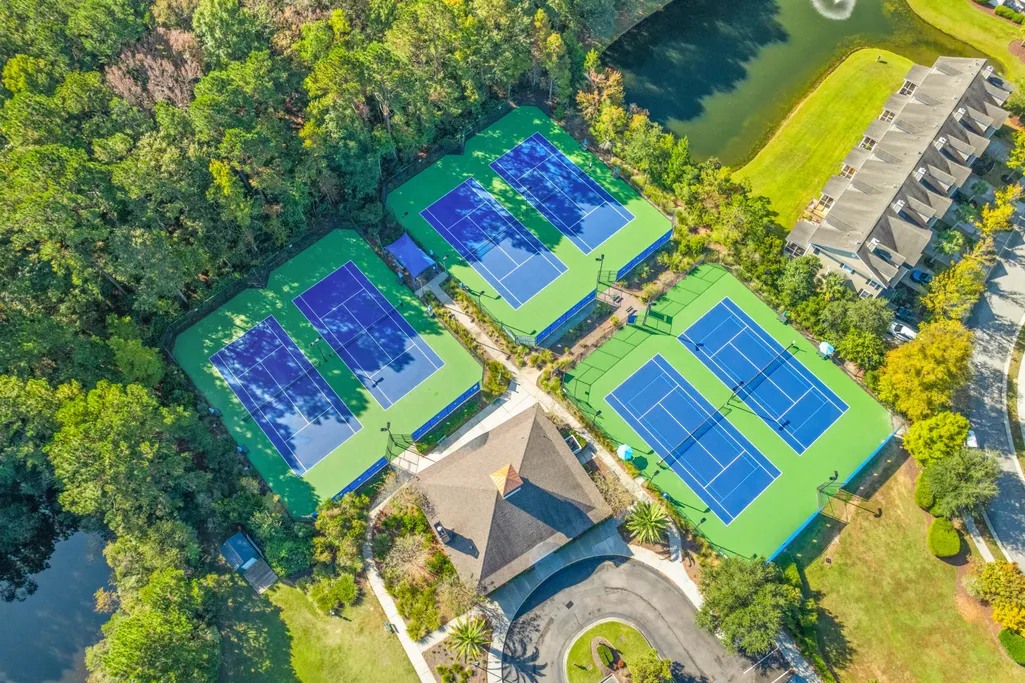
| Community Features | Clubhouse,Park,Pool,RV/Boat Storage,Tennis Court(s),Walk/Jog Trails |
| New Construction | false |
| Garage Y/N | true |
| Other Structures | No |
| Patio/Porch Features | Front Porch,Screened |
| Architectural Style | Traditional |
| Stories Count | 2 |
| Levels | Two |
| Property Subtype | Single Family Detached |
| Full Baths | 4 |
| Carport Y/N | false |
| Property Attached Y/N | false |
| Primary Bedroom Level | Lower |
| Waterfront Features | Marshfront,River Access,Tidal Creek,Waterfront - Deep,Waterfront - Shallow |
| Attached Garage | true |
Interior Features
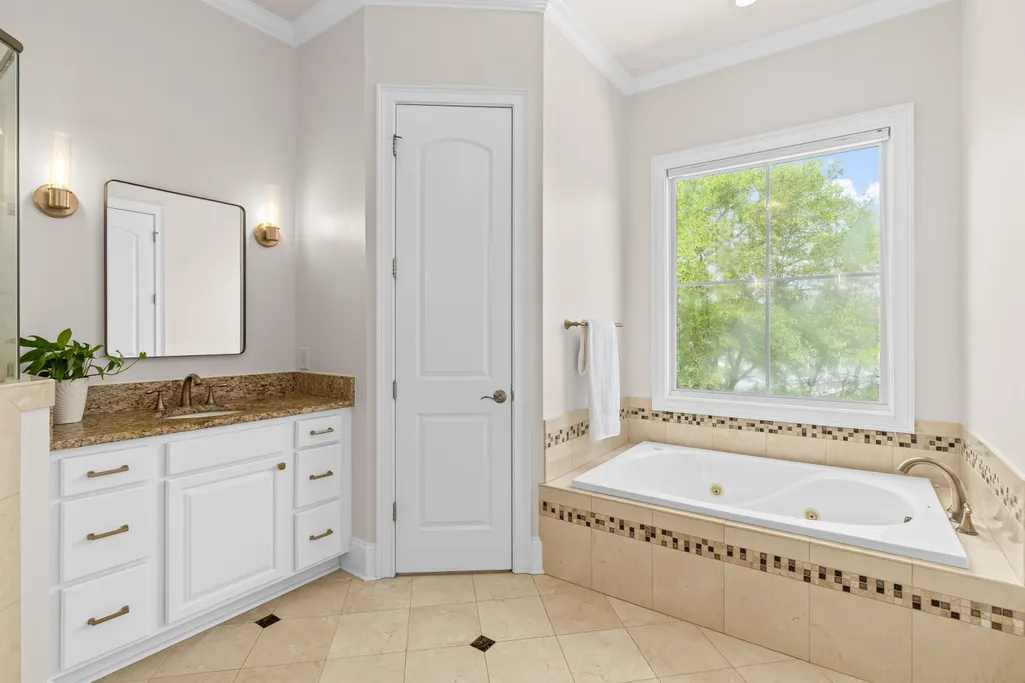
| Interior Amenities | Ceiling - Smooth,High Ceilings,Elevator,Garden Tub/Shower,Kitchen Island,Walk-In Closet(s),Ceiling Fan(s),Eat-in Kitchen,Family,Living/Dining Combo,Office,Pantry,Separate Dining |
|---|---|
| Air Conditioning Y/N | true |
| Heating Y/N | true |
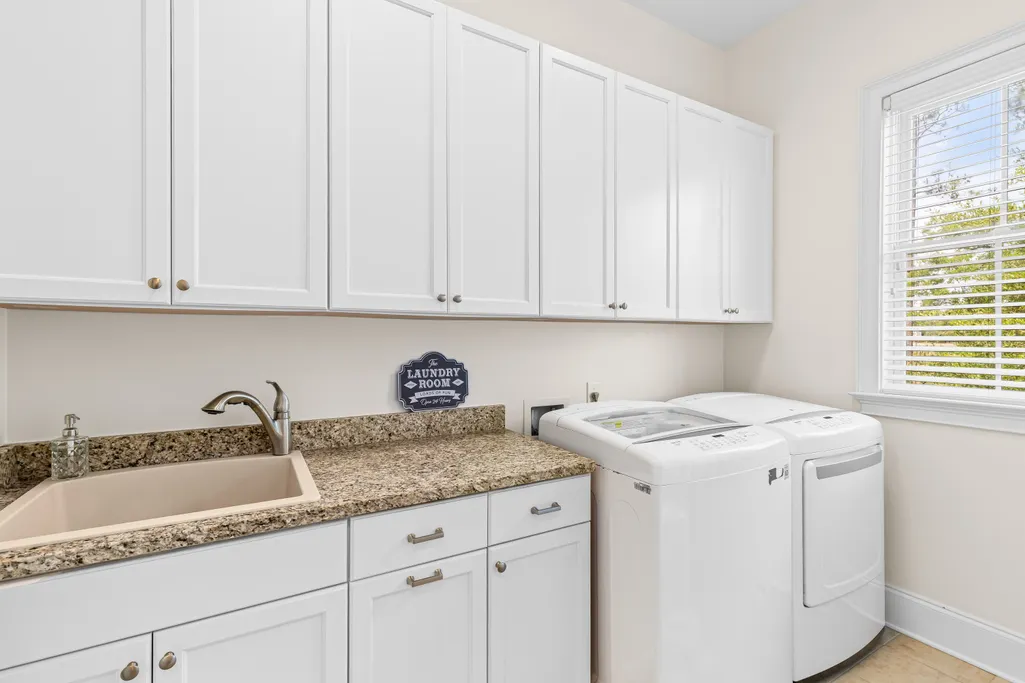
| Laundry Features | Electric Dryer Hookup,Washer Hookup,Laundry Room |
| Total Bedrooms | 5 |
| Fireplace Y/N | true |
| Room Type | Eat-In-Kitchen,Family,Laundry,Living/Dining Combo,Office,Pantry,Separate Dining |
| Primary Bedroom Features | Garden Tub/Shower,Multiple Closets,Outside Access,Walk-In Closet(s) |
| Flooring | Carpet,Ceramic Tile,Wood |
| Fireplace Features | Gas Log,Living Room,One |
| Total Fireplaces | 1 |
Exterior Features
| Lot Size Area | 0.55 |
|---|---|
| Lot Size Acres | 0.55 |
| Lot Features | .5 - 1 Acre,Marshview,Wooded |
| Parking Features | 3 Car Garage,Attached,Off Street |
| Water Source | Public |
| Foundation Details | Raised |
| Building Area Total | 4030 |
| Covered Spaces | 3 |
| Exterior Amenities | Balcony,Dock - Existing,Outdoor Kitchen |
| Total Parking | 3 |
| Waterfront Y/N | true |
Amenities
- Foreclosure
- Views
- Short Sale
- New Construction
- Adult 55+
- Lease To Own
- No HOA Fees
- Furnished
- Primary On Main
- Air Conditioning
- Seller Finance
- Green
- Fixer Upper
- Horse
- Golf
- Fireplace
- Deck
- Garage
- Basement
- Pool
Property vs Single Family Average in 29466
Price
Year Built
 The data relating to real estate for sale on this web site comes in part from the Broker Reciprocity Program of Charleston Trident Association of REALTORS® -- All information deemed reliable but not guaranteed. All properties are subject to prior sale, change or withdrawal. Neither listing broker(s) or information provider(s) shall be responsible for any typographical errors, misinformation, misprints and shall be held totally harmless. Listing(s) information is provided for consumer's personal,
