
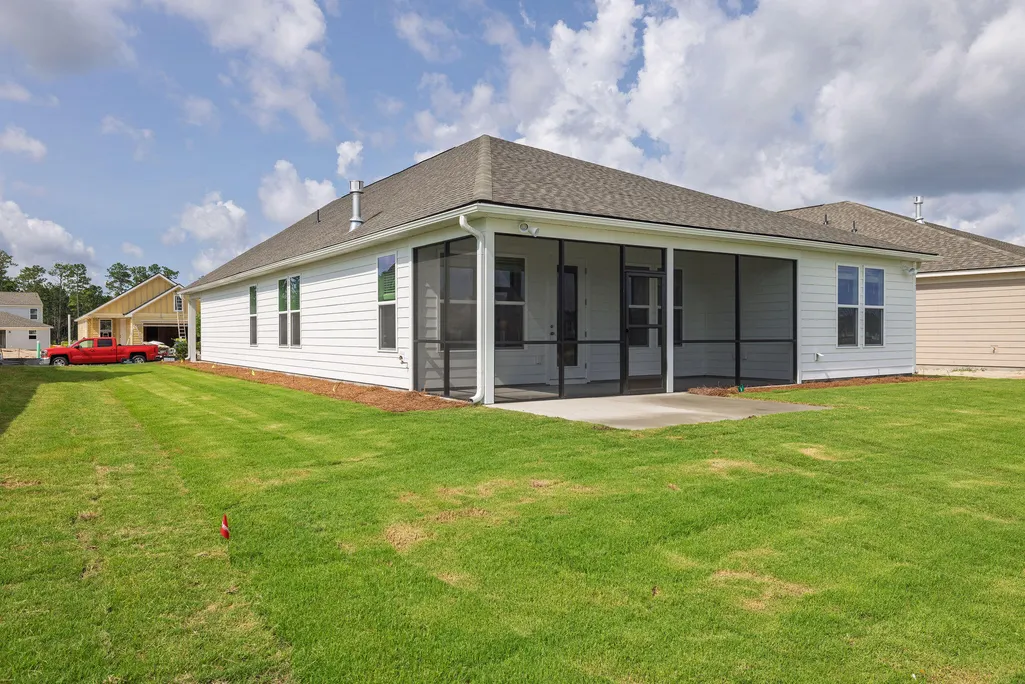
Address
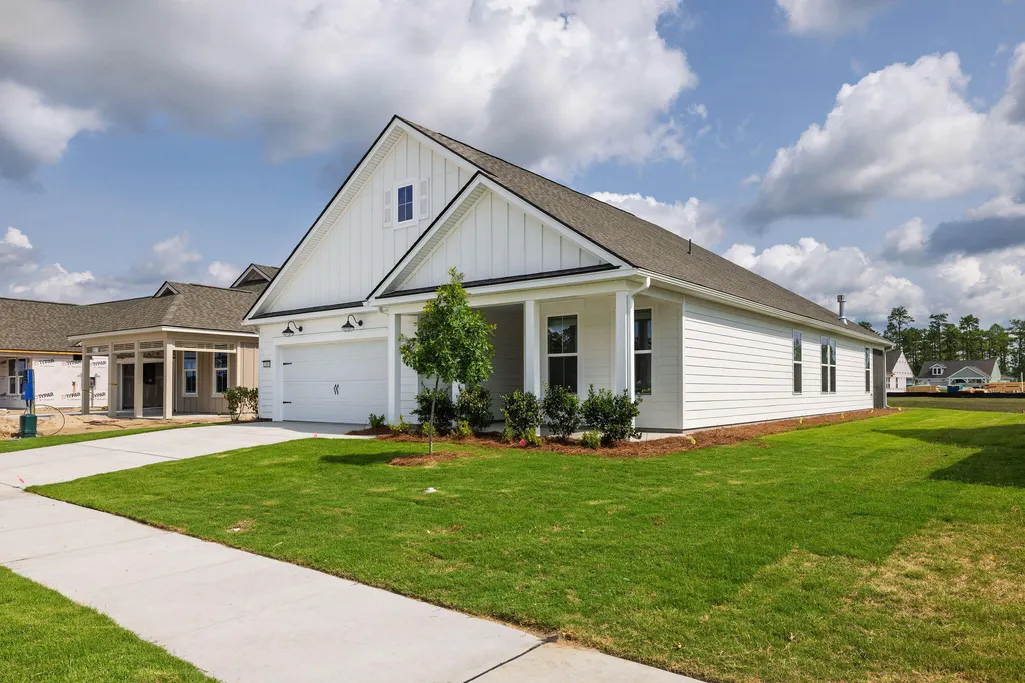
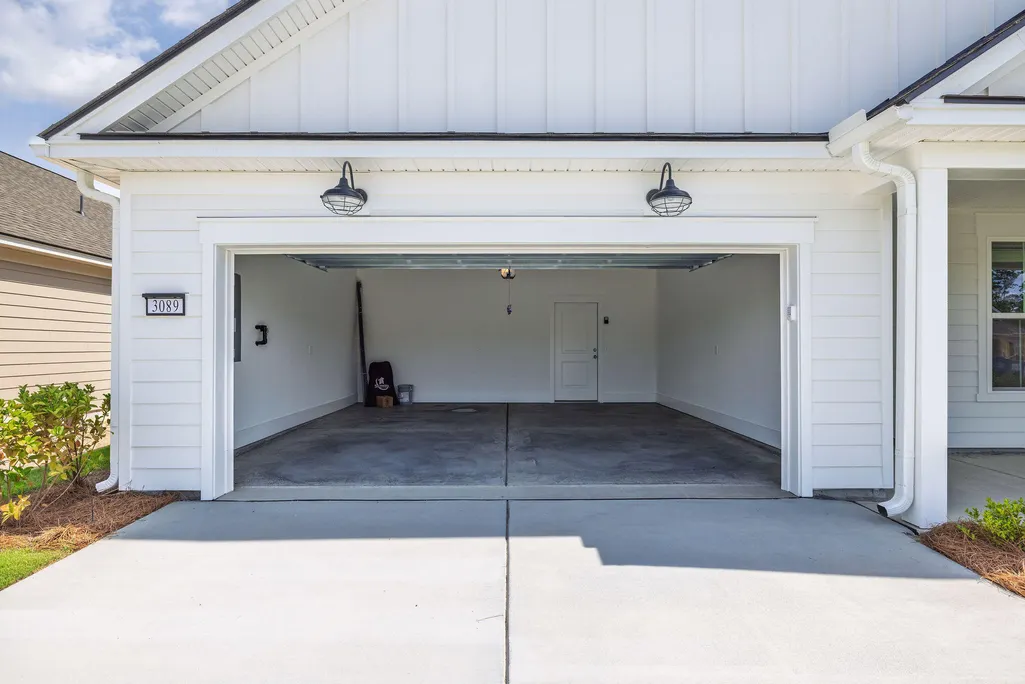
3089 Sawtimber Street, Charleston, SC
Price
$ 795,000
Property Attributes
- MLS#26018657
- TypeSingle Family
- Listing Status Active
- CountyBerkeley
- CityCharleston
- Area78 - Wando-Cainhoy
- NeighborhoodPoint Hope
- Zip29492
- StyleCraftsman
- Year Built2026
- Price$ 795,000
- Bedrooms3
- Full Bathrooms2
- Half Bathrooms0
- Sqr Footage2099
- Lot Size0.17 Acres
Data Source:
Charleston Trident MLS (CTARMLS)
Property Description
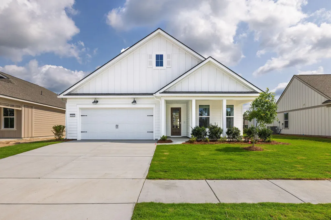
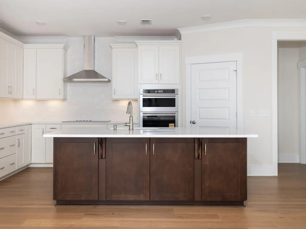
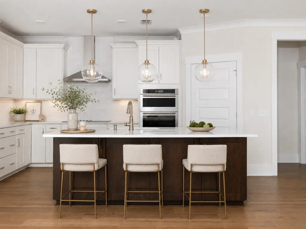
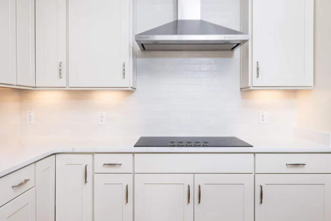
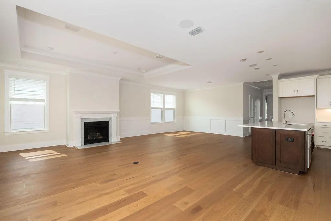
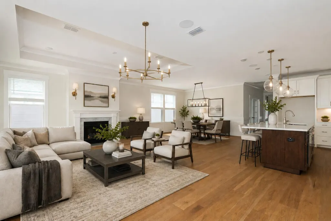
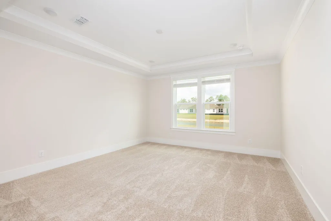
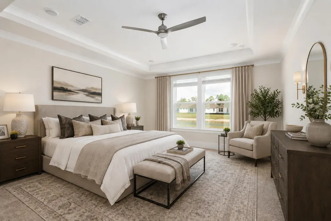
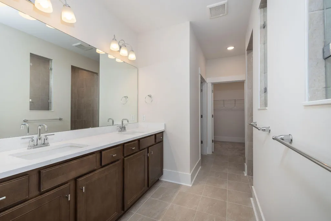
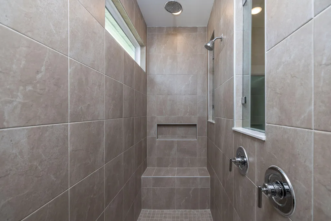
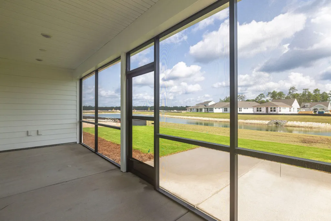
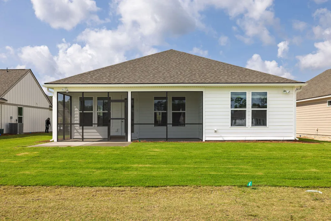
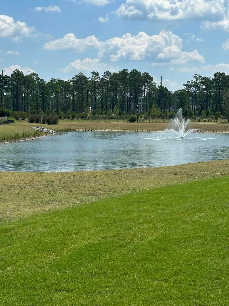
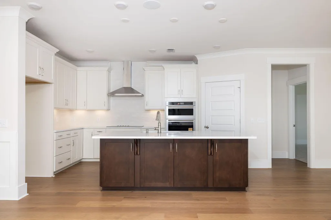
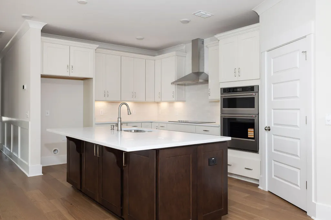
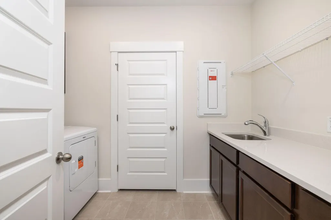
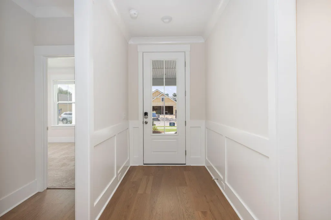
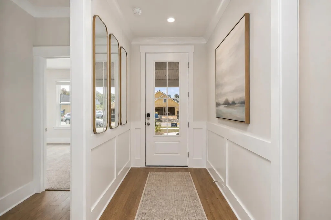
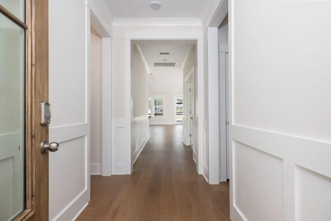
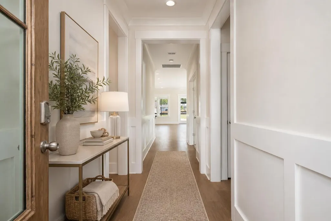
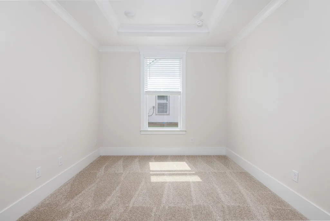
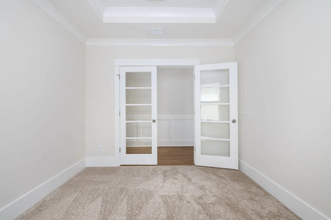
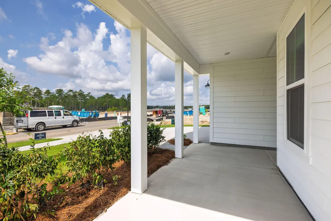
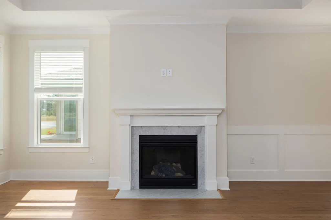
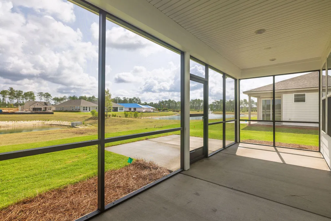
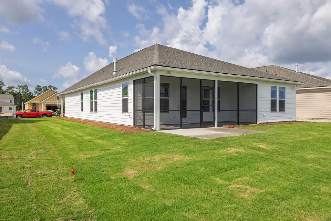
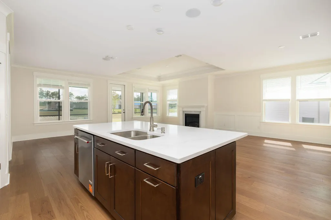
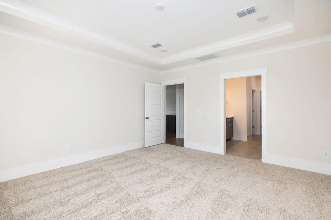
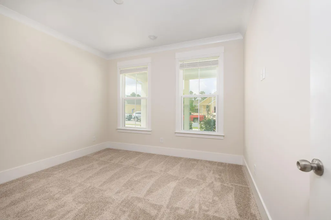
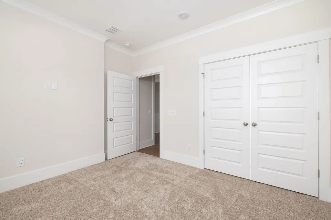
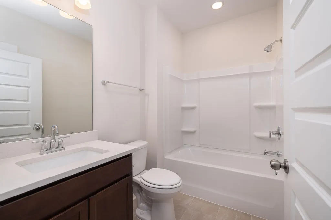
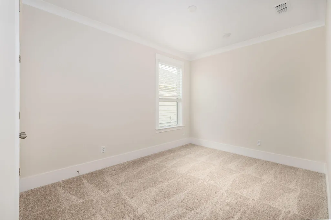
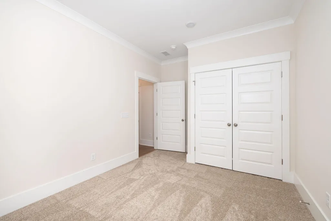
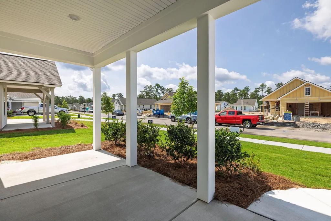
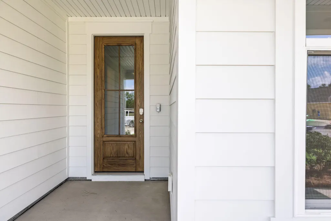
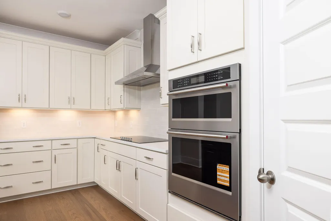
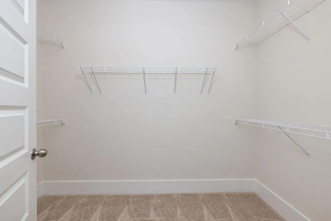
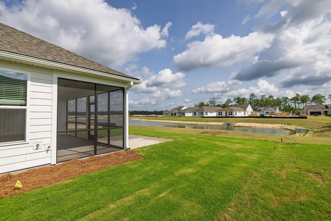
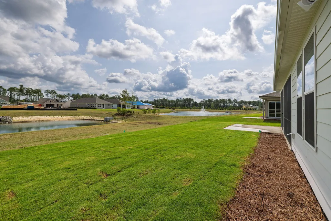
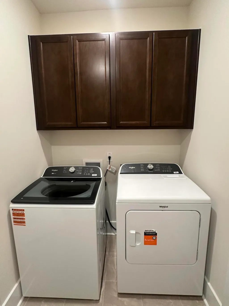
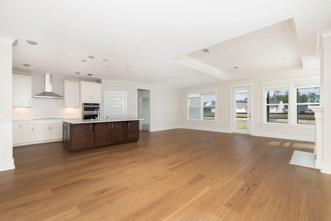
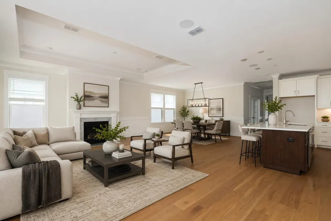
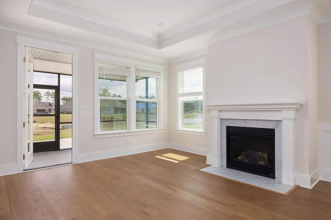
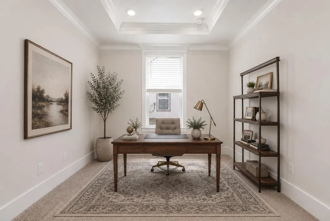
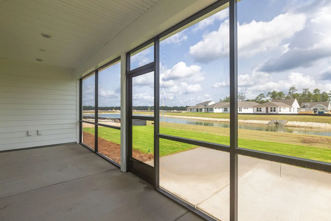
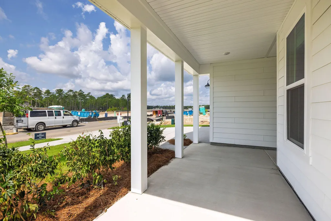
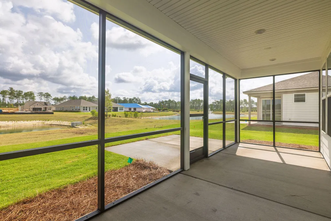
INCREDIBLE PRICE REDUCTION ($-75,000)! Amazing opportunity to purchase a Move-In ready new home in Del Webb Point Hope, and skip lengthy build time! Perfectly situated on a picturesque pond site, you will be impressed with this beautifully upgraded home. Relax on the spacious screened porch or adjoining open patio while taking in breathtaking sunset views. Even better, this home is just a short stroll from the future 23,000-square-foot Amenity Center, which will feature indoor and outdoor pools, a state-of-the-art fitness center, aerobics studio, social gathering spaces, pickleball and tennis courts, and a full calendar of activities.This highly desirable Mystique (LC 313) has been thoughtfully enhanced with a third bedroom, an extended gathering room that seamlessly opens to the screened porch, and a gourmet kitchen featuring premium KitchenAid stainless steel appliances. Warm engineered wood flooring flows throughout the main living areas, beautifully complementing the soft white cabinetry, stained wood island, quartz countertops, and upgraded Craftsman trim package. Designed for both everyday living and entertaining, the kitchen showcases a striking stainless steel hood, oversized island with seating, abundant prep space, and an inviting dining area made possible by the extended gathering room. Wake up to tranquil pond views from the spacious primary suite, complete with a luxurious bathroom featuring a zero-entry, floor-to-ceiling tiled shower, dual vanities, and a generous walk-in closet. The well-appointed laundry room offers exceptional functionality with upper cabinets, a utility sink with base cabinetry, a convenient folding counter, and the washer and dryer--both included. Located within the sought-after 55+ Del Webb Point Hope community, residents enjoy a vibrant, resort-style lifestyle just minutes from Daniel Island, Mount Pleasant, historic downtown Charleston, and the area's beautiful beaches. Don't miss this rare opportunity to own the only available quick move-in home in one of Charleston's premier active adult communities!
| Elementary School | Middle School | High School |
|---|---|---|
| Philip Simmons Elementary School | Philip Simmons Middle School | Philip Simmons High School |
| Price History | |
|---|---|
| 6/29/2026 | Listed $899,000 |
| 7/21/2026 | 1$890,000 |
| 8/24/2026 | 2$870,000 |
| 9/19/2026 | 9$795,000 |
General Features
| County | Berkeley |
|---|---|
| Property Type | Residential |
| Subdivision Name | Point Hope |
| Status | Active |
| Directions | From I-526 Exit Clements Ferry Road North. Continue On Clements Ferry Road And Turn Left Onto Clements Ridge Drive (musc Building Will Be On Left). Turn Left Onto Sawtimber Street, And Property Will Be On The Right. |
| High School | Philip Simmons |
| City | Charleston |
| MLS Area | 78 - Wando/Cainhoy |
| Lot Size Units | Acres |
| Lot Size Square Feet | 7405.2 |
| Elementary School | Philip Simmons |
| Middle/Junior High School | Philip Simmons |
| Building Area Units | Square Feet |
| Standard Status | Active |
| Utilities | Charleston Water Service,Dominion Energy |
| Sewer | Public Sewer |
| Heating | Natural Gas |
| Cooling | Central Air |
| Roof | Architectural |
| Garage Spaces | 2 |
| Construction Materials | Cement Siding |
| Year Built | 2026 |
| Community Features | Trash |
| New Construction | true |
| Garage Y/N | true |
| Other Structures | No |
| Patio/Porch Features | Patio,Screened,Porch |
| Architectural Style | Craftsman |
| Stories Count | 1 |
| Levels | One |
| Property Subtype | Single Family Detached |
| Full Baths | 2 |
| Carport Y/N | false |
| Property Attached Y/N | false |
| Entry Location | Ground Level |
| Home Warranty Y/N | true |
| Primary Bedroom Level | Lower |
| Waterfront Features | Pond Site |
| Security Features | Security System |
| Accessibility | Handicapped Equipped |
Interior Features
| Interior Amenities | High Ceilings,Kitchen Island,Ceiling - Smooth,Tray Ceiling(s),Walk-In Closet(s),Eat-in Kitchen,Family,Entrance Foyer,Living/Dining Combo,Office |
|---|---|
| Air Conditioning Y/N | true |
| Heating Y/N | true |
| Laundry Features | Laundry Room |
| Total Bedrooms | 3 |
| Fireplace Y/N | true |
| Room Type | Eat-In-Kitchen,Family,Foyer,Laundry,Living/Dining Combo,Office,Breakfast Room |
| Primary Bedroom Features | Split,Walk-In Closet(s) |
| Flooring | Ceramic Tile,Carpet,Wood |
| Fireplace Features | Family Room,Gas Log,One |
| Window Features | Aluminum Frames,Window Treatments |
| Total Fireplaces | 1 |
Exterior Features
| Lot Size Area | 0.17 |
|---|---|
| Lot Size Acres | 0.17 |
| Lot Features | Level,0 - .5 Acre |
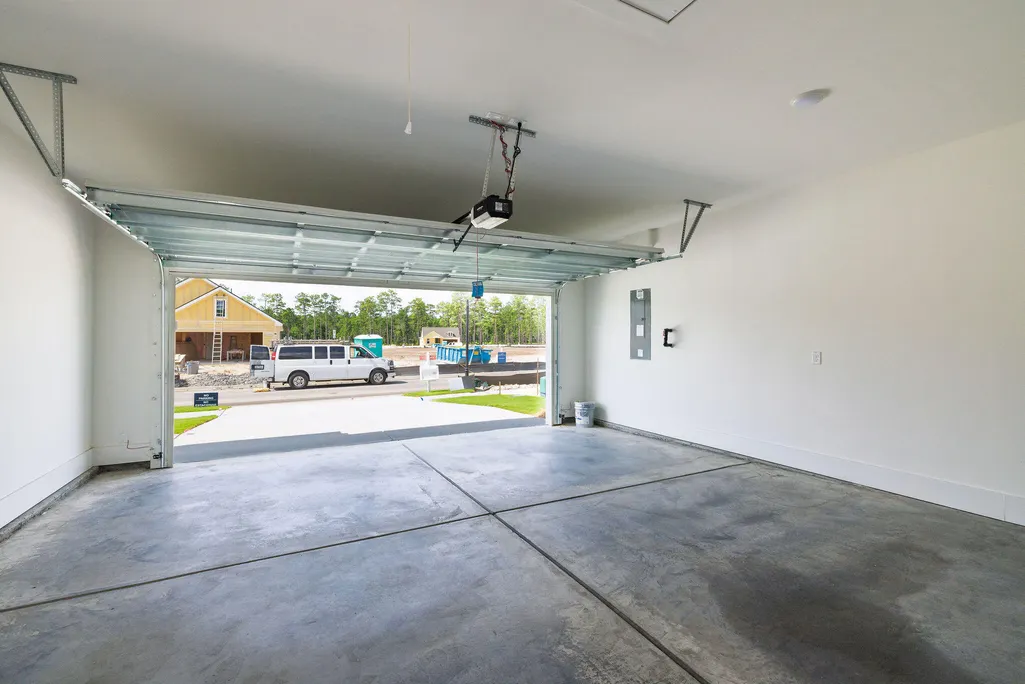
| Parking Features | 2 Car Garage |
| Water Source | Public |
| Foundation Details | Slab |
| Building Area Total | 2099 |
| Covered Spaces | 2 |
| Exterior Amenities | Rain Gutters,Lawn Irrigation,Stoop |
| Total Parking | 2 |
Amenities
- Foreclosure
- Views
- Short Sale
- New Construction
- Adult 55+
- Lease To Own
- No HOA Fees
- Furnished
- Primary On Main
- Air Conditioning
- Seller Finance
- Green
- Fixer Upper
- Horse
- Golf
- Fireplace
- Deck
- Garage
- Basement
- Pool
Property vs Single Family Average in 29492
Price
Year Built
 The data relating to real estate for sale on this web site comes in part from the Broker Reciprocity Program of Charleston Trident Association of REALTORS® -- All information deemed reliable but not guaranteed. All properties are subject to prior sale, change or withdrawal. Neither listing broker(s) or information provider(s) shall be responsible for any typographical errors, misinformation, misprints and shall be held totally harmless. Listing(s) information is provided for consumer's personal,
