













Address
3108 Sonja Way, Mount Pleasant, SC
Price
$ 785,500
Property Attributes
- MLS#26019183
- TypeSingle Family
- Listing Status Active
- CountyCharleston
- CityMount Pleasant
- Area41 - Mt Pleasant N of IOP Connector
- NeighborhoodPark West
- Zip29466
- StyleTraditional
- Year Built2006
- Price$ 785,500
- Bedrooms4
- Full Bathrooms3
- Half Bathrooms1
- Sqr Footage2756
- Lot Size0.14 Acres
Data Source:
Charleston Trident MLS (CTARMLS)
Property Description
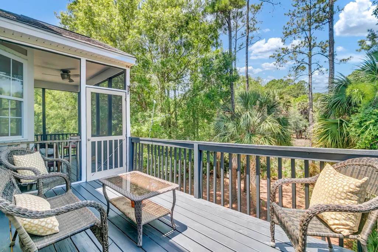
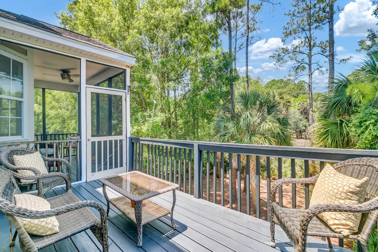
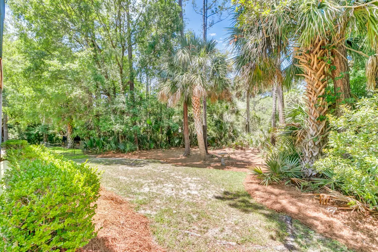
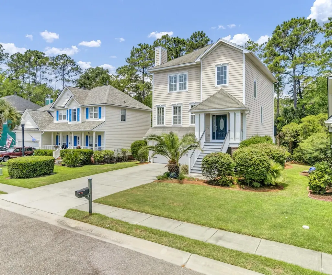
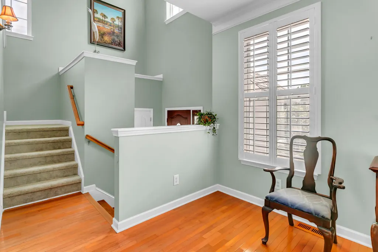
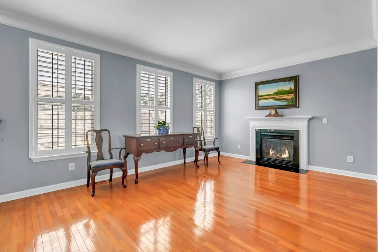
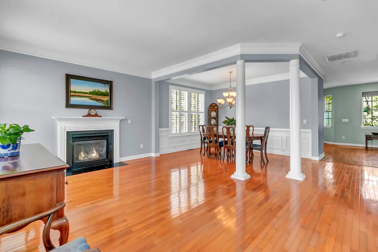
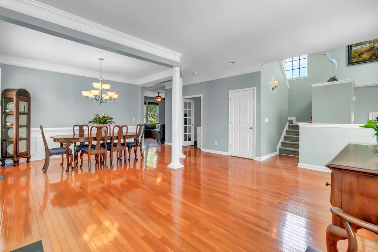
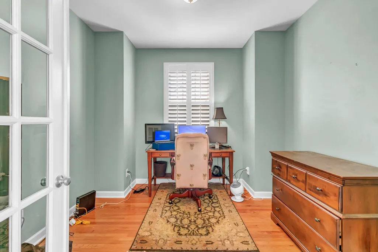
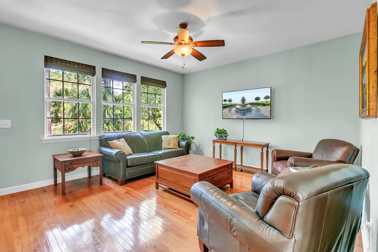
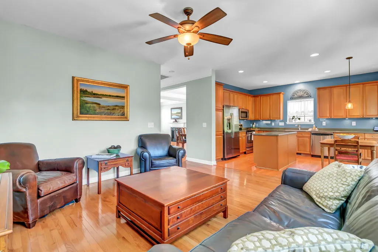
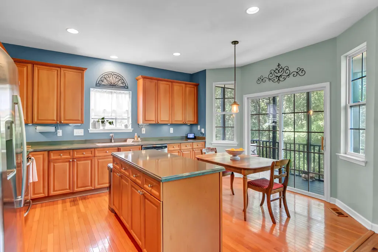
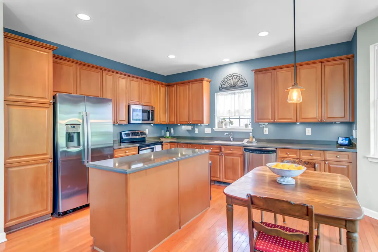
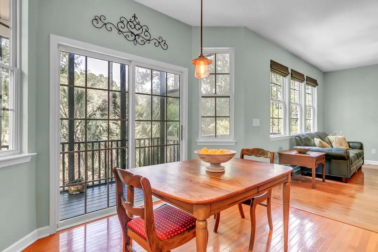
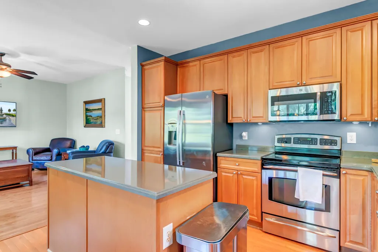
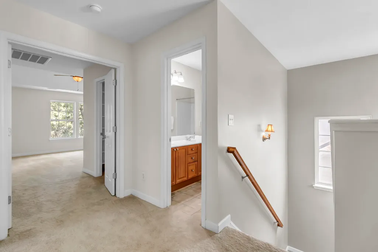
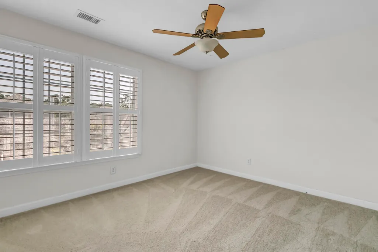
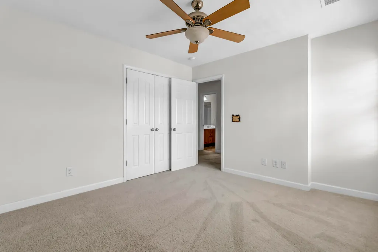
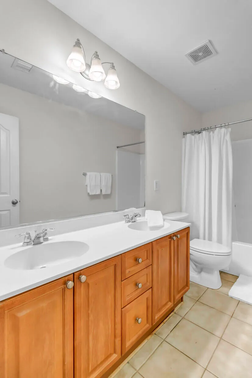
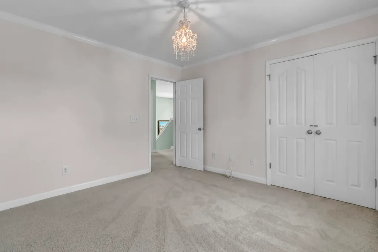
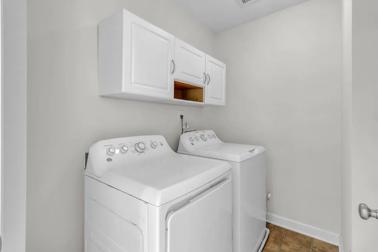
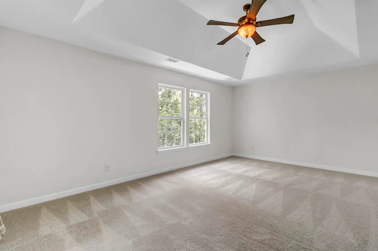
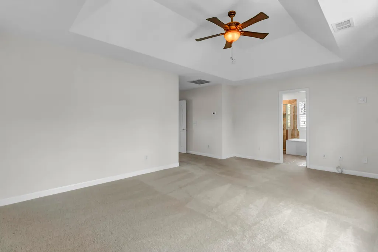
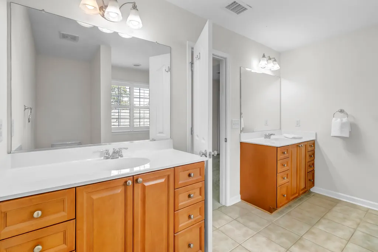
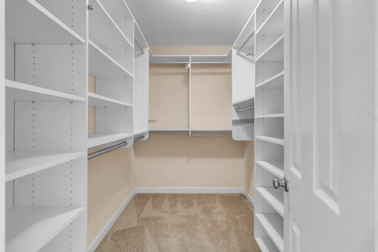
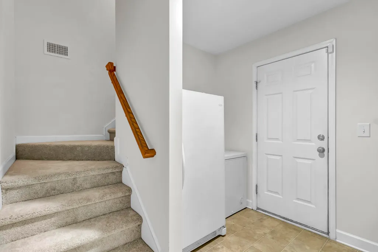
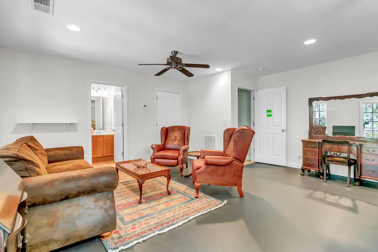
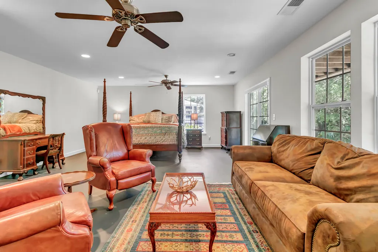
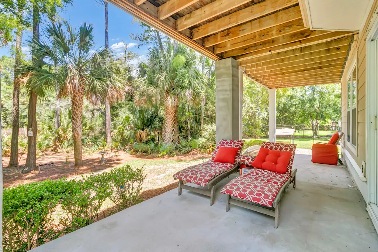
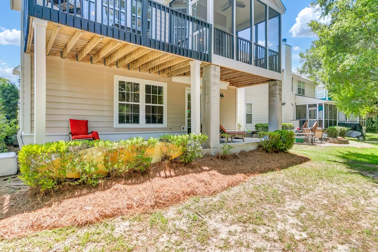
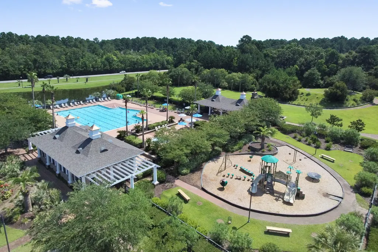
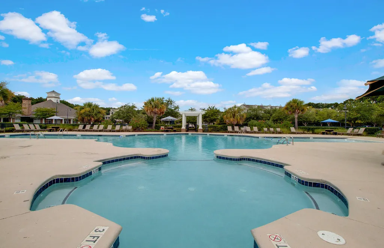
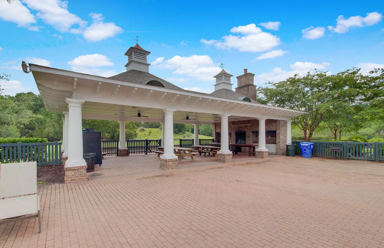
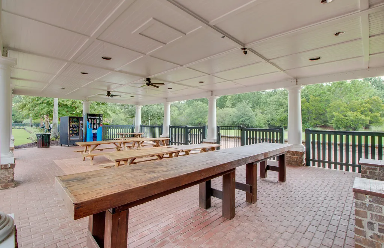
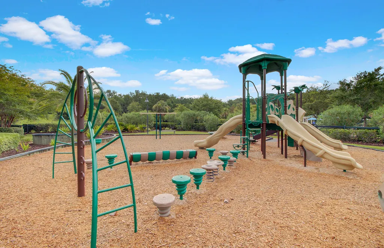
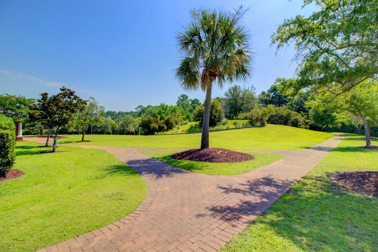
UNBEATABLE VALUE -PARK WEST -Just GOT BETTER - NEW ROOF and 10K PRICE ADJUSTMENT on this refreshed 4-bedroom, 3.5-bath, 2,756 sq. ft. on the MARSH overlooking protected sanctuary NEW ground-level HVAC system installed in 2025. A CHOICE HOME WARRANTY adds everyday comfort and peace of mind. FRESHLY PAINTED with NEW CARPET on ground and 2nd level. Imagine your mornings beginning on the screened porch and your evenings unfolding on the adjoining deck . Enjoy the wildlife and nature of the Lowcounty from this peaceful setting. This beautiful residence is designed for both connection and retreat with plantation shutters. throughout. The layout balances family and private rooms nicely offering plenty of space for gatherings. This beautifull residence isdesigned for both connection and retreat. The main level invites effortless living with hardwood floors, formal living and dining rooms, a cozy gas fireplace, a private French-door office, and a kitchen that opens naturally to the breakfast area and secondary living space. Upstairs, the private bedroom level offers a quiet escape with the primary suite, two guest bedrooms, hall bath, and a separate laundry room. On the ground level a versatile fourth bedroom with a full bath is great for guests, in-laws, or a dedicated work-from-home space. Sliding doors leading to a covered patio. In addition a mudroom on the ground level leads to an oversized two-car garage with under-stair storage. Beyond the home, Park West offers a sought-after lifestyle with neighborhood pools, tennis courts, walking trails, playgrounds, and convenient access to schools, shopping, dining, and local beaches and waterways.
| Elementary School | Middle School | High School |
|---|---|---|
| Charles Pinckney Elementary Elementary School | Cario Middle School | Wando High School |
| Price History | |
|---|---|
| 7/5/2026 | Listed $835,000 |
| 7/16/2026 | 3$810,000 |
| 8/22/2026 | 2$795,500 |
| 8/31/2026 | Listed $795,400 |
| 9/19/2026 | 1$785,500 |
General Features
| County | Charleston |
|---|---|
| Property Type | Residential |
| Subdivision Name | Park West |
| Status | Active |
| Directions | Driving Directionsturn Onto Park West Boulevard From Highway 17 North Or South.follow Park West Boulevard Past The Shopping Centers And Schools.turn Right Onto Grey Marsh Road.turn Left Onto Sonja Way, And The Home Will Be On Your Left. |
| High School | Wando |
| City | Mount Pleasant |
| MLS Area | 41 - Mt Pleasant N of IOP Connector |
| Lot Size Units | Acres |
| Lot Size Square Feet | 6098.4 |
| Elementary School | Charles Pinckney Elementary |
| Middle/Junior High School | Cario |
| Building Area Units | Square Feet |
| Standard Status | Active |
| Utilities | Mt. P. W/S Comm |
| Sewer | Public Sewer |
| Cooling | Central Air |
| Construction Materials | Cement Siding |
| Year Built | 2006 |
| Community Features | Clubhouse,Pool,Park,Tennis Court(s),Walk/Jog Trails |
| New Construction | false |
| Other Structures | No |
| Patio/Porch Features | Covered,Screened |
| Architectural Style | Traditional |
| Stories Count | 2 |
| Levels | Two |
| Property Subtype | Single Family Detached |
| Full Baths | 3 |
| Property Attached Y/N | false |
| Primary Bedroom Level | Upper |
Interior Features
| Interior Amenities | High Ceilings,Garden Tub/Shower,Kitchen Island,Ceiling - Smooth,Tray Ceiling(s),Walk-In Closet(s),Eat-in Kitchen,Family,Formal Living,Entrance Foyer,Game,Office,Separate Dining,Utility |
|---|---|
| Air Conditioning Y/N | true |
| Heating Y/N | false |
| Total Bedrooms | 4 |
| Fireplace Y/N | true |
| Half Baths | 1 |
| Room Type | Eat-In-Kitchen,Family,Formal Living,Foyer,Game,Office,Separate Dining,Utility |
| Primary Bedroom Features | Ceiling Fan(s),Walk-In Closet(s) |
| Flooring | Vinyl,Carpet,Wood |
| Fireplace Features | Living Room,One |
| Window Features | Window Treatments |
| Total Fireplaces | 1 |
Exterior Features
| Lot Size Area | 0.14 |
|---|---|
| Lot Size Acres | 0.14 |
| Lot Features | Marshview |
| Water Source | Public |
| Building Area Total | 2756 |
Amenities
- Foreclosure
- Views
- Short Sale
- New Construction
- Adult 55+
- Lease To Own
- No HOA Fees
- Furnished
- Primary On Main
- Air Conditioning
- Seller Finance
- Green
- Fixer Upper
- Horse
- Golf
- Fireplace
- Deck
- Garage
- Basement
- Pool
Property vs Single Family Average in 29466
Price
Year Built
 The data relating to real estate for sale on this web site comes in part from the Broker Reciprocity Program of Charleston Trident Association of REALTORS® -- All information deemed reliable but not guaranteed. All properties are subject to prior sale, change or withdrawal. Neither listing broker(s) or information provider(s) shall be responsible for any typographical errors, misinformation, misprints and shall be held totally harmless. Listing(s) information is provided for consumer's personal,
