
Open House Sun, Sep 20th 11:00 AM - 01:00 PM

Address
3894 Fifle Street, Mount Pleasant, SC
Price
$ 1,399,000
Property Attributes
- MLS#26020072
- TypeSingle Family
- Listing Status Active
- CountyCharleston
- CityMount Pleasant
- Area41 - Mt Pleasant N of IOP Connector
- NeighborhoodCarolina Park
- Zip29466
- StyleCharleston Single, Traditional
- Year Built2016
- Price$ 1,399,000
- Bedrooms4
- Full Bathrooms3
- Half Bathrooms1
- Sqr Footage3094
- Lot Size0.29 Acres
Data Source:
Charleston Trident MLS (CTARMLS)
Property Description
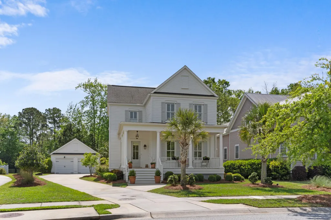
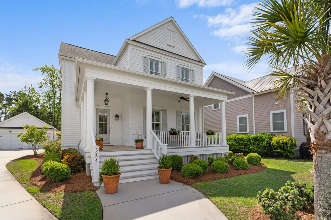
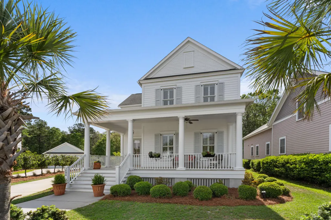
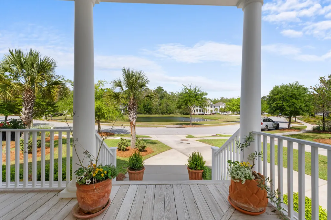
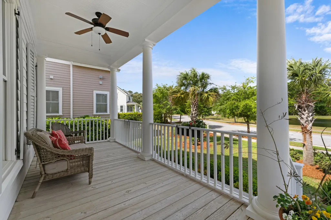
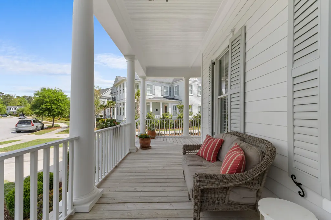
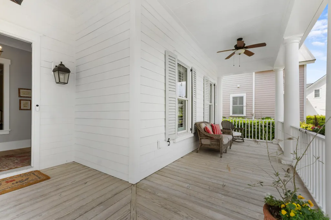
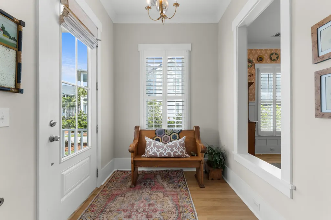
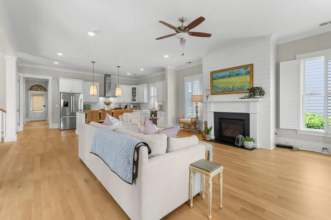
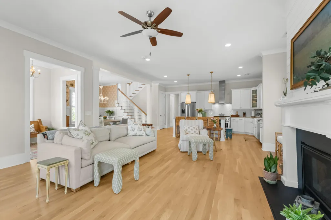
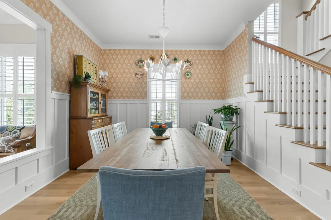
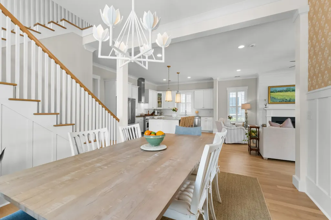
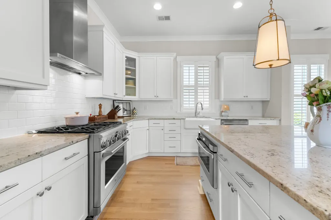
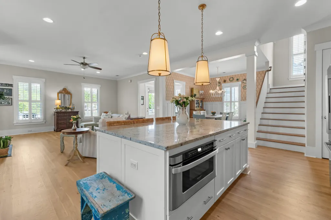
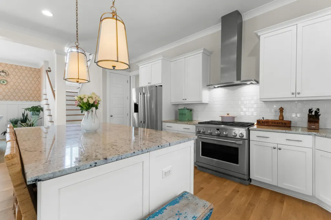
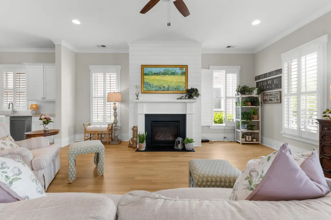
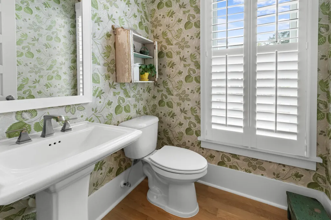
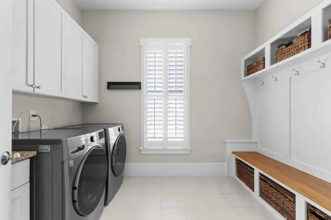
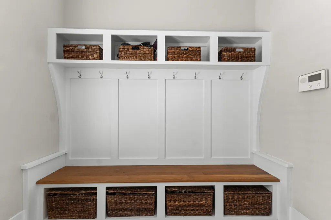
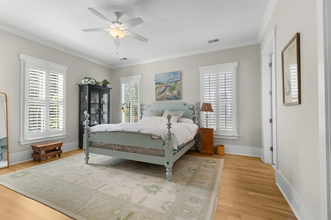
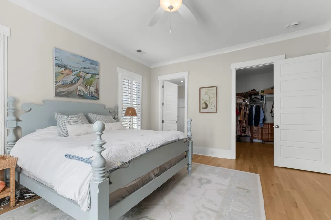
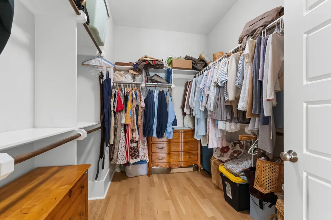
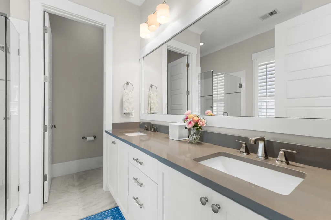
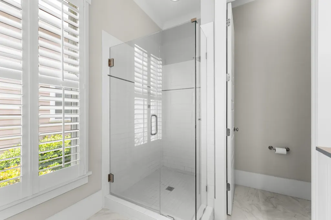
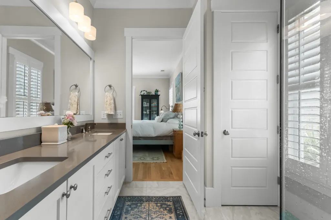
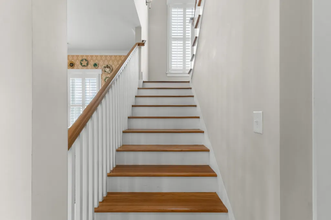
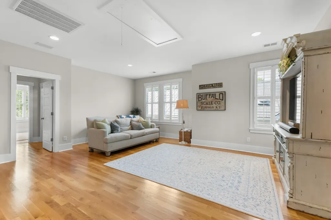
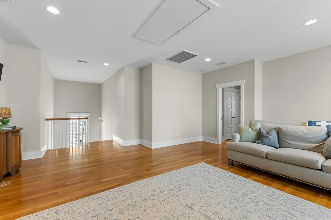
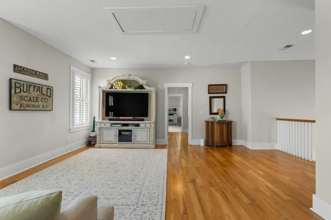
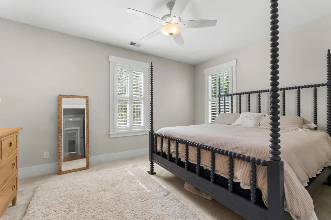
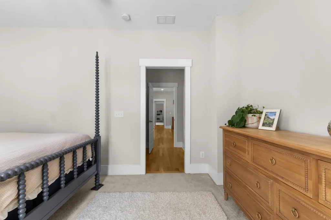
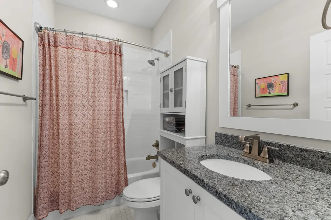
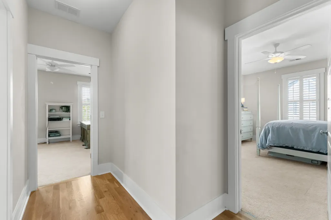
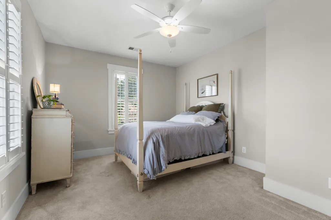
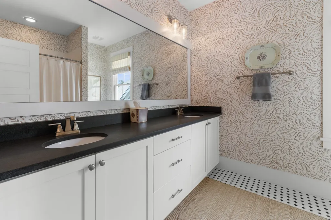
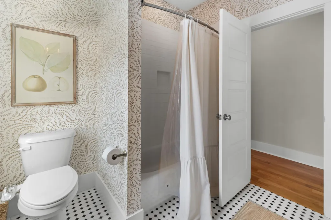
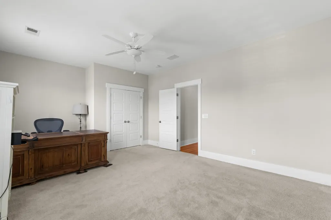
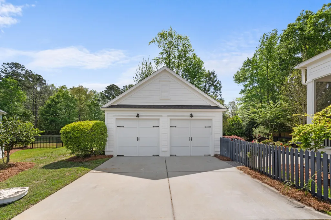
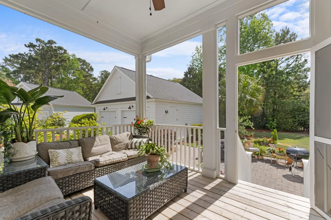
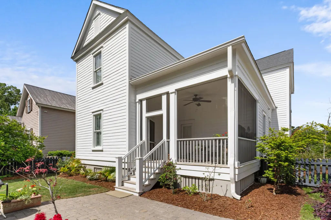
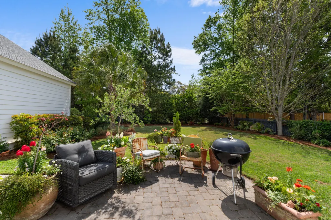
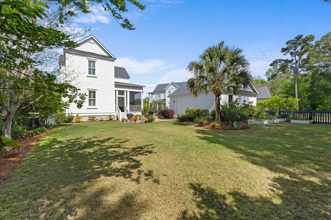
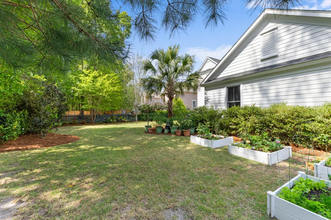
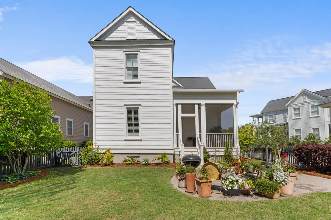
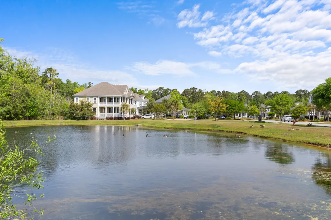
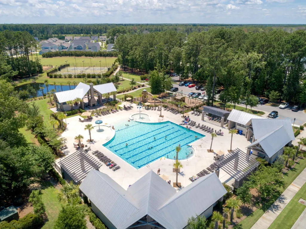
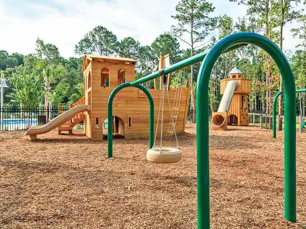
RECENTLY APPRAISED AT $1,475,000 -- NOW OFFERED AT $1,399,000!Welcome to 3894 Fifle Street, a beautifully appointed home in the sought-after Riverside section of Carolina Park, where timeless Lowcountry charm meets modern design. Offering nearly 3,100 square feet of thoughtfully designed living space, this four-bedroom, three-and-a-half-bath residence provides the ideal layout for both everyday living and effortless entertaining. The open-concept floor plan is anchored by a spacious living area that flows seamlessly into the gourmet kitchen, featuring a large center island, custom cabinetry, stainless steel appliances, and abundant workspace for cooking and gathering. The first-floor primary suite offers a peaceful retreat with privacy and convenience, while newly installedwide-plank flooring enhances the home's warm, contemporary appeal throughout the main living areas. Step outside to enjoy the screened porch overlooking a generously sized, fully fenced backyard with the added privacy of a wooded HOA buffer. A custom paver patio creates the perfect setting for outdoor dining, weekend barbecues, or simply relaxing with family and friends. Upstairs, a versatile loft provides the flexibility for a media room, playroom, home office, or secondary living space. Three additional bedrooms and two full bathrooms offer comfortable accommodations for family members and overnight guests. Living in Riverside at Carolina Park means enjoying an exceptional lifestyle with exclusive access to resort-style amenities, including a neighborhood pool, tennis and pickleball courts, scenic walking trails, ponds, and a dog park. Residents also appreciate the community's proximity to highly rated schools, healthcare facilities, shopping, dining, and the Mount Pleasant Library. Ideally situated just minutes from the beaches of Isle of Palms and Sullivan's Island, as well as Historic Downtown Charleston, 3894 Fifle Street offers the perfect combination of luxury, convenience, and one of Mount Pleasant's most desirable community settings.
| Elementary School | Middle School | High School |
|---|---|---|
| Carolina Park Elementary School | Cario Middle School | Wando High School |
| Price History | |
|---|---|
| 7/21/2026 | Listed $1,399,000 |
General Features
| County | Charleston |
|---|---|
| Property Type | Residential |
| Subdivision Name | Carolina Park |
| Status | Active |
| Directions | Take Highway 17n. Left Onto Darrell Creek Trail. Right Onto Carolina Park Blvd. Right Onto Fifle St. House Is On The Left. |
| High School | Wando |
| City | Mount Pleasant |
| MLS Area | 41 - Mt Pleasant N of IOP Connector |
| Lot Size Units | Acres |
| Lot Size Square Feet | 12632.4 |
| Elementary School | Carolina Park |
| Middle/Junior High School | Cario |
| Building Area Units | Square Feet |
| Standard Status | Active |
| Utilities | Berkeley Elect Co-Op,Dominion Energy,Mt. P. W/S Comm |
| Sewer | Public Sewer |
| Heating | Heat Pump |
| Cooling | Central Air |
| Roof | Architectural |
| Garage Spaces | 2 |
| Construction Materials | Cement Siding |
| Year Built | 2016 |
| Community Features | Clubhouse,Dock Facilities,Dog Park,Park,Pool,Tennis Court(s),Trash,Walk/Jog Trails |
| New Construction | false |
| Garage Y/N | true |
| Other Structures | No |
| Patio/Porch Features | Patio,Front Porch,Porch - Full Front,Screened |
| Architectural Style | Charleston Single,Traditional |
| Stories Count | 2 |
| Levels | Two |
| Property Subtype | Single Family Detached |
| Full Baths | 3 |
| Carport Y/N | false |
| Property Attached Y/N | false |
| Primary Bedroom Level | Lower |
| Waterfront Features | Pond |
| Attached Garage | false |
Interior Features
| Interior Amenities | Ceiling - Smooth,High Ceilings,Kitchen Island,Walk-In Closet(s),Ceiling Fan(s),Bonus,Eat-in Kitchen,Family,Formal Living,Entrance Foyer,Living/Dining Combo,Pantry,Separate Dining |
|---|---|
| Air Conditioning Y/N | true |
| Heating Y/N | true |
| Laundry Features | Electric Dryer Hookup,Washer Hookup,Laundry Room |
| Total Bedrooms | 4 |
| Fireplace Y/N | true |
| Half Baths | 1 |
| Room Type | Bonus,Breakfast Room,Eat-In-Kitchen,Family,Formal Living,Foyer,Laundry,Living/Dining Combo,Pantry,Separate Dining |
| Primary Bedroom Features | Ceiling Fan(s),Walk-In Closet(s) |
| Flooring | Carpet,Ceramic Tile,Wood |
| Fireplace Features | Family Room,Gas Log,One |
| Window Features | Window Treatments - Some |
| Total Fireplaces | 1 |
Exterior Features
| Lot Size Area | 0.29 |
|---|---|
| Lot Size Acres | 0.29 |
| Lot Features | 0 - .5 Acre,High,Interior Lot,Level |
| Parking Features | 2 Car Garage,Detached,Off Street,Garage Door Opener |
| Water Source | Public |
| Foundation Details | Crawl Space |
| Building Area Total | 3094 |
| Covered Spaces | 2 |
| Exterior Amenities | Lawn Irrigation,Rain Gutters |
| Total Parking | 2 |
| Fencing | Fence - Wooden Enclosed |
Amenities
- Foreclosure
- Views
- Short Sale
- New Construction
- Adult 55+
- Lease To Own
- No HOA Fees
- Furnished
- Primary On Main
- Air Conditioning
- Seller Finance
- Green
- Fixer Upper
- Horse
- Golf
- Fireplace
- Deck
- Garage
- Basement
- Pool
Property vs Single Family Average in 29466
Price
Year Built
 The data relating to real estate for sale on this web site comes in part from the Broker Reciprocity Program of Charleston Trident Association of REALTORS® -- All information deemed reliable but not guaranteed. All properties are subject to prior sale, change or withdrawal. Neither listing broker(s) or information provider(s) shall be responsible for any typographical errors, misinformation, misprints and shall be held totally harmless. Listing(s) information is provided for consumer's personal,
