











Address
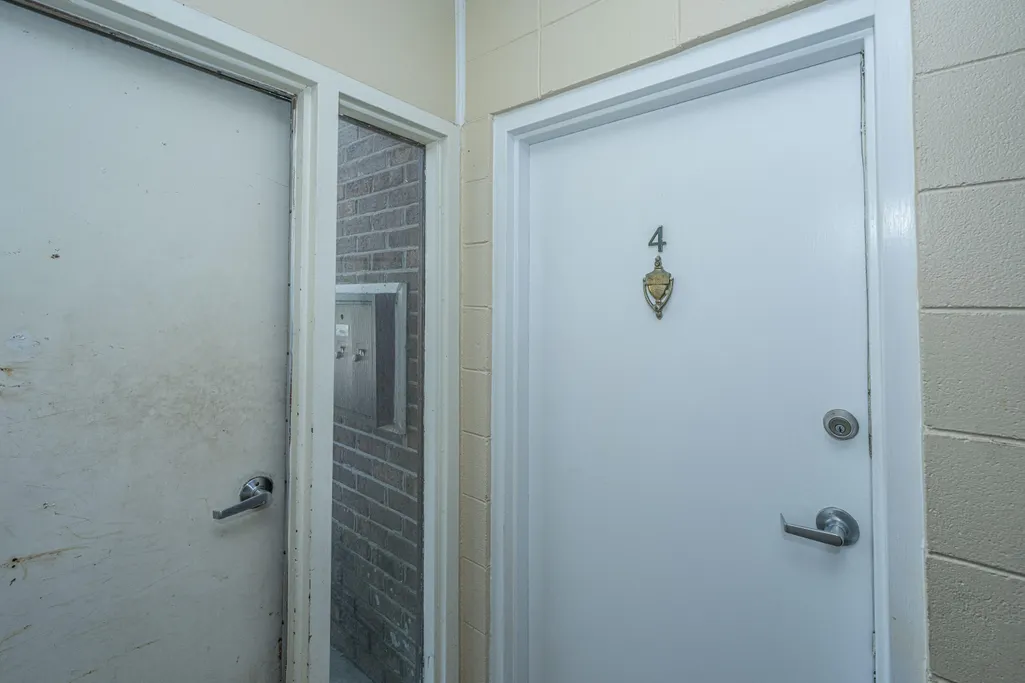
753 Ashdale Drive Apt 4, Charleston, SC
Price
$ 309,999
Property Attributes
- MLS#26023672
- TypeCondos
- Listing Status Active
- CountyCharleston
- CityCharleston
- Area11 - West of the Ashley Inside I-526
- NeighborhoodAvondale
- Zip29407
- Style
- Year Built1970
- Price$ 309,999
- Bedrooms2
- Full Bathrooms1
- Half Bathrooms0
- Sqr Footage915
Data Source:
Charleston Trident MLS (CTARMLS)
Property Description
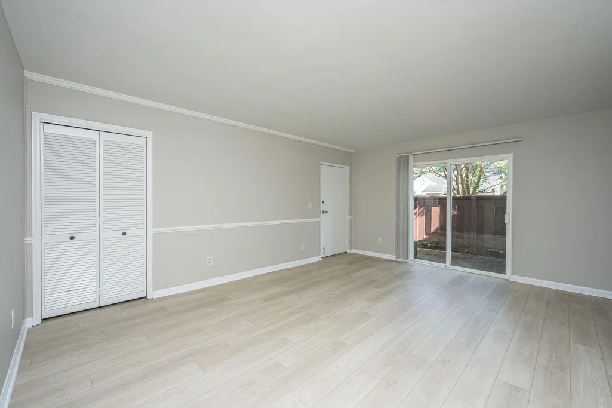
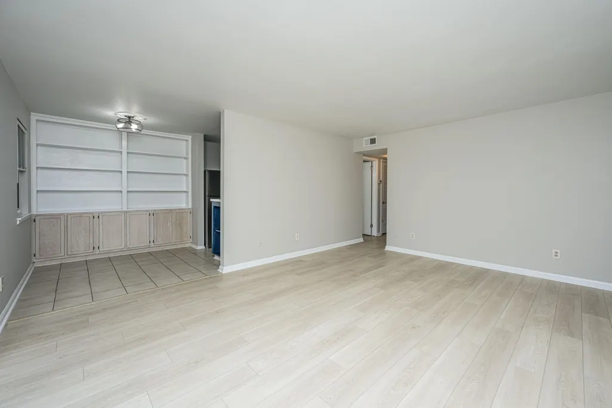
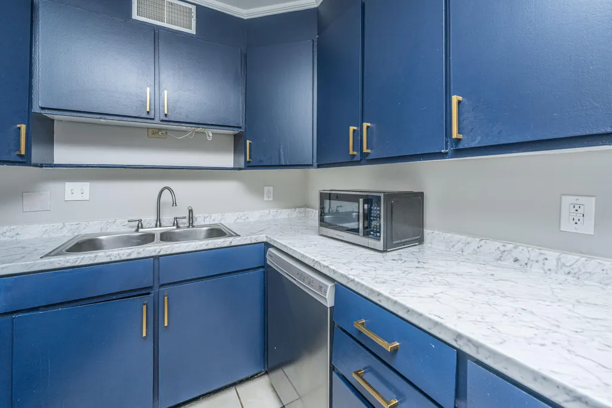
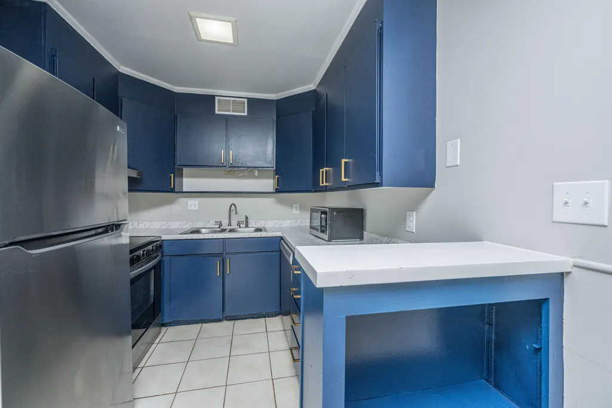
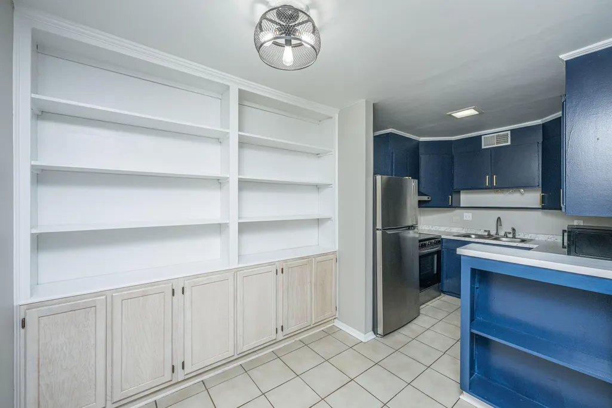
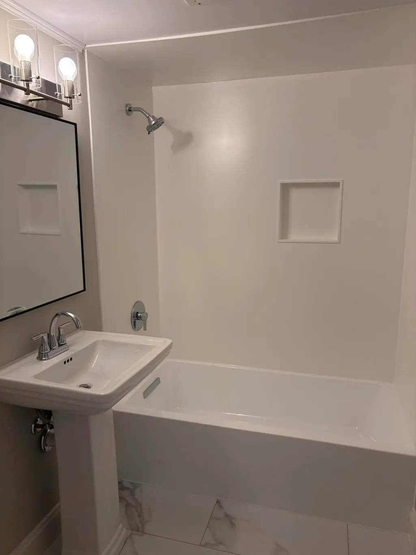
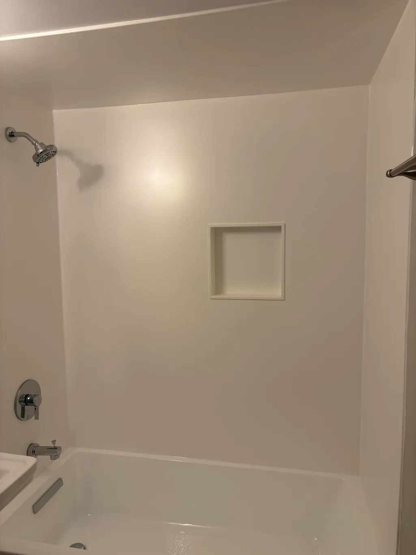
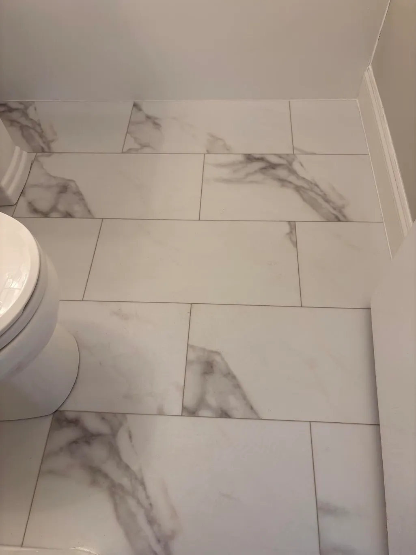
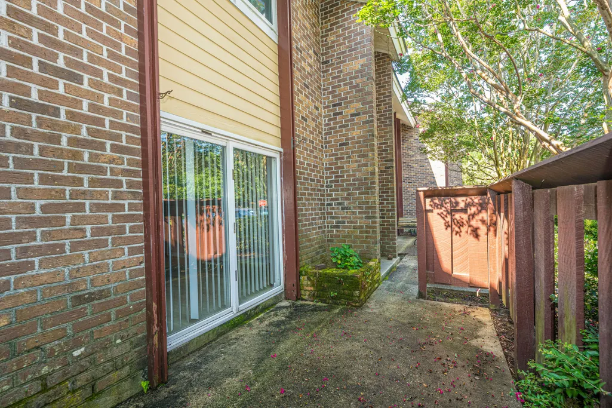
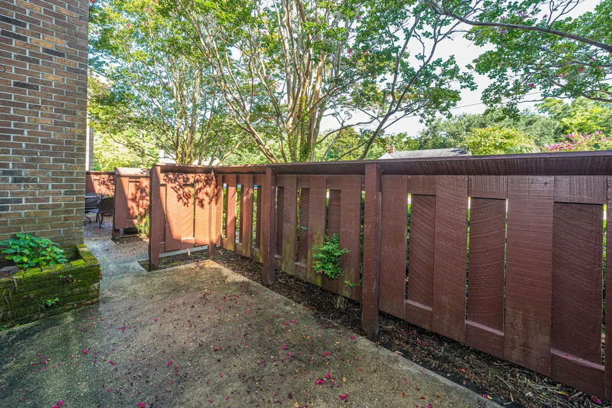
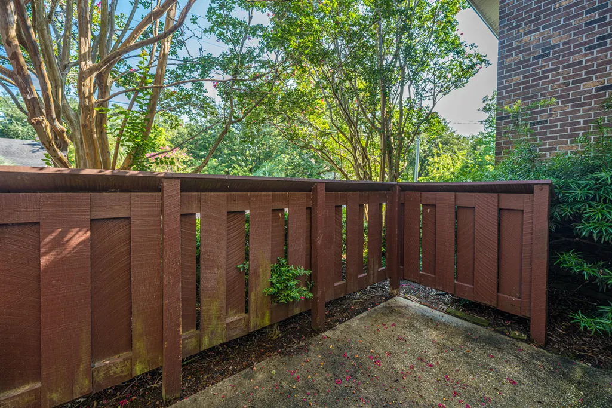
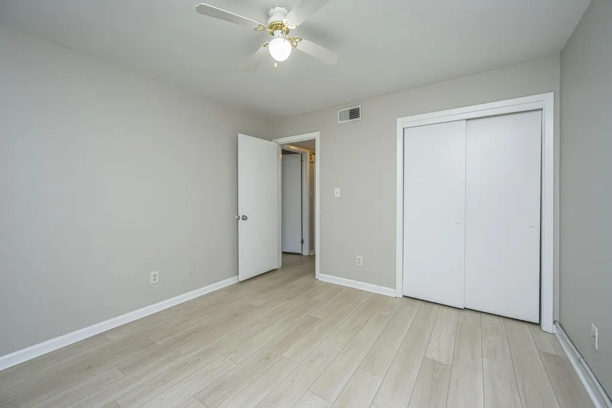
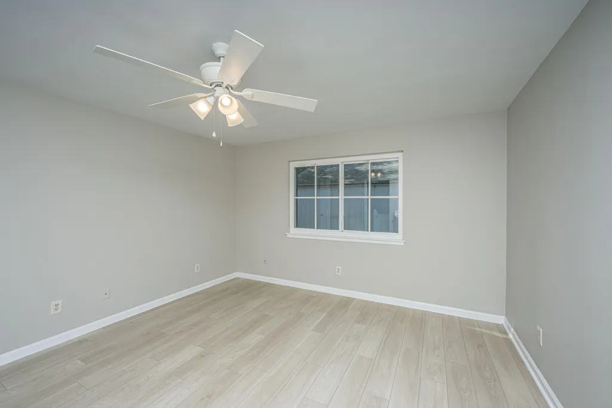
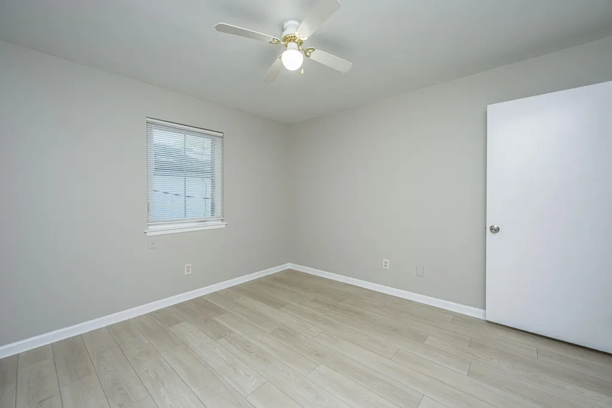
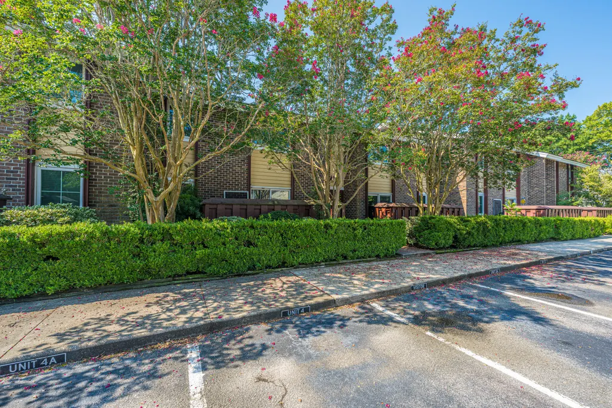
Step into effortless one-level living in the heart of Avondale! This freshly painted and renovated first-floor condo is just steps from the best shops, bars, and restaurants West Ashley has to offer, with a front patio that invites you to soak it all in. Inside, brand new luxury vinyl flooring flows throughout, leading to a kitchen with tile flooring and stainless steel appliances. Custom shelves elevate the dining area, while the den adds classic charm with a chair rail. A newer roof means peace of mind, and a brand new fully renovated bathroom. Location, updates, and move-in ready style - this is Avondale living at its finest and only minutes to downtown Charleston.
| Elementary School | Middle School | High School |
|---|---|---|
| St. Andrews Elementary School | C E Williams Middle School | West Ashley High School |
| Price History | |
|---|---|
| 8/20/2026 | Listed $329,999 |
| 8/31/2026 | 3$319,999 |
| 9/18/2026 | 3$309,999 |
General Features
| County | Charleston |
|---|---|
| Property Type | Residential |
| Subdivision Name | Avondale |
| Status | Active |
| Directions | From Downtown To Hwy 17 Turn Right On Avondale Dr And Then Right Onto Ashdale. The Building Will Be On Your Right. |
| High School | West Ashley |
| City | Charleston |
| MLS Area | 11 - West of the Ashley Inside I-526 |
| Lot Size Units | Acres |
| Elementary School | St. Andrews |
| Middle/Junior High School | C E Williams |
| Building Area Units | Square Feet |
| Standard Status | Active |
| Utilities | Charleston Water Service,Dominion Energy |
| Sewer | Public Sewer |
| Heating | Heat Pump |
| Cooling | Central Air |
| Roof | Architectural |
| Construction Materials | Brick Veneer |
| Year Built | 1970 |
| Community Features | Bus Line,Trash |
| New Construction | false |
| Garage Y/N | false |
| Structure Type | Condo Regime |
| Other Structures | No |
| Patio/Porch Features | Patio |
| Stories Count | 1 |
| Levels | One |
| Property Subtype | Single Family Attached |
| Full Baths | 1 |
| Carport Y/N | false |
| Property Attached Y/N | true |
| Primary Bedroom Level | Lower |
| Unit Number | Apt 4 |
Interior Features
| Interior Amenities | Ceiling - Smooth,Eat-in Kitchen,Family |
|---|---|
| Air Conditioning Y/N | true |
| Heating Y/N | true |
| Total Bedrooms | 2 |
| Fireplace Y/N | false |
| Room Type | Eat-In-Kitchen,Family |
| Flooring | Luxury Vinyl |
| Window Features | Window Treatments - Some |
Exterior Features
| Lot Features | High,Level |
|---|---|
| Water Source | Public |
| Foundation Details | Slab |
| Building Area Total | 915 |
| Fencing | Partial |
Amenities
- Foreclosure
- Views
- Short Sale
- New Construction
- Adult 55+
- Lease To Own
- No HOA Fees
- Furnished
- Pets
- Primary On Main
- Air Conditioning
- Seller Finance
- Green
- Fixer Upper
- Horse
- Golf
- Fireplace
- Deck
- Garage
- Basement
- Pool
Property vs Condos Average in 29407
Price
Year Built
 The data relating to real estate for sale on this web site comes in part from the Broker Reciprocity Program of Charleston Trident Association of REALTORS® -- All information deemed reliable but not guaranteed. All properties are subject to prior sale, change or withdrawal. Neither listing broker(s) or information provider(s) shall be responsible for any typographical errors, misinformation, misprints and shall be held totally harmless. Listing(s) information is provided for consumer's personal,
