
Open House Sun, Sep 13th 12:30 PM - 02:30 PM
Address
2597 John Boone Court, Mount Pleasant, SC
Price
$ 1,600,000
Property Attributes
- MLS#26024490
- TypeSingle Family
- Listing Status Active
- CountyCharleston
- CityMount Pleasant
- Area41 - Mt Pleasant N of IOP Connector
- NeighborhoodBrickyard Plantation
- Zip29466
- StyleTraditional
- Year Built1999
- Price$ 1,600,000
- Bedrooms5
- Full Bathrooms3
- Half Bathrooms0
- Sqr Footage3523
- Lot Size0.48 Acres
Data Source:
Charleston Trident MLS (CTARMLS)
Property Description
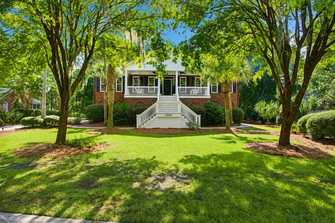
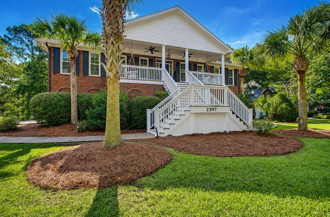
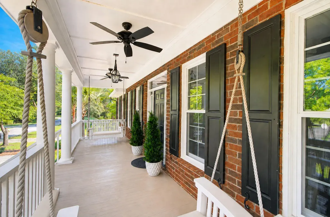
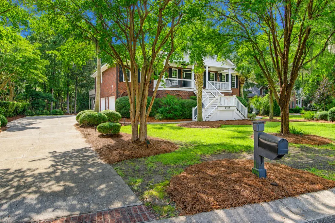
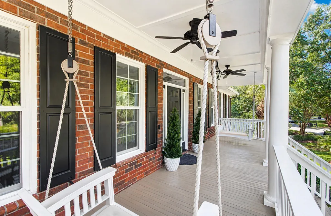
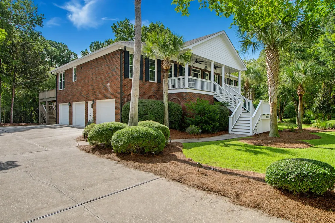
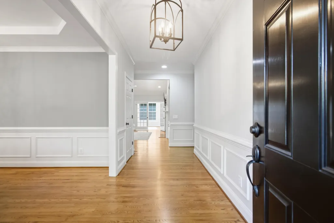
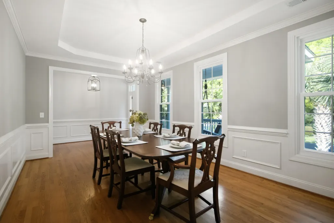
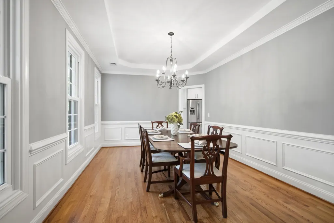
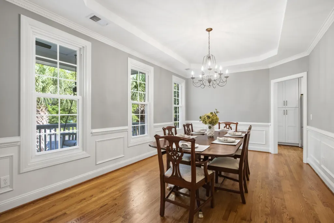
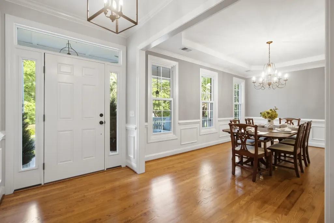
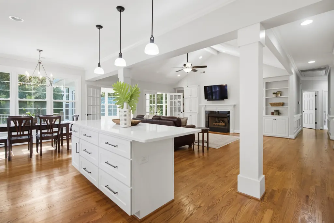
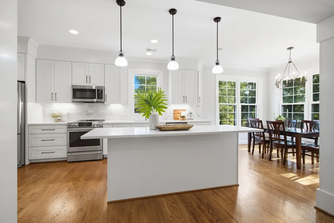
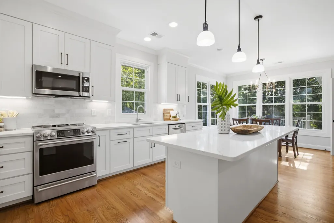
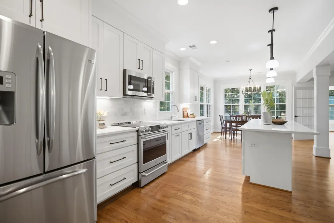
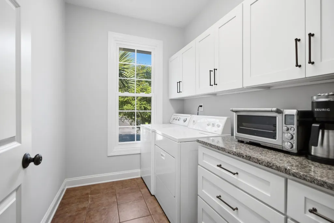
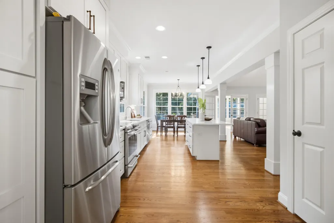
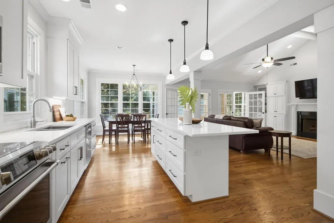
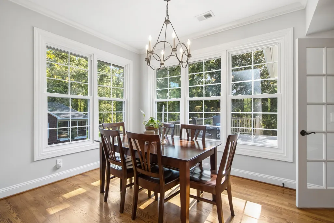
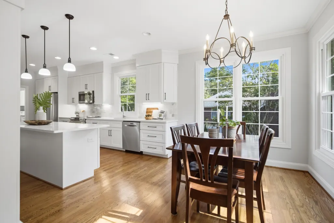
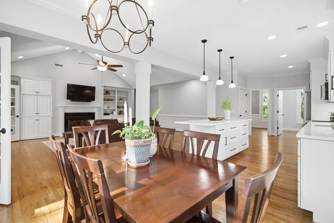
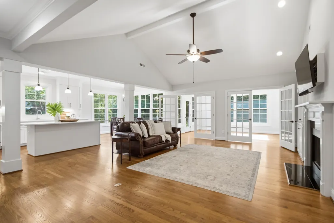
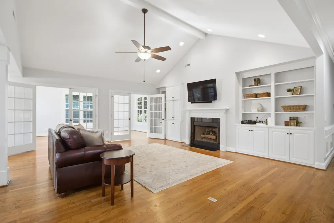
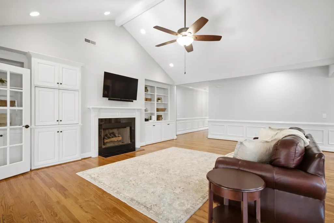
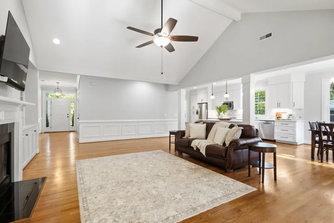
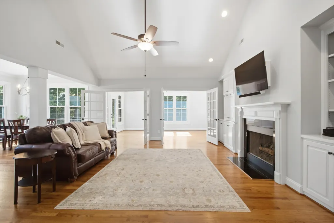
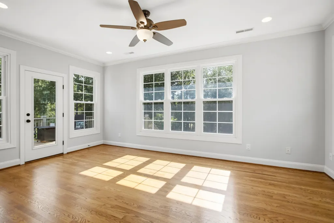
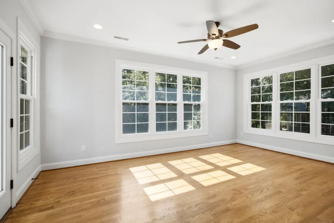
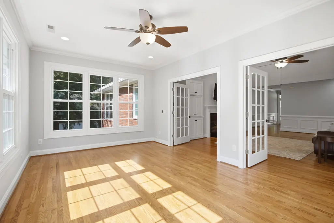
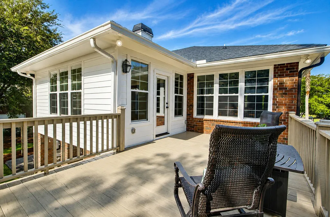
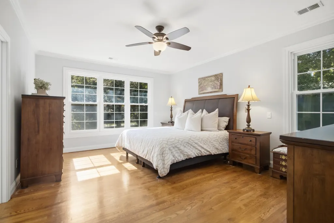
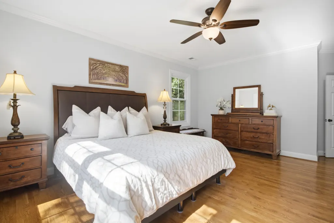
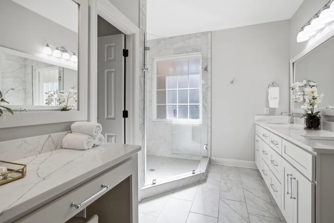
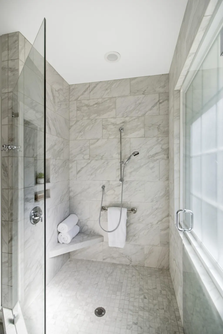
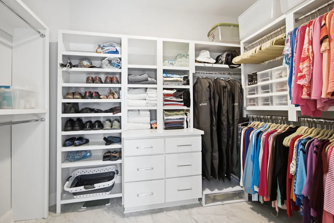
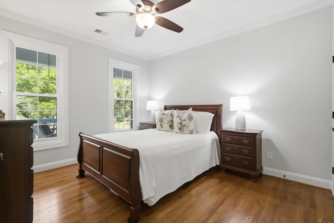
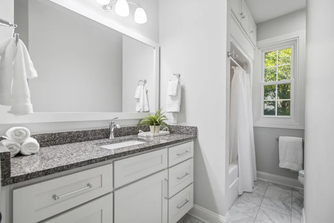
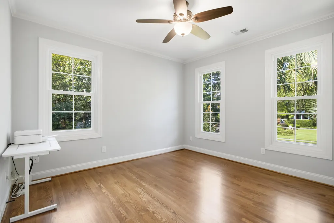
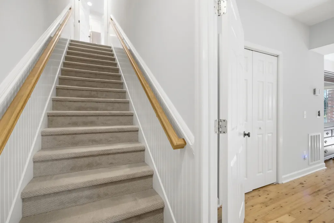
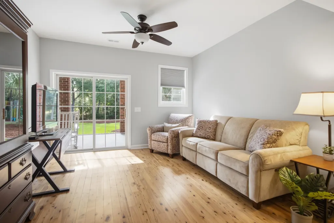
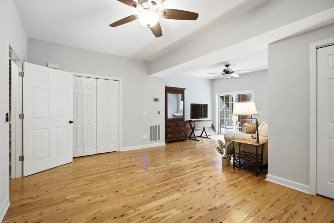
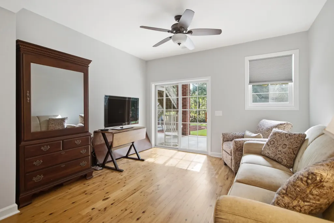
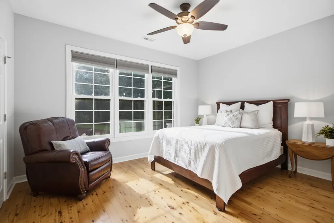
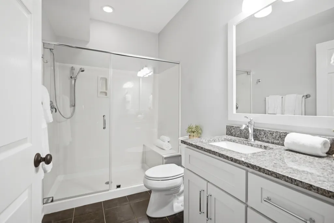
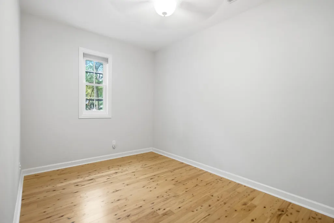
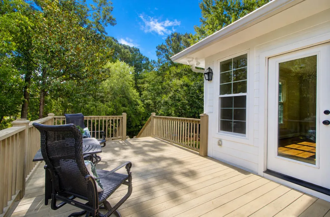
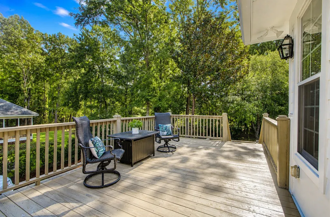
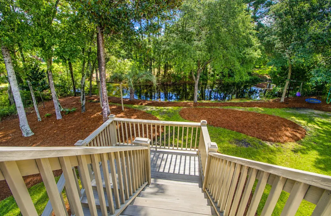
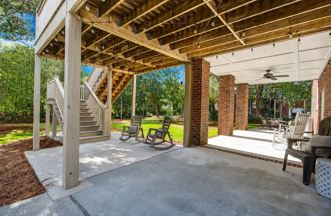
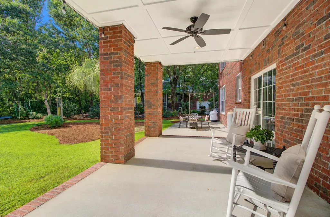
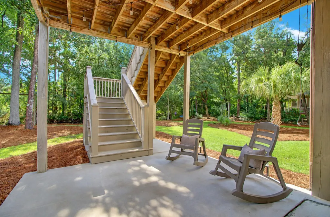
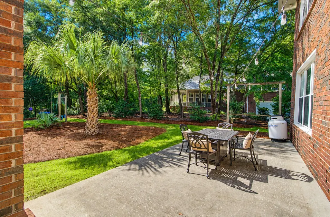
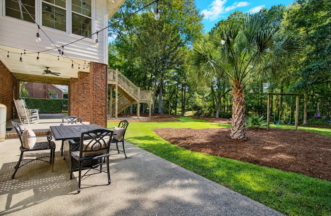
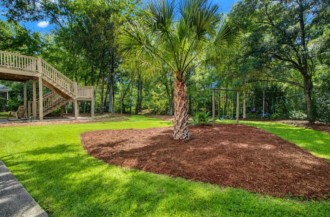
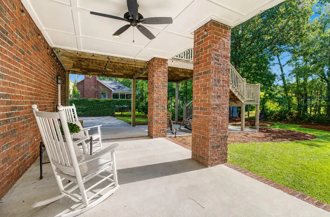
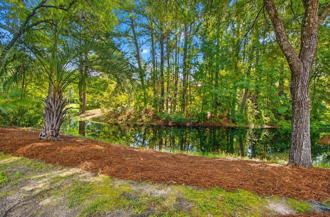
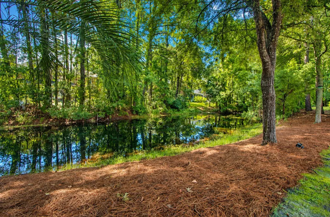
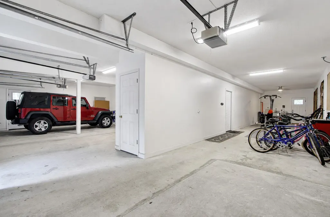
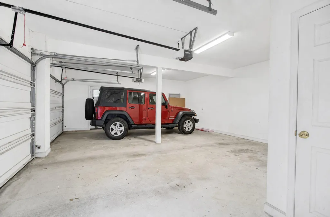
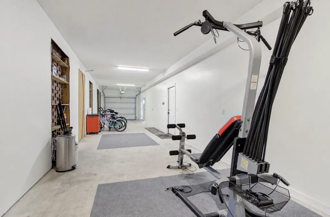
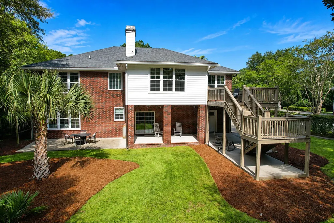
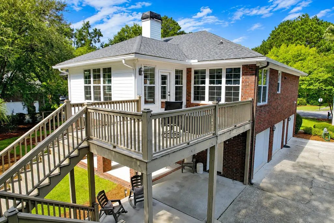
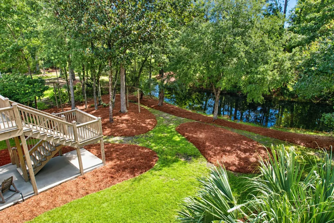
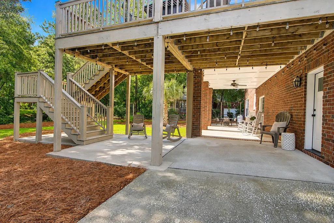
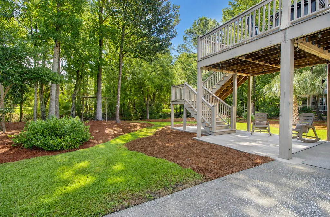
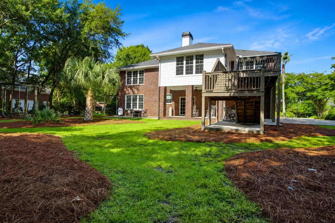
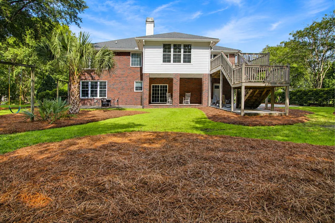
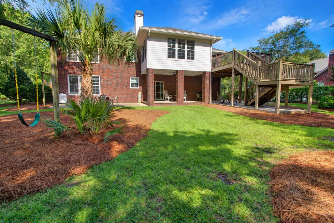
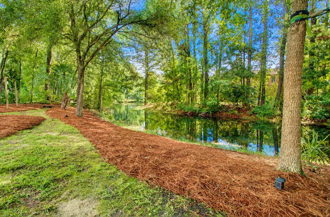
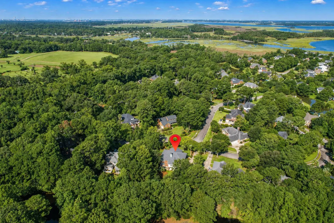
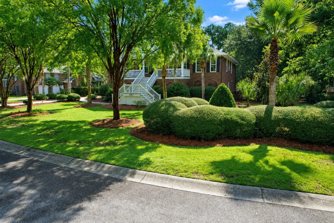
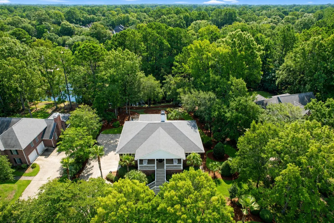
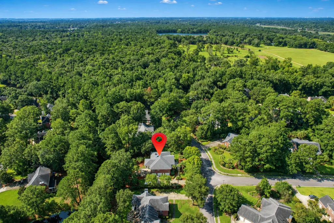
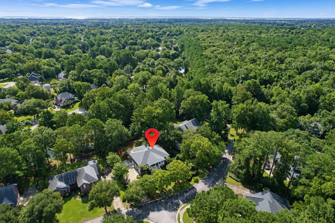
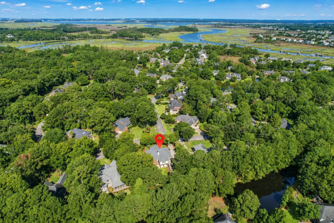
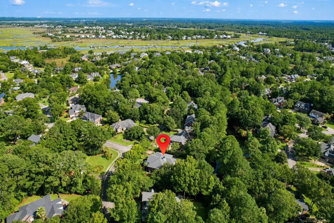
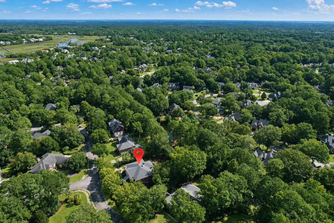
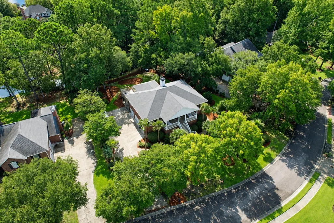
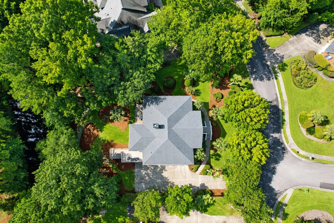
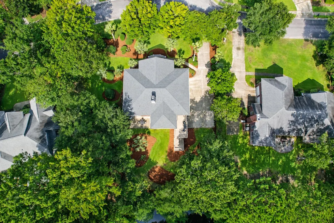
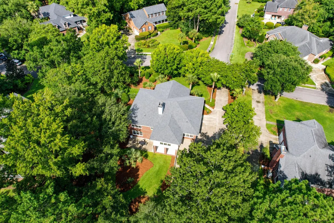
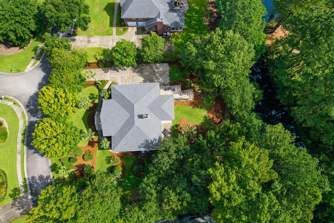
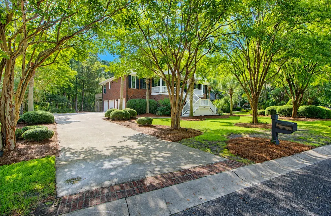
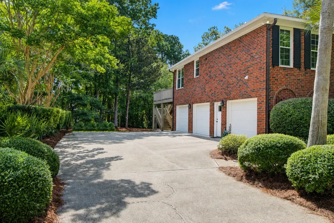
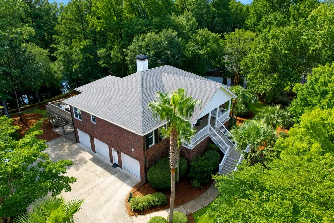
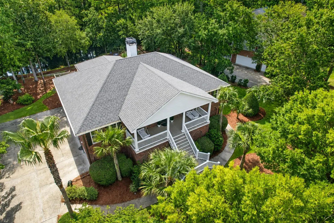
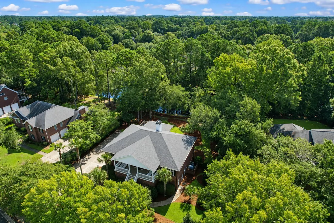
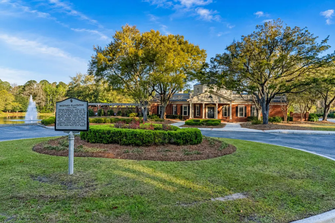
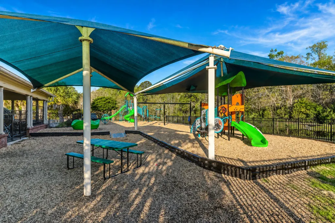
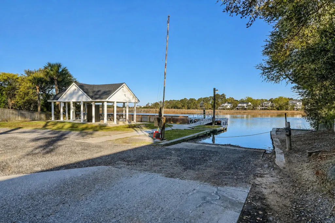
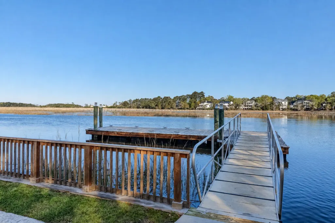
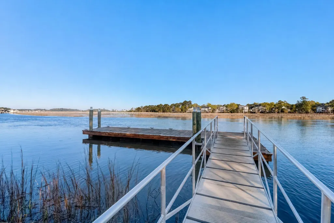
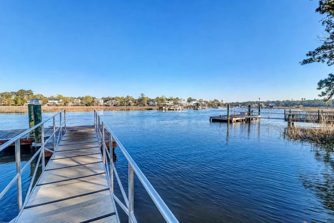
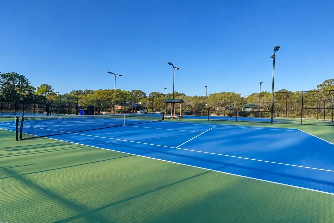
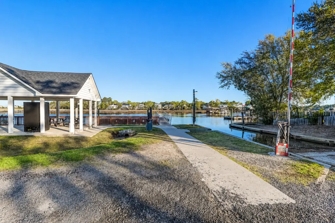
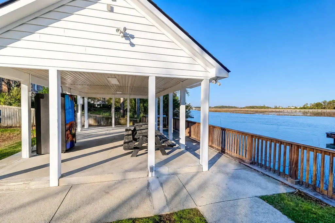
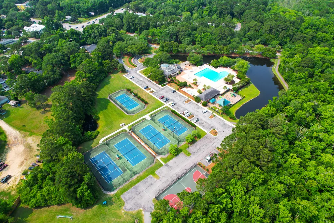
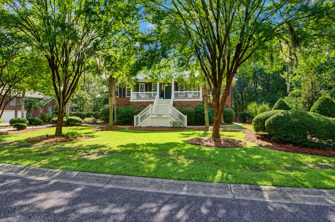
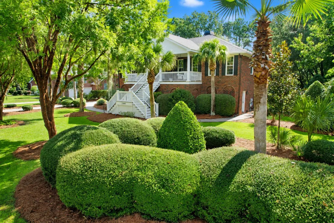
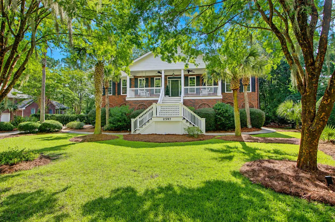
Delight in beautiful Brickyard Plantation living in this quintessential lowcountry home at 2597 John Boone Court! Located in Old Brickyard, McLean's Orchard, this elevated, all-brick, impeccably maintained, custom-built home offers front and rear porches overlooking a peaceful pond on .48 acre. Gorgeous natural oak hardwood flooring flows throughout the home with the primary bedroom on the main level, and a mother-in-law suite on the ground level. The modern kitchen is open to the den and breakfast area with an enormous island, offering plenty of space for your guests. There is also a formal dining room and a bright sunroom, adding extra space for easy entertaining. The stylish kitchen has been updated with quartz countertops, shaker style cabinets, Carrara marble tile backsplash andstainless appliances, including an innovative and modern induction cooktop range. An adjacent pantry also serves as the laundry room and a scullery for for easy tasks and a beverage station. The spacious primary bedroom offers room for a sitting area if desired, and the updated primary bath features dual vanities with quartz countertops, tiled shower with dual shower heads, and organized custom-built closets. In addition to the primary bedroom on the main level, there are 2 additional guest rooms with ample closets. Downstairs, on the garage level, there are 2 additional bedrooms plus a sizable den and flex space, which could serve as a mother-in-law suite, workout space, office, or a media room, all with beautiful hardwood flooring. There is walk-out patio with space for grilling, resting, and recreation. The oversized 3+ car garage is large enough to house your cars, boats, or golf carts, as well as additional space for a workshop or workout room. There is a utility sink for easy clean ups and projects. This impeccably maintained, original-owner home has 10' ceilings on the main level, 9' ceilings on the lower level, with natural oak hardwood flooring on the main level, and Australian cypress hardwood flooring on the main level. Added in 2018: -20 Seer TRANE HVAC units Added in 2019: -Roof replaced -Kitchen and primary bathroom renovated and tankless water heater added -New Hurricane-rated windows added throughout home - Open cell foam insulation added to attic for greater energy efficiency, making attic temperatures comfortable all year around -Brickyard Plantation is a desirable master-planned community offering a community boat landing and boat dock, as well as boat storage. There are 5 tennis courts, 2 pools, fitness center, clubhouse for social gatherings and meetings, 2 basketball courts, and walking trails throughout the community. -2597 John Boone Court is only 10 minutes from the beaches of Isle of Palms and Sullivan's Island, only 5 minutes away from Costco and Roper Mt. Pleasant Hospital, and only 5 minutes away from Towne Center and The Market at Oakland! Come and see why 2597 John Boone Court is your next best move to enjoy all that the lowcountry has to offer!
| Elementary School | Middle School | High School |
|---|---|---|
| Jennie Moore Elementary School | Laing Middle School | Wando High School |
| Price History | |
|---|---|
| 8/29/2026 | Listed $1,600,000 |
General Features
| County | Charleston |
|---|---|
| Property Type | Residential |
| Subdivision Name | Brickyard Plantation |
| Status | Active |
| Directions | From I-526, Exit Hwy 17 North. Go 3 Miles North And Turn Left Into Brickyard Plantation. Go To ''old Brickyard'', The 3rd Subsection On The Left. Go Approximately .6 Mi And Turn Left Onto Brickman Way. Go .2 Mi And 2597 John Boone Court Is Located At The Intersection Of Brickman Way And John Boone Court |
| High School | Wando |
| City | Mount Pleasant |
| MLS Area | 41 - Mt Pleasant N of IOP Connector |
| Lot Size Units | Acres |
| Lot Size Square Feet | 20908.8 |
| Elementary School | Jennie Moore |
| Middle/Junior High School | Laing |
| Building Area Units | Square Feet |
| Standard Status | Active |
| Utilities | Dominion Energy,Mt. P. W/S Comm |
| Sewer | Public Sewer |
| Heating | Electric,Heat Pump |
| Cooling | Central Air |
| Roof | Architectural |
| Garage Spaces | 7 |
| Construction Materials | Brick Veneer,Cement Siding |
| Year Built | 1999 |
| Community Features | Boat Ramp,Clubhouse,Dock Facilities,Fitness Center,Park,Pool,RV/Boat Storage,Tennis Court(s),Walk/Jog Trails |
| New Construction | false |
| Garage Y/N | true |
| Other Structures | No,Workshop |
| Patio/Porch Features | Deck,Patio,Covered,Front Porch |
| Architectural Style | Traditional |
| Stories Count | 2 |
| Levels | Two |
| Property Subtype | Single Family Detached |
| Full Baths | 3 |
| Carport Y/N | false |
| Property Attached Y/N | false |
| Entry Location | Ground Level |
| Primary Bedroom Level | Lower |
| Waterfront Features | Pond,Pond Site |
Interior Features
| Interior Amenities | Ceiling - Smooth,High Ceilings,Kitchen Island,Walk-In Closet(s),Ceiling Fan(s),Bonus,Eat-in Kitchen,Family,Entrance Foyer,Game,Great,Media,In-Law Floorplan,Office,Pantry,Separate Dining,Study,Utility |
|---|---|
| Air Conditioning Y/N | true |
| Heating Y/N | true |
| Laundry Features | Laundry Room |
| Total Bedrooms | 5 |
| Fireplace Y/N | true |
| Room Type | Bonus,Breakfast Room,Eat-In-Kitchen,Family,Foyer,Game,Great,Laundry,Media,Mother-In-Law Suite,Office,Pantry,Separate Dining,Study,Utility |
| Primary Bedroom Features | Ceiling Fan(s),Walk-In Closet(s) |
| Flooring | Ceramic Tile,Wood |
| Fireplace Features | Gas Log,Great Room,One |
| Window Features | Storm Window(s),Thermal Windows/Doors |
| Total Fireplaces | 1 |
Exterior Features
| Lot Size Area | 0.48 |
|---|---|
| Lot Size Acres | 0.48 |
| Lot Features | 0 - .5 Acre |
| Parking Features | 3 Car Garage,4 Car Garage |
| Water Source | Public |
| Foundation Details | Raised |
| Building Area Total | 3523 |
| Covered Spaces | 7 |
| Exterior Amenities | Rain Gutters |
| Total Parking | 7 |
Amenities
- Foreclosure
- Views
- Short Sale
- New Construction
- Adult 55+
- Lease To Own
- No HOA Fees
- Furnished
- Primary On Main
- Air Conditioning
- Seller Finance
- Green
- Fixer Upper
- Horse
- Golf
- Fireplace
- Deck
- Garage
- Basement
- Pool
Property vs Single Family Average in 29466
Price
Year Built
 The data relating to real estate for sale on this web site comes in part from the Broker Reciprocity Program of Charleston Trident Association of REALTORS® -- All information deemed reliable but not guaranteed. All properties are subject to prior sale, change or withdrawal. Neither listing broker(s) or information provider(s) shall be responsible for any typographical errors, misinformation, misprints and shall be held totally harmless. Listing(s) information is provided for consumer's personal,
