



Address
1207 Medinah Drive, Mount Pleasant, SC
Price
$ 839,000
Property Attributes
- MLS#26024625
- TypeSingle Family
- Listing Status Active Contingent
- CountyCharleston
- CityMount Pleasant
- Area41 - Mt Pleasant N of IOP Connector
- NeighborhoodCharleston National
- Zip29466
- StyleRanch, Traditional
- Year Built1998
- Price$ 839,000
- Bedrooms3
- Full Bathrooms2
- Half Bathrooms0
- Sqr Footage2329
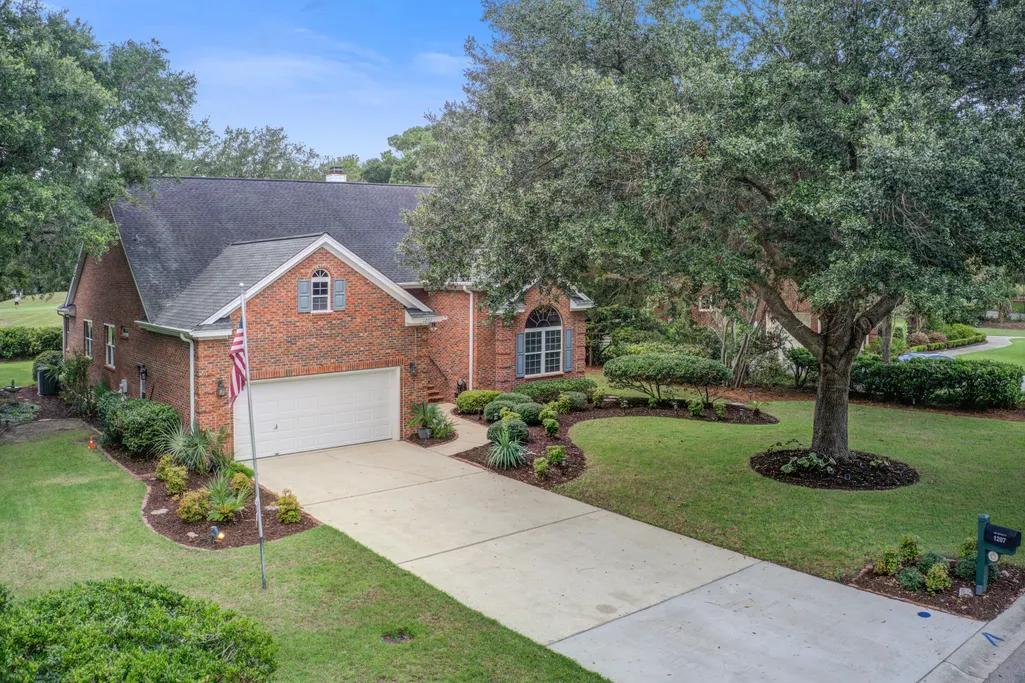
- Lot Size0.43 Acres
Data Source:
Charleston Trident MLS (CTARMLS)
Property Description
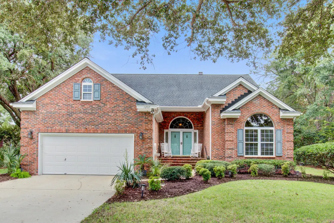
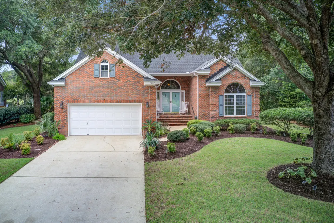
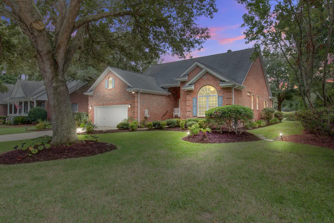
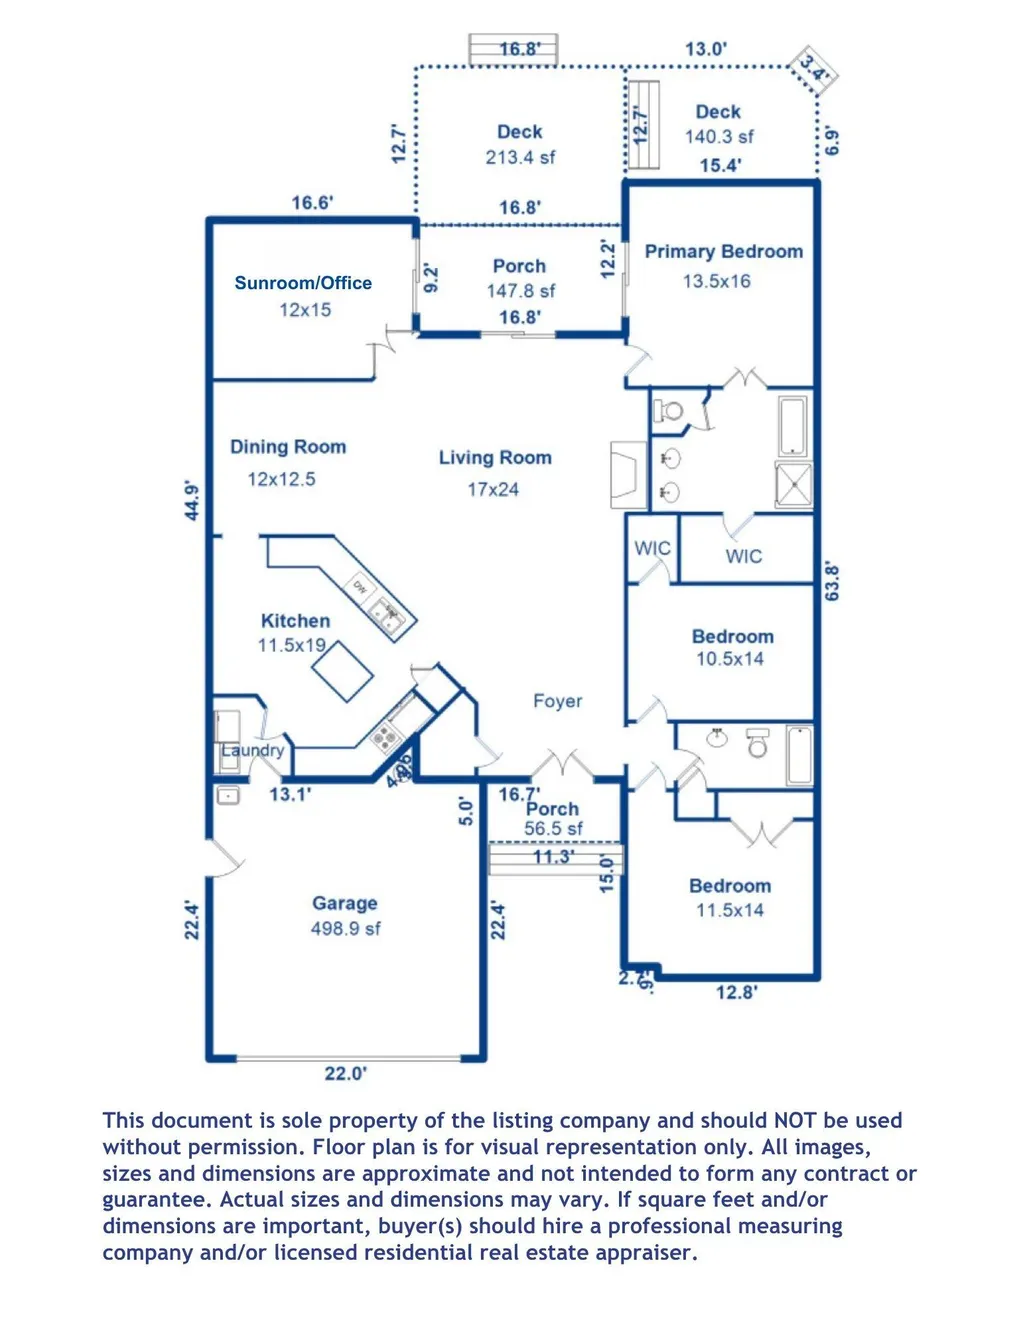
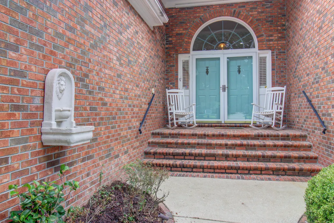
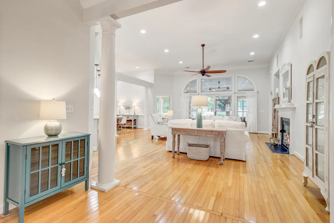
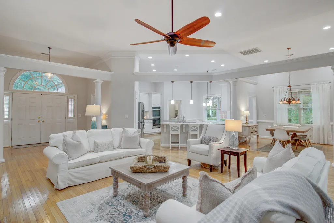
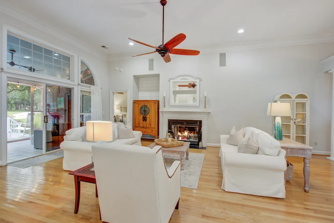
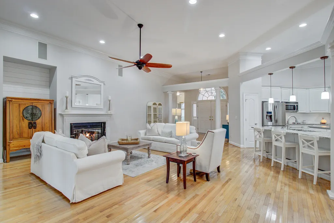
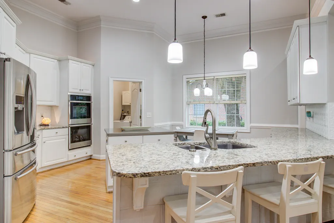
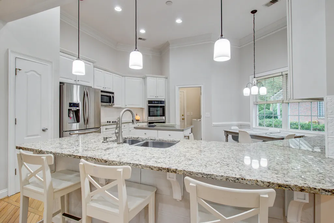
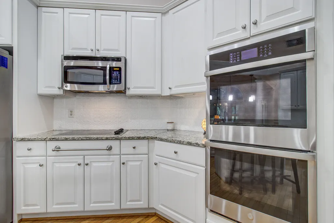
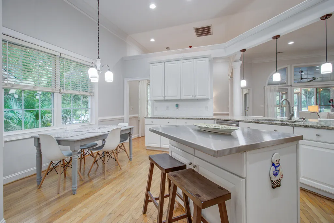
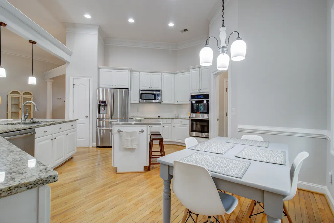
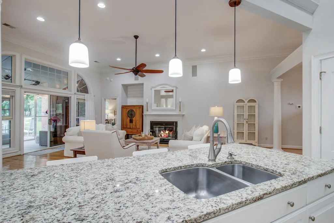
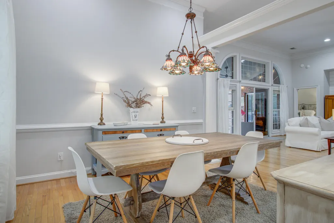
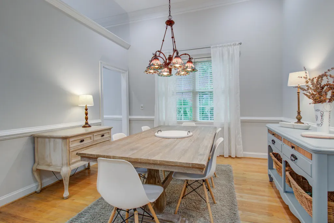
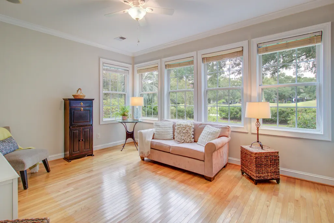
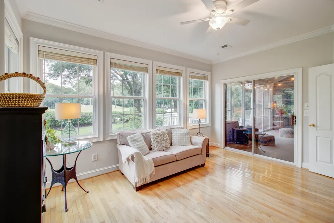
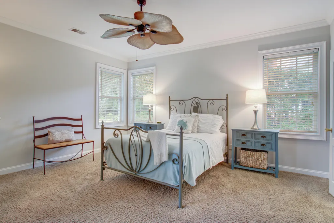
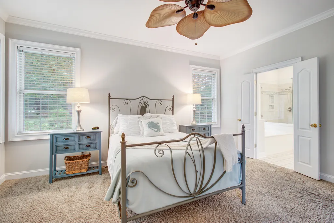
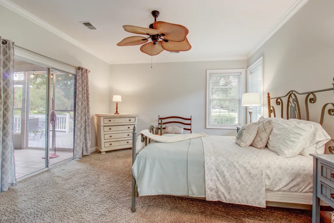
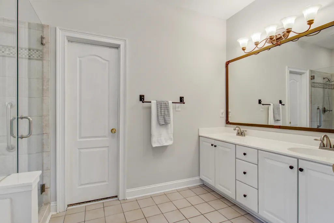
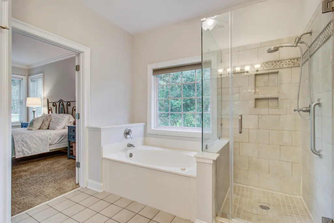
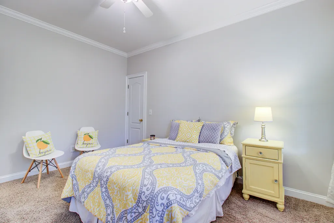
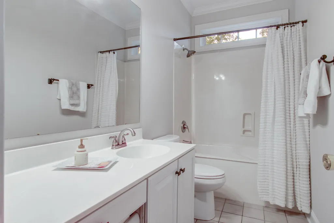
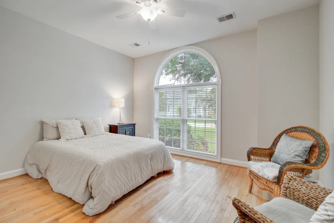
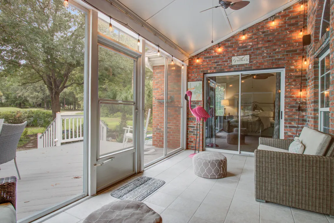
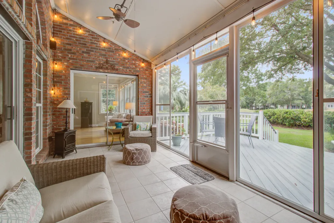
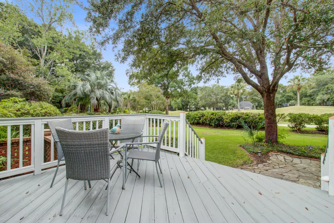
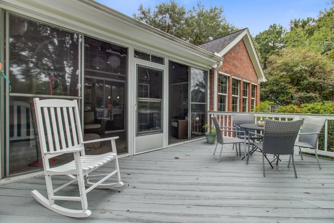
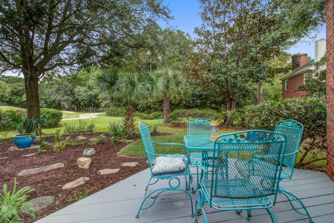
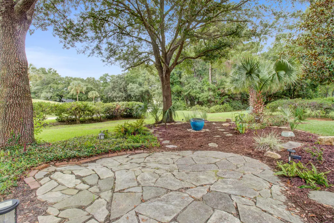
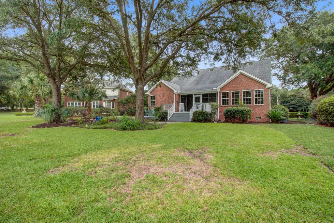
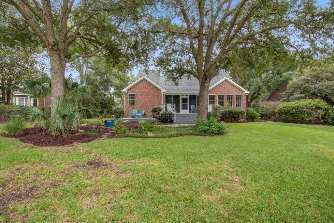
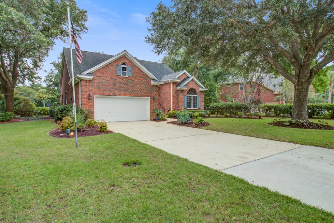
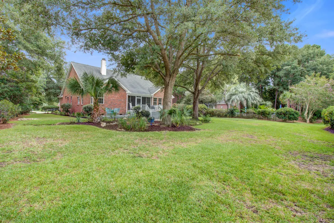
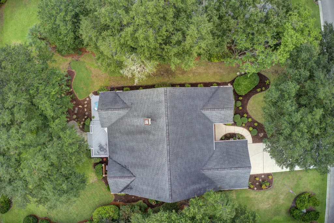
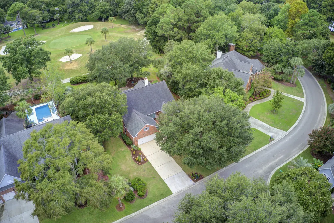
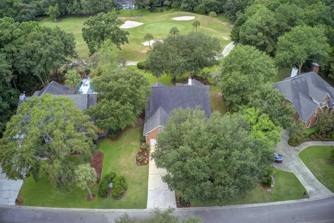
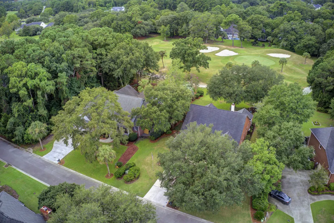
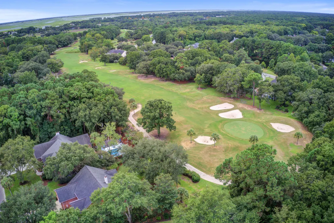
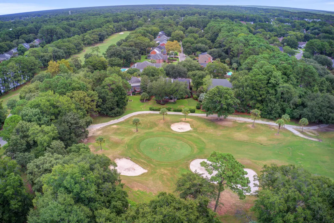
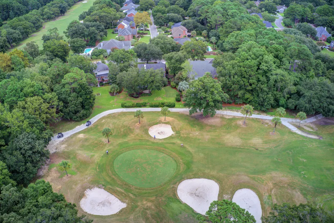
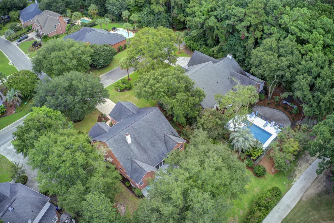
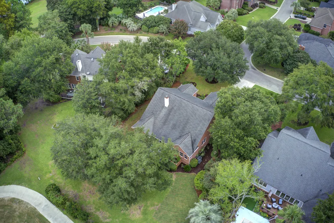
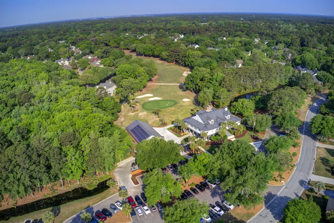
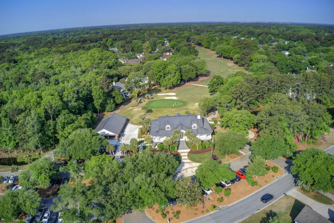
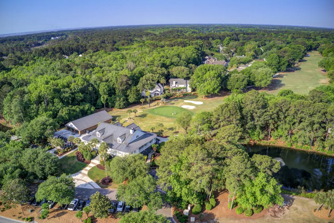
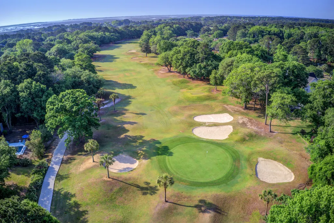
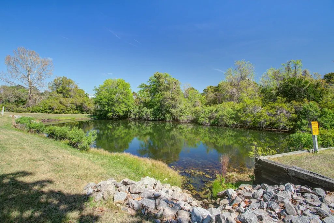
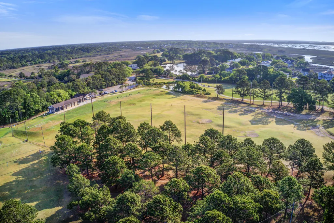
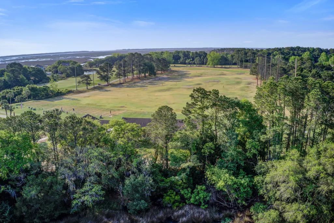
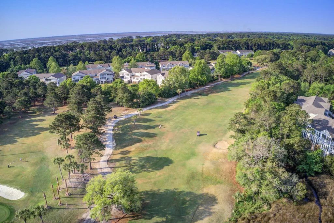
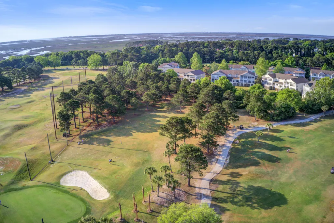
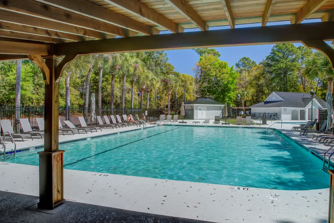
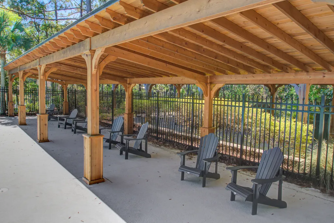
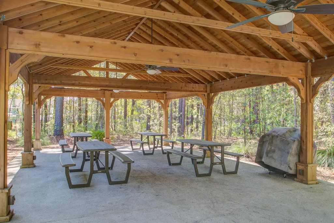
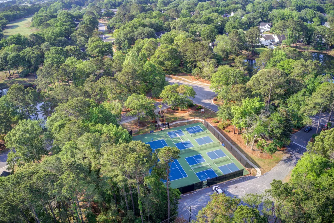
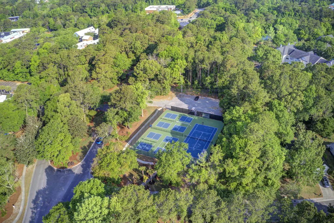
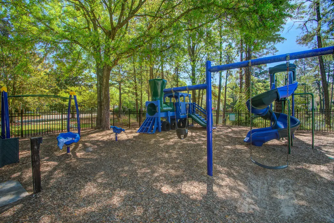
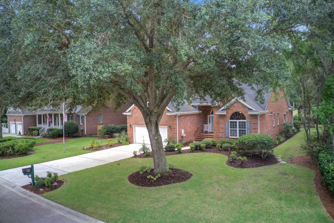
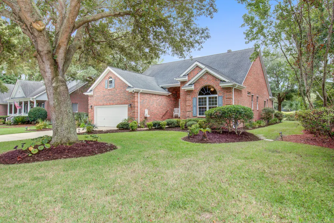
Timeless Charleston National living in The Estates! This one-owner ranch at 1207 Medinah Drive is a rare opportunity to own an all-brick, single-level home in one of the most desirable sections of Charleston National. Set on a generous 0.43 acre lot overlooking the 10th green, this home offers an exceptional combination of space, setting & location. Inside, soaring 12-foot ceilings and an open floor plan create an impressive sense of volume and light. The home features 3 bedrooms, 2 full baths, a formal dining room & a spacious sunroom that provides an extension of living space. A wood-burning fireplace adds warmth and character to the main living area. The golf course setting can be enjoyed from the sunroom, screened porch and back deck, where the 10th green provides a beautiful backdropfor morning coffee, entertaining or relaxing at the end of the day. The expansive .43 acre lot is framed by mature trees and natural buffers all around, creating great privacy from neighboring homes. The Estates is comprised of executive-style homes and is widely considered one of the most sought-after sections of Charleston National. Residents enjoy the community's extensive sidewalks, golf course, tennis and pickleball facilities, and playground, all within a beautifully established Mount Pleasant setting. A two-car garage and spacious lot add to the functionality of this easy-living floor plan. With its original-owner history, all brick construction, one-level design, dramatic ceilings and golf course setting, this is a unique home with a combination of qualities that is difficult to find. And, the location is hard to beat. Charleston National is conveniently located just across Hwy 17 from Roper St Francis Hospital and medical offices. In addition, Costco and popular shopping and dining can be found at "The Bend" just minutes away. Add easy access to the beaches, shopping, dining and everything that makes Mount Pleasant such a desirable place to live, and 1207 Medinah Drive presents an exceptional opportunity in Charleston National.
| Elementary School | Middle School | High School |
|---|---|---|
| Charles Pinckney Elementary Elementary School | Cario Middle School | Wando High School |
| Price History | |
|---|---|
| 9/3/2026 | Listed $839,000 |
General Features
| County | Charleston |
|---|---|
| Property Type | Residential |
| Subdivision Name | Charleston National |
| Status | Active Contingent |
| Directions | Heading North On Us-17 N, Turn Right Onto National Dr Into Charleston National. Take A Left On Medinah Dr. Home Is On The Right. |
| High School | Wando |
| City | Mount Pleasant |
| MLS Area | 41 - Mt Pleasant N of IOP Connector |
| Lot Size Units | Acres |
| Lot Size Square Feet | 18730.8 |
| Elementary School | Charles Pinckney Elementary |
| Middle/Junior High School | Cario |
| Building Area Units | Square Feet |
| Standard Status | Active Under Contract |
| Utilities | Dominion Energy,Mt. P. W/S Comm |
| Sewer | Public Sewer |
| Heating | Heat Pump |
| Cooling | Central Air |
| Roof | Architectural |
| Garage Spaces | 2 |
| Construction Materials | Brick |
| Year Built | 1998 |
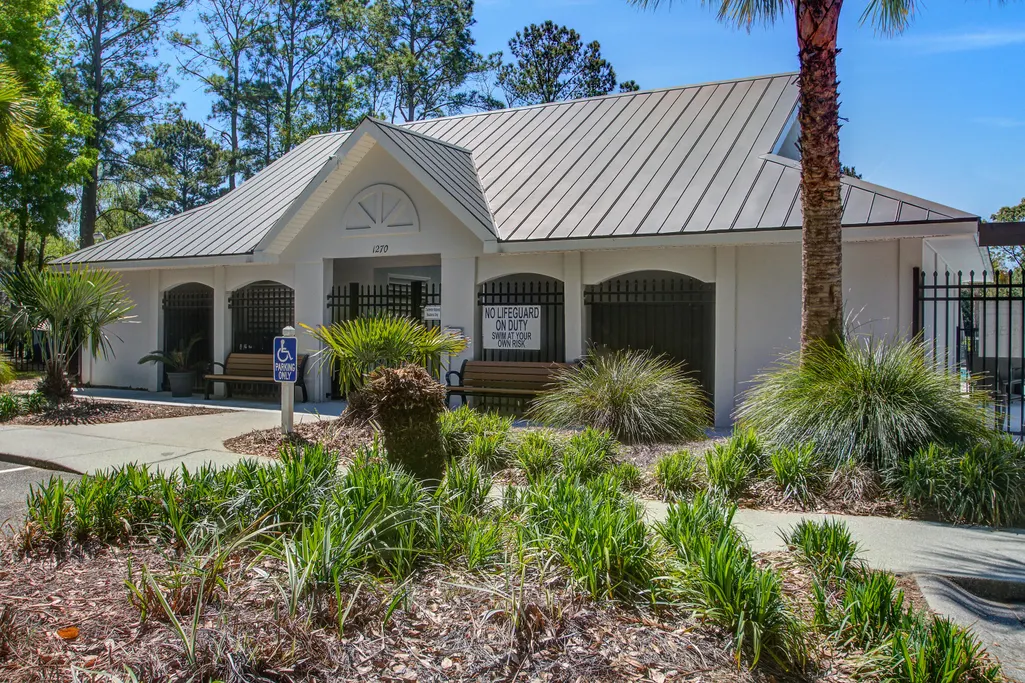
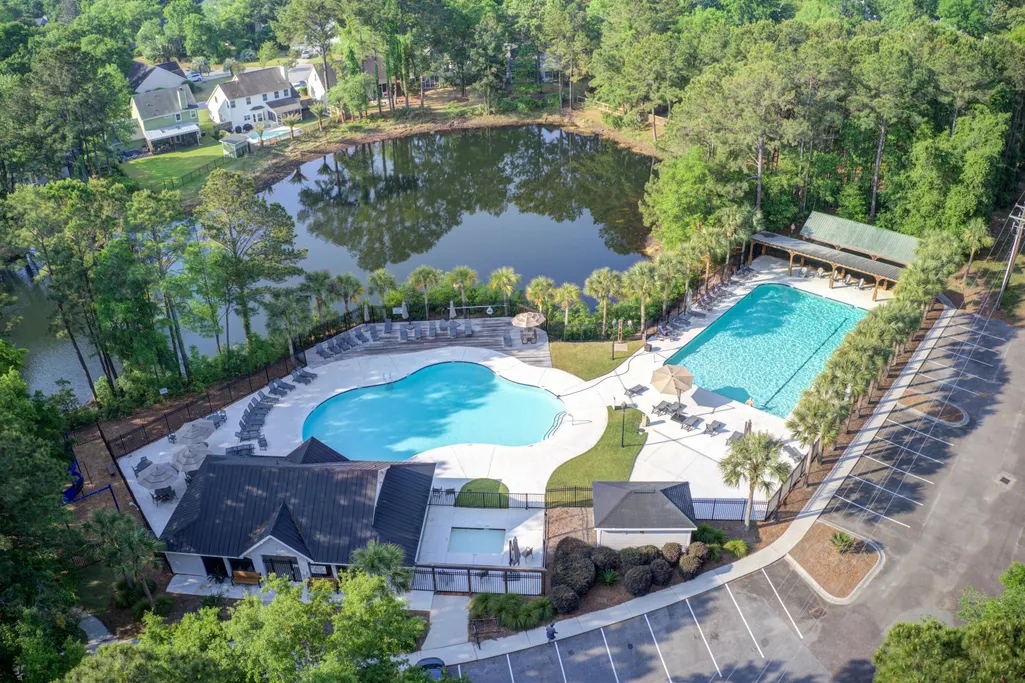
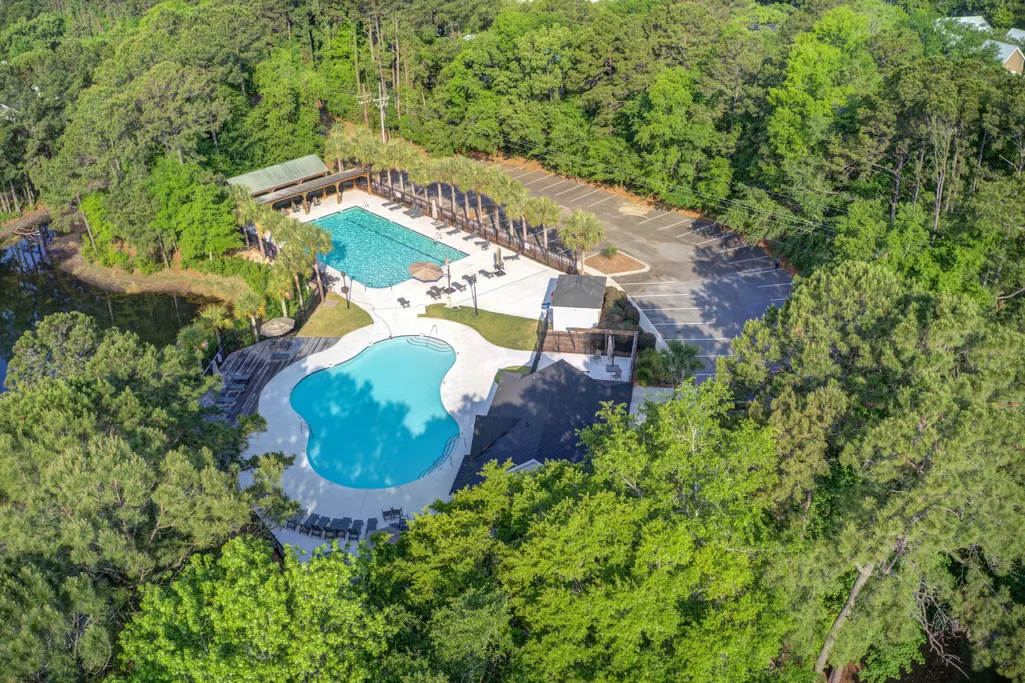
| Community Features | Clubhouse,Golf Course,Golf Membership Available,Pool,Tennis Court(s),Trash |
| New Construction | false |
| Garage Y/N | true |
| Other Structures | No |
| Patio/Porch Features | Screened,Porch |
| Architectural Style | Ranch,Traditional |
| Stories Count | 1 |
| Levels | One |
| Property Subtype | Single Family Detached |
| Full Baths | 2 |
| Carport Y/N | false |
| Property Attached Y/N | false |
| Primary Bedroom Level | Lower |
| Attached Garage | true |
Interior Features
| Interior Amenities | High Ceilings,Garden Tub/Shower,Kitchen Island,Walk-In Closet(s),Eat-in Kitchen,Family,Entrance Foyer,Separate Dining,Sun |
|---|---|
| Air Conditioning Y/N | true |
| Heating Y/N | true |
| Laundry Features | Electric Dryer Hookup,Washer Hookup,Laundry Room |
| Total Bedrooms | 3 |
| Fireplace Y/N | true |
| Room Type | Eat-In-Kitchen,Family,Foyer,Laundry,Separate Dining,Sun |
| Primary Bedroom Features | Ceiling Fan(s),Sitting Room,Walk-In Closet(s) |
| Flooring | Carpet,Ceramic Tile,Vinyl,Wood |
| Fireplace Features | Family Room,One,Wood Burning |
| Window Features | Window Treatments - Some |
| Total Fireplaces | 1 |
Exterior Features
| Lot Size Area | 0.43 |
|---|---|
| Lot Size Acres | 0.43 |
| Lot Features | 0 - .5 Acre,Level,On Golf Course |
| Parking Features | 2 Car Garage,Attached |
| Water Source | Public |
| Foundation Details | Crawl Space |
| Building Area Total | 2329 |
| Covered Spaces | 2 |
| Exterior Amenities | Stoop |
| Total Parking | 2 |
Amenities
- Foreclosure
- Views
- Short Sale
- New Construction
- Adult 55+
- Lease To Own
- No HOA Fees
- Furnished
- Primary On Main
- Air Conditioning
- Seller Finance
- Green
- Fixer Upper
- Horse
- Golf
- Fireplace
- Deck
- Garage
- Basement
- Pool
Property vs Single Family Average in 29466
Price
Year Built
 The data relating to real estate for sale on this web site comes in part from the Broker Reciprocity Program of Charleston Trident Association of REALTORS® -- All information deemed reliable but not guaranteed. All properties are subject to prior sale, change or withdrawal. Neither listing broker(s) or information provider(s) shall be responsible for any typographical errors, misinformation, misprints and shall be held totally harmless. Listing(s) information is provided for consumer's personal,
