












Address
827 Kirby Court, Charleston, SC
Price
$ 435,000
Property Attributes
- MLS#26024802
- TypeSingle Family
- Listing Status Active
- CountyCharleston
- CityCharleston
- Area12 - West of the Ashley Outside I-526
- NeighborhoodGrand Oaks Plantation
- Zip29414
- StyleTraditional
- Year Built2022
- Price$ 435,000
- Bedrooms3
- Full Bathrooms2
- Half Bathrooms1
- Sqr Footage1742
- Lot Size0.09 Acres
Data Source:
Charleston Trident MLS (CTARMLS)
Property Description
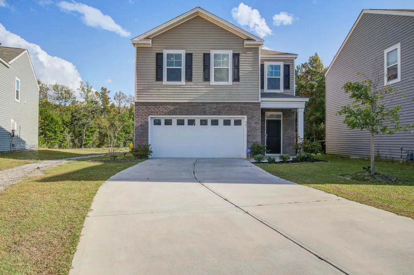
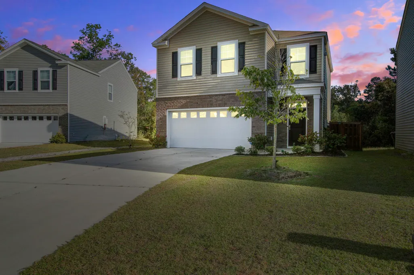
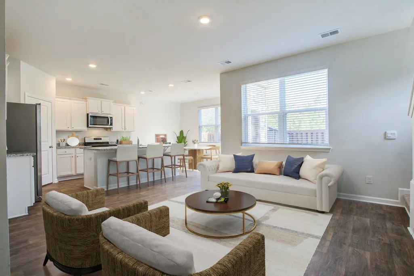
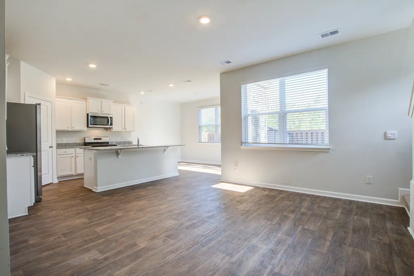
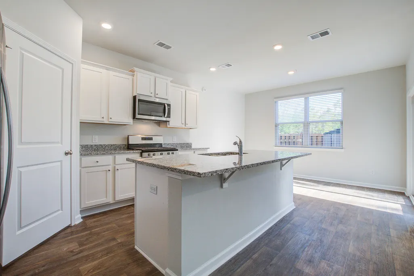
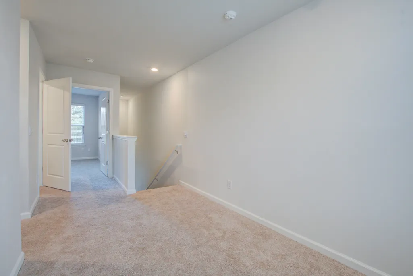
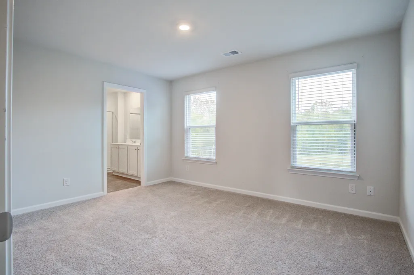
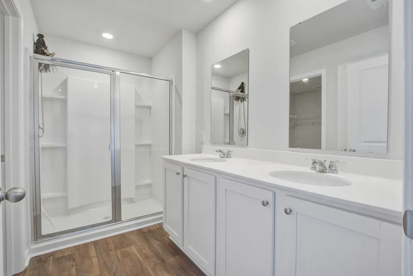
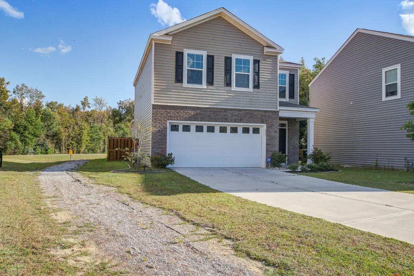
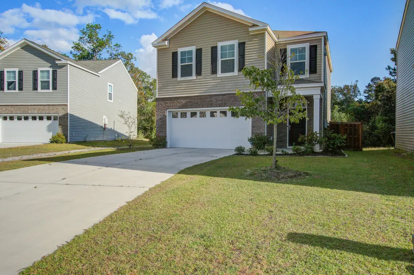
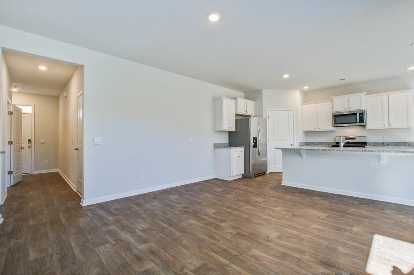
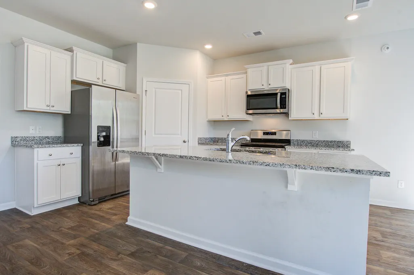
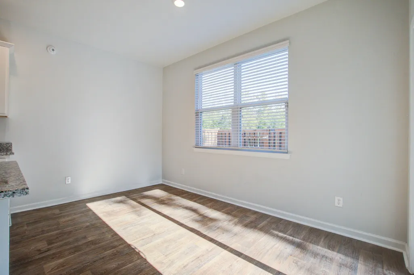
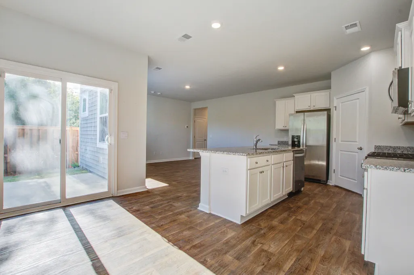
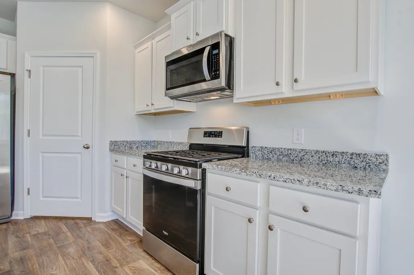
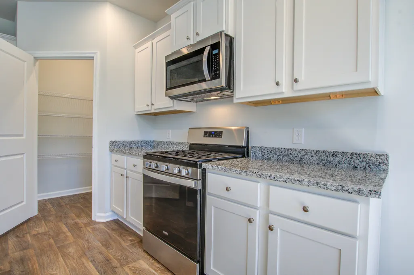
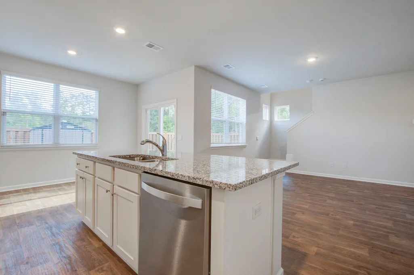
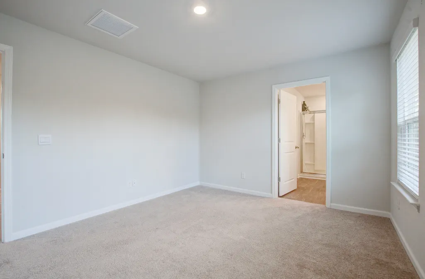
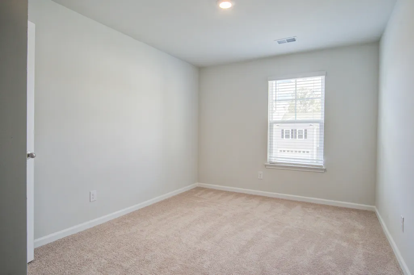
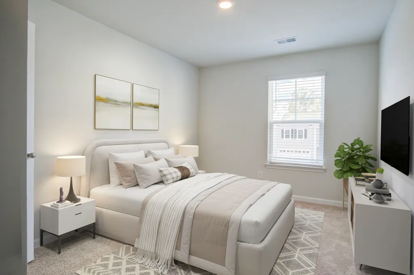
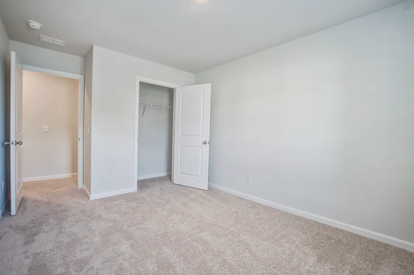
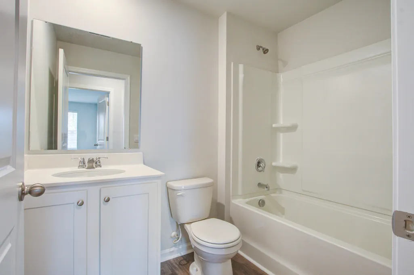
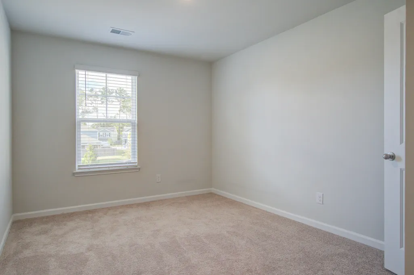
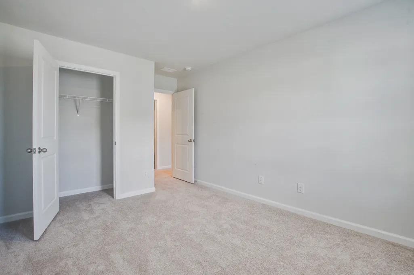
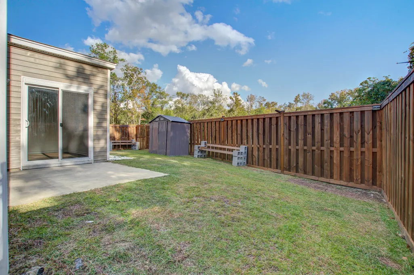
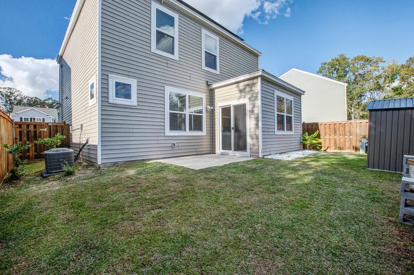
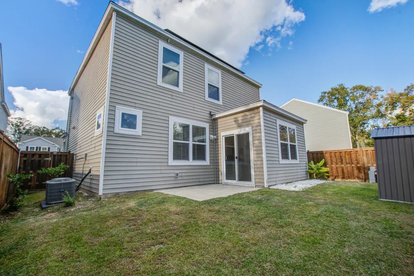
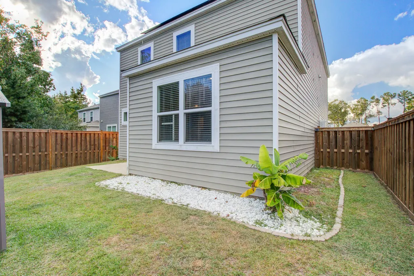
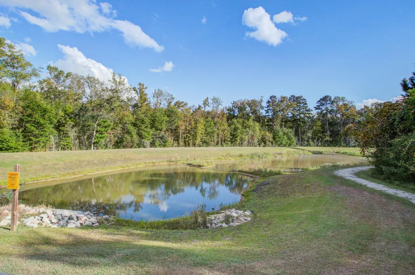
Welcome to 827 Kirby Court, a 3-bedroom, 2.5-bath home with 1,742 square feet, a versatile upstairs loft, two-car garage, and private wooded backdrop in Grand Oaks Plantation, one of West Ashley's conveniently located Charleston communities. Adding even more value, the home's solar panel balance will be paid in full by the seller at closing, allowing the new owner to enjoy the benefits of solar without assuming the seller's existing solar loan.Inside, the open-concept floor plan offers an easy flow between the living, dining, and kitchen areas. Large windows fill the home with natural light and overlook the wooded buffer behind the property, creating a peaceful setting with added backyard privacy. The kitchen features granite countertops, a spacious center island, stainless steelappliances, and generous cabinet storage, making it equally functional for everyday living and entertaining. Upstairs, a flexible loft provides valuable additional living space that could serve as a home office, media room, playroom, or second living area. The primary suite features a walk-in closet and private bath with dual sinks and a walk-in shower. Two additional bedrooms share a full bathroom, and the conveniently located upstairs laundry room keeps everyday chores close to the bedrooms. Outside, enjoy a two-car garage, extended driveway with ample parking, and a backyard bordered by a wooded buffer. Grand Oaks Plantation also offers neighborhood parks, walking and jogging trails, tennis courts, and a dog park. The West Ashley location puts everyday conveniences close to home. Bees Landing Recreation Center, with its playground, athletic fields, dog park, tennis and pickleball facilities, is nearby, along with Harris Teeter, Walmart, Starbucks, shopping, dining, and services around West Ashley Circle and Bees Ferry Road. Convenient access to major West Ashley corridors also makes it easy to reach other parts of Charleston. With a flexible floor plan, seller-paid solar payoff at closing, two-car garage, wooded backyard setting, neighborhood amenities, and a convenient West Ashley location, 827 Kirby Court offers a lot to love. Schedule your showing today!
| Elementary School | Middle School | High School |
|---|---|---|
| Drayton Hall Elementary School | C E Williams Middle School | West Ashley High School |
| Price History | |
|---|---|
| 9/2/2026 | Listed $445,000 |
| 9/16/2026 | 2$435,000 |
General Features
| County | Charleston |
|---|---|
| Property Type | Residential |
| Subdivision Name | Grand Oaks Plantation |
| Status | Active |
| Directions | From Downtown Charleston: Head Southwest On Us-17 And Exit Onto Sc-61 To Ashley River Road. Keep Left To Continue Onto Paul Cantrell Boulevard. Continue Onto Glenn Mcconnell Boulevard Then Turn Left Onto Bees Ferry Road. Turn Right Onto Proximity Dr., Left Onto Barons Dr., And Left Onto Matuskovic Dr. The Crossing At Verdier Will Be On The Right. |
| High School | West Ashley |
| City | Charleston |
| MLS Area | 12 - West of the Ashley Outside I-526 |
| Lot Size Units | Acres |
| Lot Size Square Feet | 3920.399999999 |
| Elementary School | Drayton Hall |
| Middle/Junior High School | C E Williams |
| Building Area Units | Square Feet |
| Standard Status | Active |
| Utilities | Charleston Water Service,Dominion Energy |
| Sewer | Public Sewer |
| Heating | Natural Gas |
| Cooling | Central Air |
| Garage Spaces | 2 |
| Construction Materials | Brick Veneer,Vinyl Siding |
| Year Built | 2022 |
| Community Features | Dog Park,Park,Tennis Court(s),Trash,Walk/Jog Trails |
| New Construction | false |
| Garage Y/N | true |
| Other Structures | No,Shed(s) |
| Architectural Style | Traditional |
| Stories Count | 2 |
| Levels | Two |
| Property Subtype | Single Family Detached |
| Full Baths | 2 |
| Carport Y/N | false |
| Property Attached Y/N | false |
| Entry Location | Ground Level |
| Green Building Verification Type | HERS Index Score |
| Primary Bedroom Level | Upper |
| Attached Garage | true |
Interior Features
| Interior Amenities | Ceiling - Smooth,High Ceilings,Kitchen Island,Walk-In Closet(s),Loft,Pantry |
|---|---|
| Air Conditioning Y/N | true |
| Heating Y/N | true |
| Laundry Features | Electric Dryer Hookup,Washer Hookup,Laundry Room |
| Total Bedrooms | 3 |
| Fireplace Y/N | false |
| Half Baths | 1 |
| Room Type | Laundry,Loft,Pantry |
| Primary Bedroom Features | Walk-In Closet(s) |
| Flooring | Carpet,Laminate |
| Window Features | Thermal Windows/Doors,Window Treatments |
Exterior Features
| Lot Size Area | 0.09 |
|---|---|
| Lot Size Acres | 0.09 |
| Lot Features | 0 - .5 Acre,Level |
| Parking Features | 2 Car Garage,Attached |
| Water Source | Public |
| Foundation Details | Slab |
| Building Area Total | 1742 |
| Covered Spaces | 2 |
| Total Parking | 2 |
| Fencing | Privacy,Wood |
Amenities
- Foreclosure
- Views
- Short Sale
- New Construction
- Adult 55+
- Lease To Own
- No HOA Fees
- Furnished
- Primary On Main
- Air Conditioning
- Seller Finance
- Green
- Fixer Upper
- Horse
- Golf
- Fireplace
- Deck
- Garage
- Basement
- Pool
Property vs Single Family Average in 29414
Price
Year Built
 The data relating to real estate for sale on this web site comes in part from the Broker Reciprocity Program of Charleston Trident Association of REALTORS® -- All information deemed reliable but not guaranteed. All properties are subject to prior sale, change or withdrawal. Neither listing broker(s) or information provider(s) shall be responsible for any typographical errors, misinformation, misprints and shall be held totally harmless. Listing(s) information is provided for consumer's personal,
