












Address
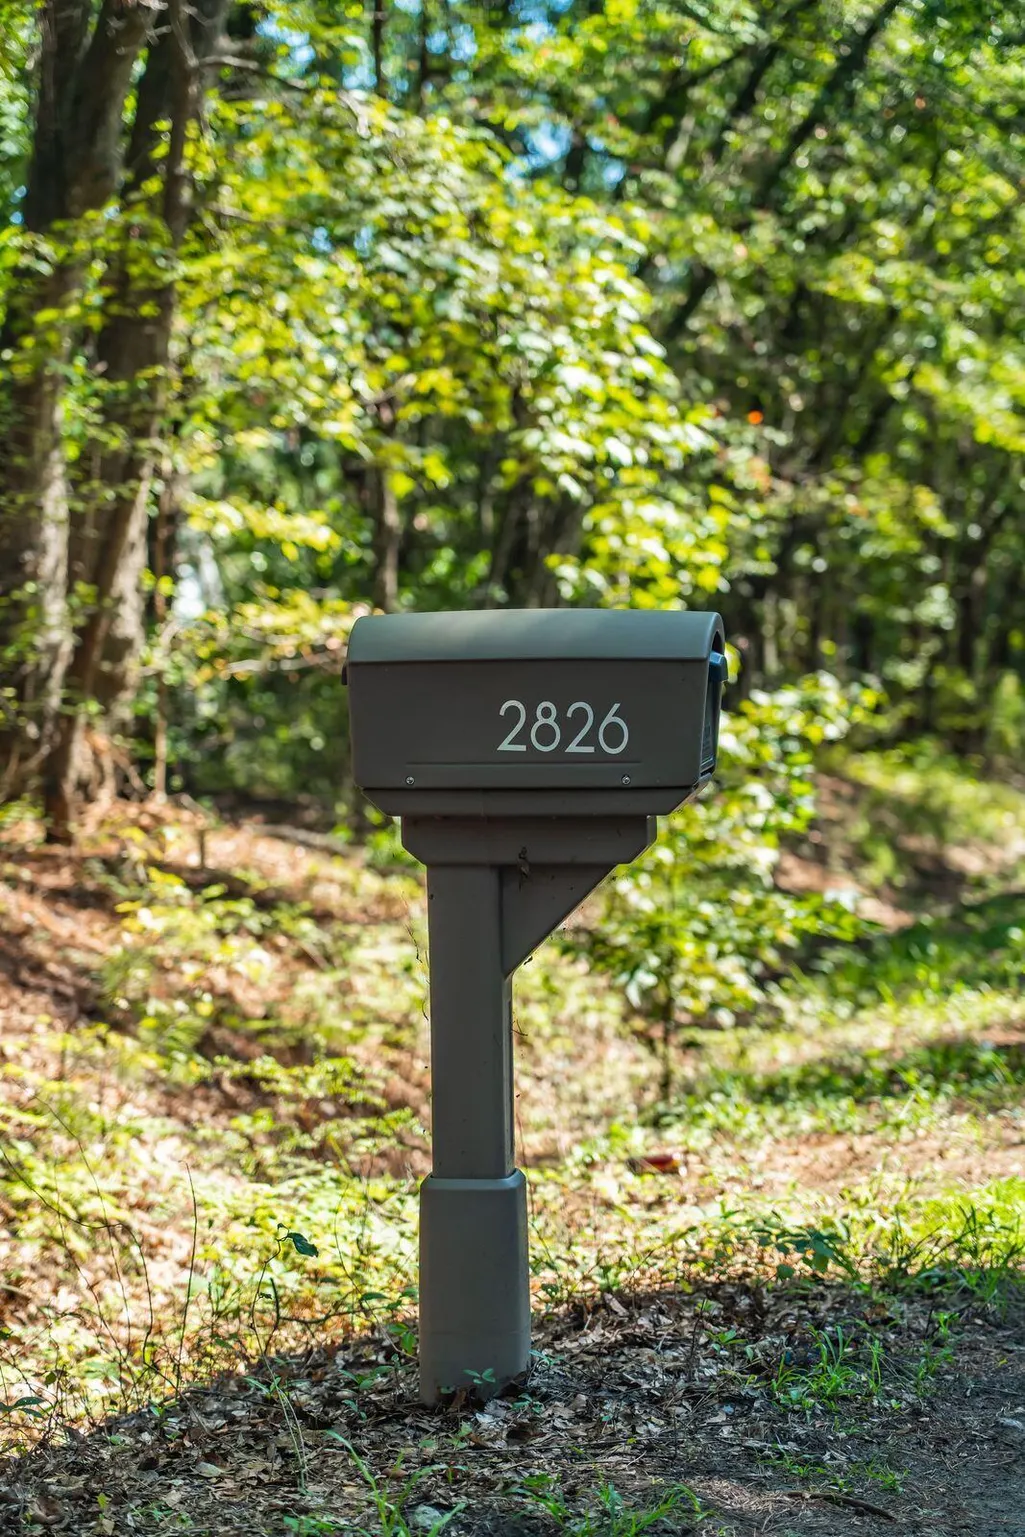
2826 Edenborough Road, Johns Island, SC
Price
$ 1,275,000
Property Attributes
- MLS#26025071
- TypeSingle Family
- Listing Status Active
- CountyCharleston
- CityJohns Island
- Area23 - Johns Island
- NeighborhoodJohns Island
- Zip29455
- StyleCarriage/Kitchen House, Cottage, Loft, Traditional
- Year Built2018
- Price$ 1,275,000
- Bedrooms4
- Full Bathrooms3
- Half Bathrooms1
- Sqr Footage4240
- Lot Size1.84 Acres
Data Source:
Charleston Trident MLS (CTARMLS)
Property Description
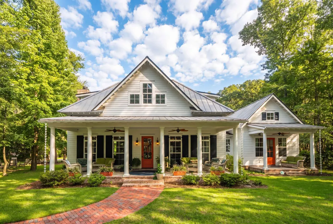
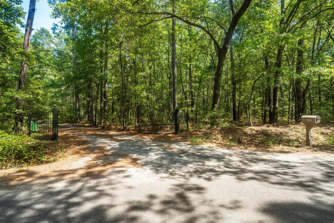
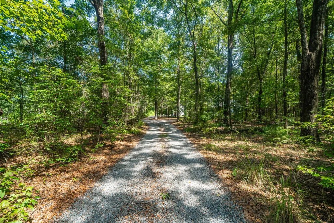
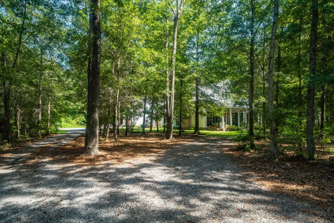
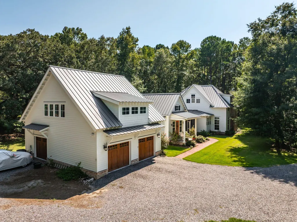
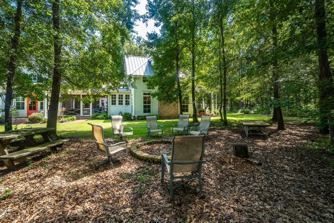
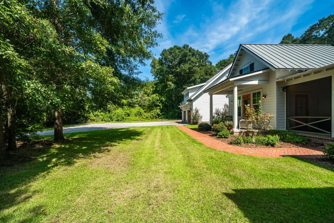
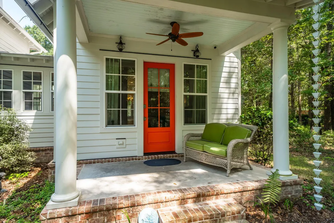
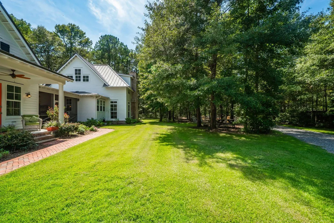
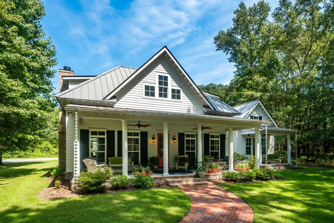
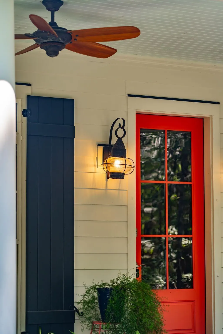
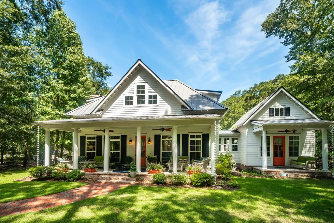
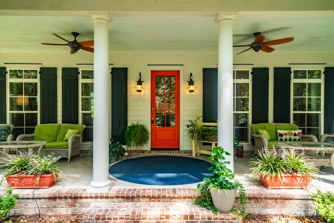
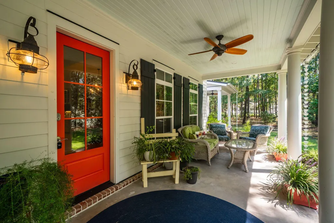
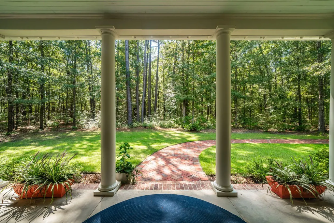
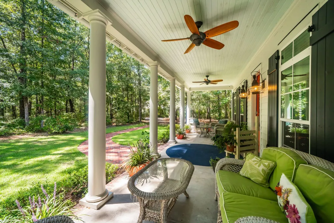
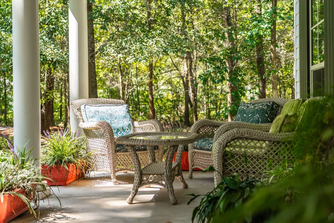
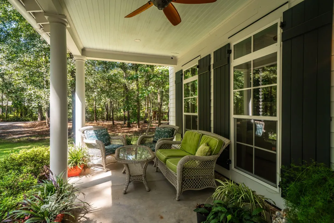
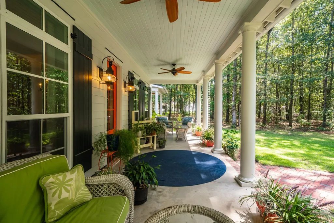
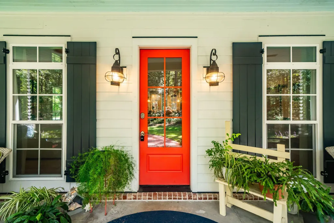
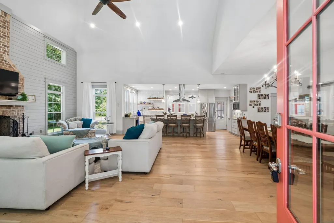
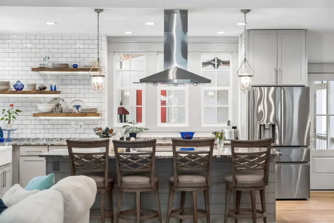
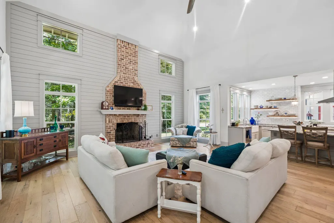
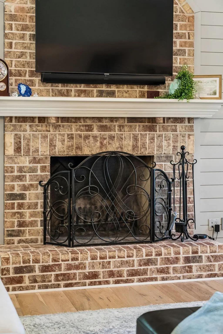
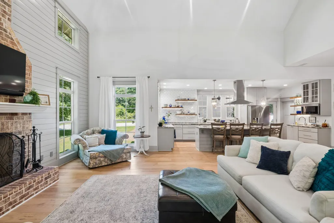
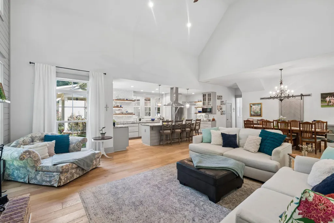
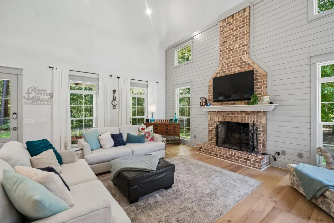
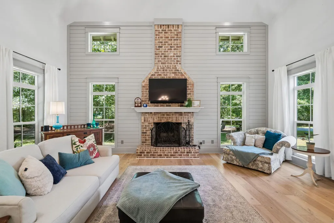
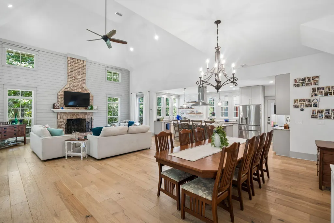
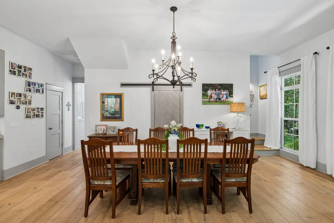
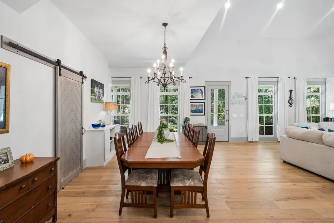
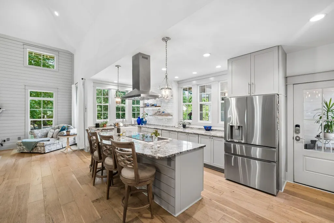
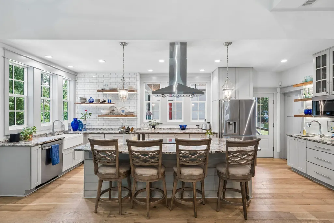
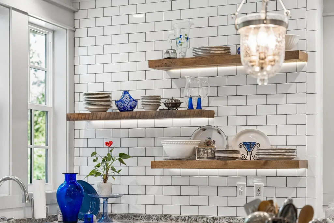
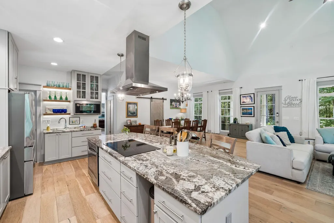
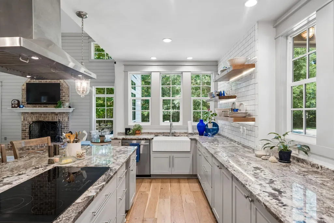
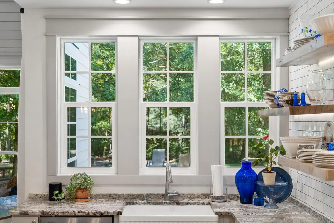
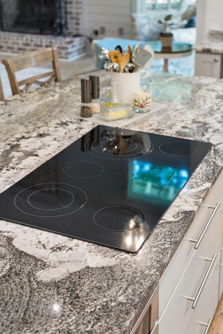
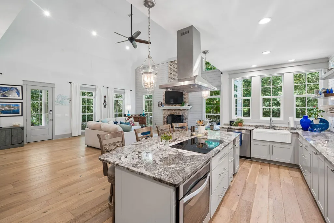
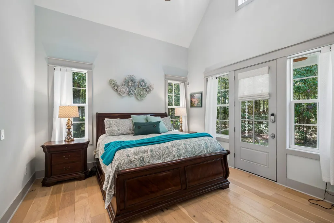
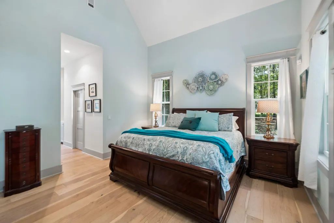
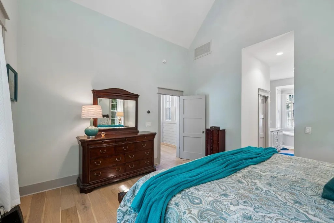
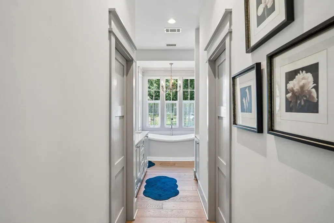
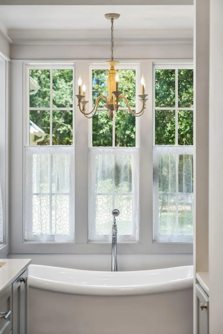
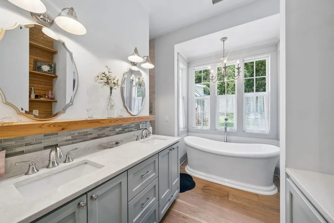
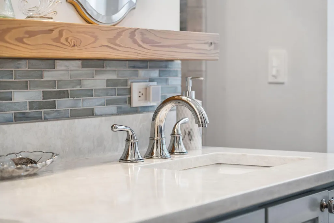
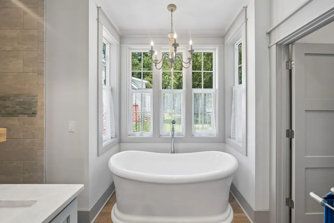
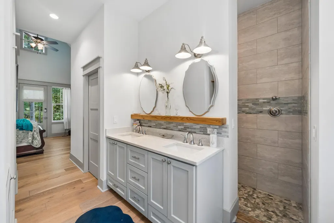
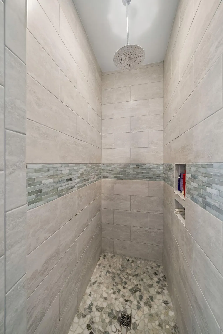
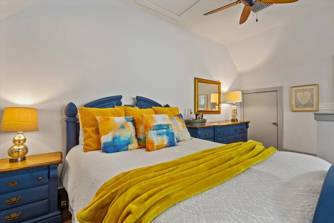
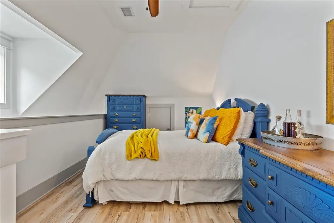
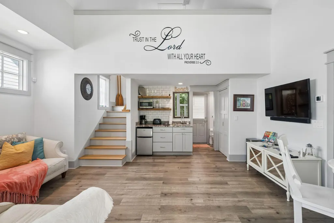
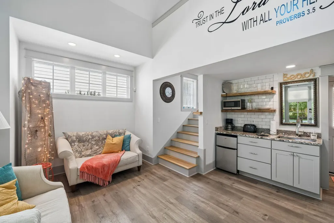
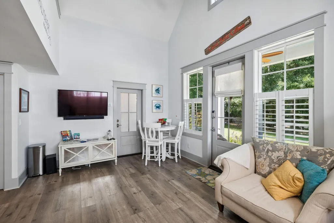
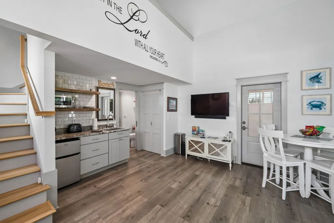
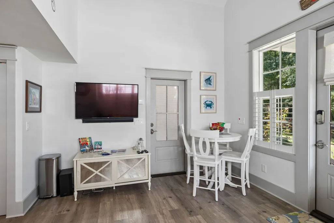
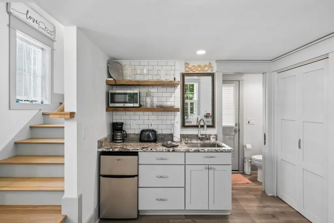
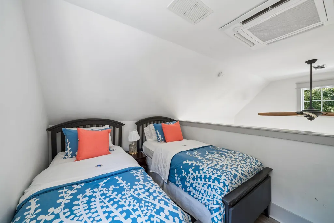
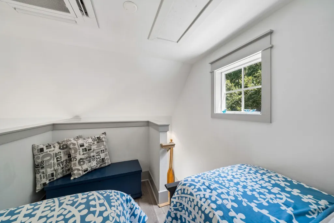
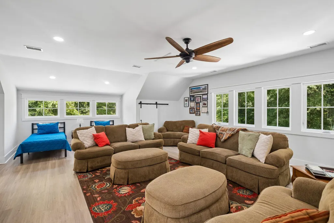
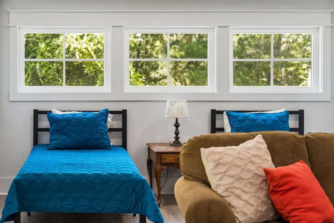
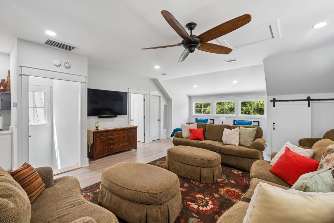
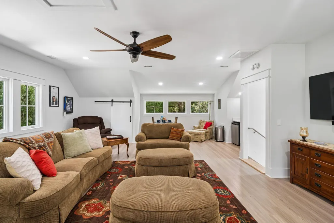
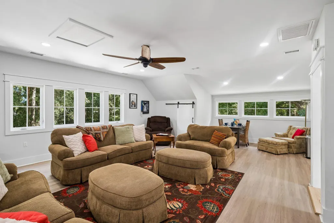
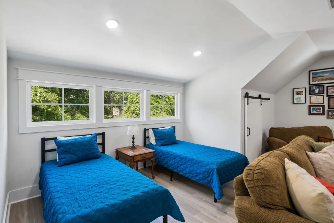
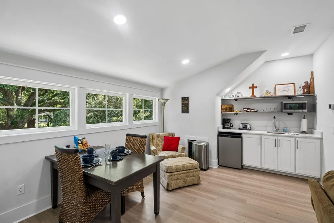
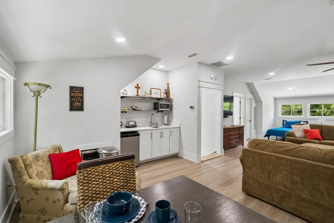
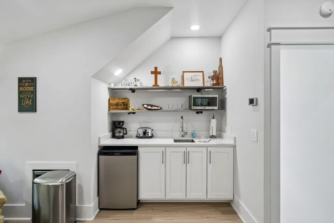
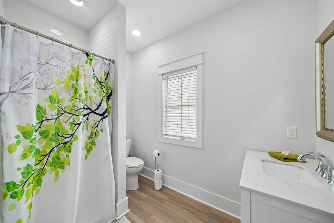
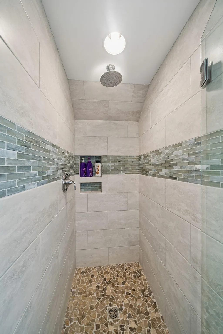
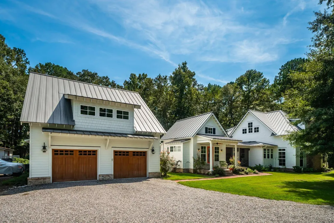
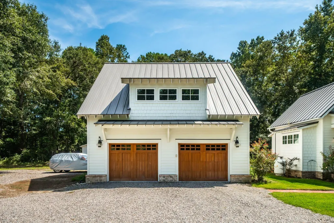
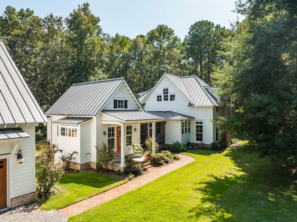
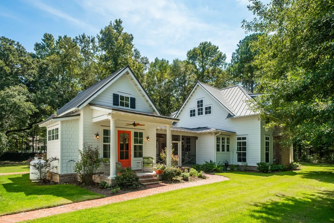
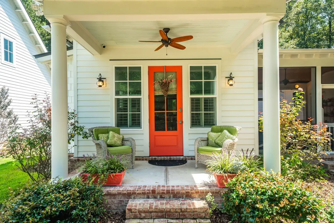
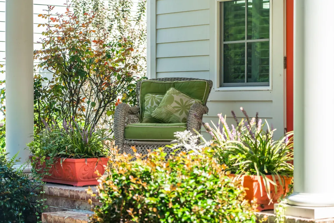
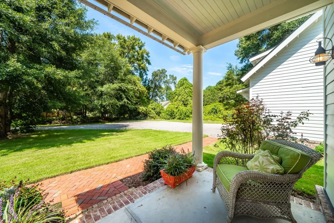
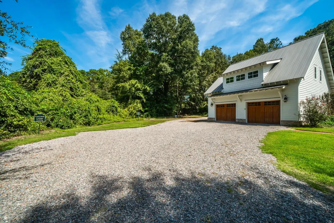
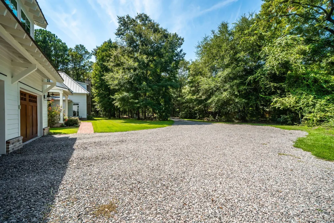
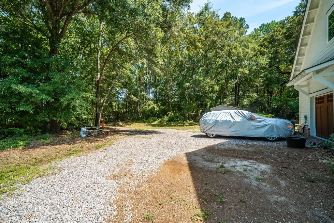
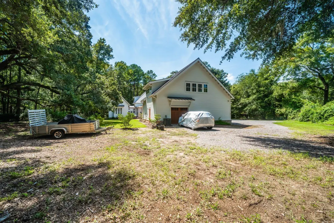
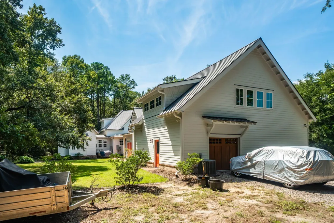
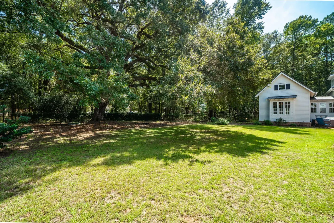
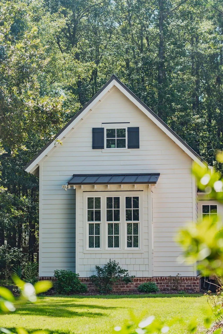
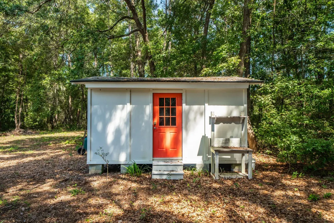
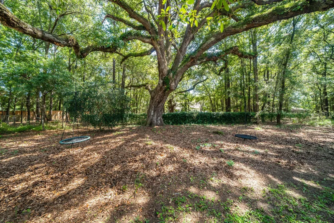
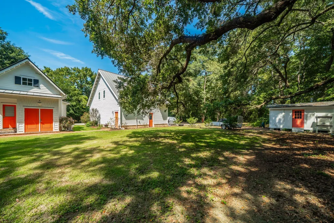
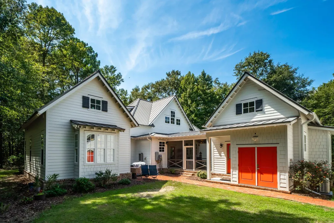
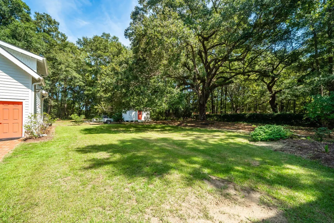
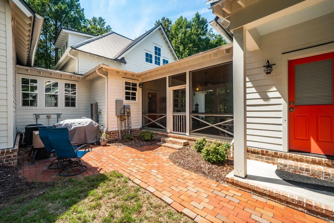
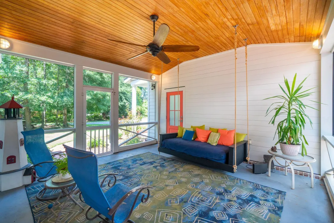
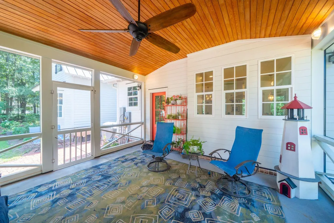
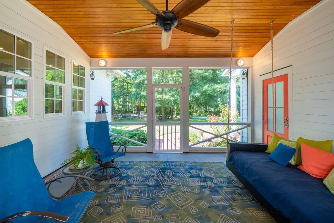
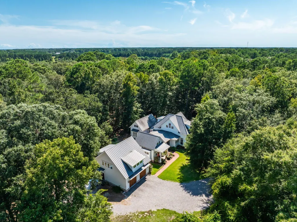
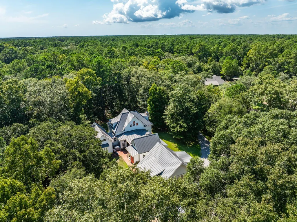
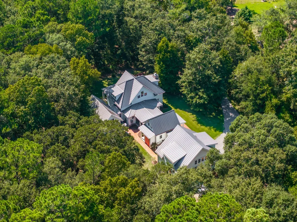
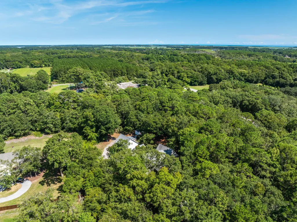
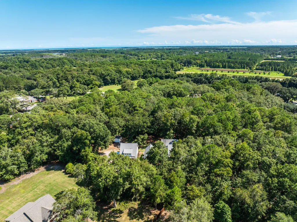
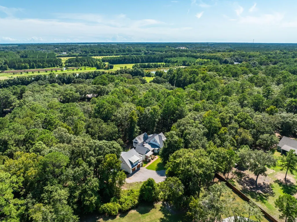
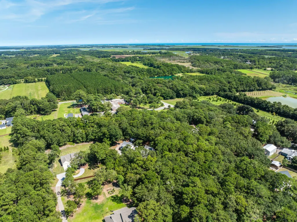
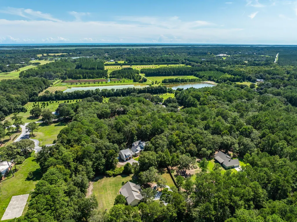
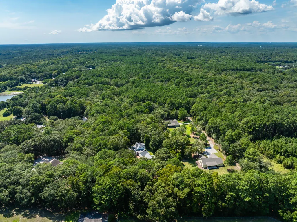
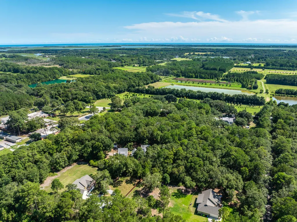
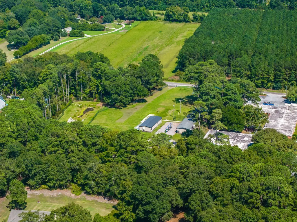
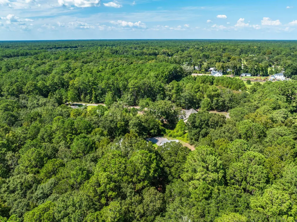
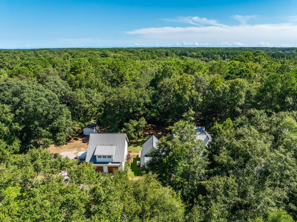
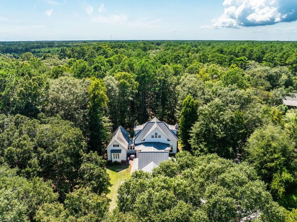
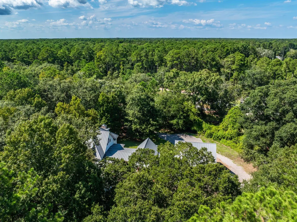
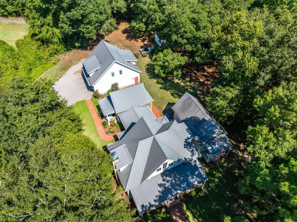
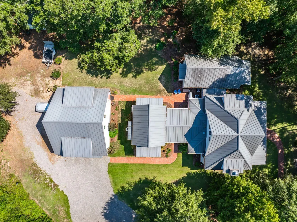
Set beneath a canopy of mature trees, 2826 Edenborough Road offers a rare sense of space, privacy, and connection to the natural beauty of Johns Island.This The expansive wooded setting is one of the property's defining features, creating a peaceful backdrop with generous room to gather, entertain, or simply enjoy the outdoors. A sweeping front porch welcomes you home, while multiple outdoor living areas extend the experience into the surrounding landscape. Inside, soaring vaulted ceilings and an abundance of windows create a bright, airy atmosphere throughout the open living spaces. Wide-plank hardwood floors flow through the main living and dining areas, where a dramatic floor-to-ceiling brick fireplace provides a striking focal point. The spacious kitchen opens seamlessly to the liv area and features an oversized island with seating, abundant cabinetry, granite countertops, stainless steel appliances, subway tile backsplash, floating wood shelving, and a stainless steel range hood. The primary suite continues the home's relaxed, refined aesthetic, with a beautifully finished bath featuring dual vanities, a freestanding soaking tub framed by windows, and elevated tile and fixture selections. Adding exceptional versatility and value, this property offers two already established, very successful short term rentals. There is a detached, approximately 900-square-foot FROG, complete with one bedroom, one full bathroom, and a kitchenette. This substantial separate living space offers tremendous flexibility for guests, extended family, a private home office, or studio, while also presenting the potential for use as a short-term rental. Outdoors, the property truly distinguishes itself. Mature trees surround broad stretches of lawn and shaded gathering areas, giving the grounds a wonderfully secluded feel rarely found in a traditional neighborhood setting. From quiet mornings on the deep covered porch to evenings gathered beneath the trees, the property offers space to spread out and enjoy Lowcountry living at a slower pace. With its inviting architecture, impressive interior volume, separate guest accommodations, and exceptionally spacious wooded setting, 2826 Edenborough Road offers a distinctive Johns Island lifestyle with privacy, flexibility, and room to make the property entirely your own. *PROPERTY CURRENTLY HAS 2 ESTABLISHED AND VERY SUCCESSFUL SHORT TERM RENTALS*
| Elementary School | Middle School | High School |
|---|---|---|
| Angel Oak ES 4K-1/Johns Island ES 2-5 Elementary School | Haut Gap Middle School | St. Johns High School |
| Price History | |
|---|---|
| 9/4/2026 | Listed $1,275,000 |
General Features
| County | Charleston |
|---|---|
| Property Type | Residential |
| Subdivision Name | Johns Island |
| Status | Active |
| Directions | From Charleston, Take Maybank Highway To Johns Island. Turn Left Onto River Road And Continue Approximately 6 Miles. Turn Right Onto Edenborough Road. Property Will Be On The Right. |
| High School | St. Johns |
| City | Johns Island |
| MLS Area | 23 - Johns Island |
| Lot Size Units | Acres |
| Lot Size Square Feet | 80150.4 |
| Elementary School | Angel Oak ES 4K-1/Johns Island ES 2-5 |
| Middle/Junior High School | Haut Gap |
| Building Area Units | Square Feet |
| Standard Status | Active |
| Utilities | Berkeley Elect Co-Op,John IS Water Co |
| Sewer | Septic Tank |
| Heating | Heat Pump |
| Cooling | Central Air |
| Roof | Metal |
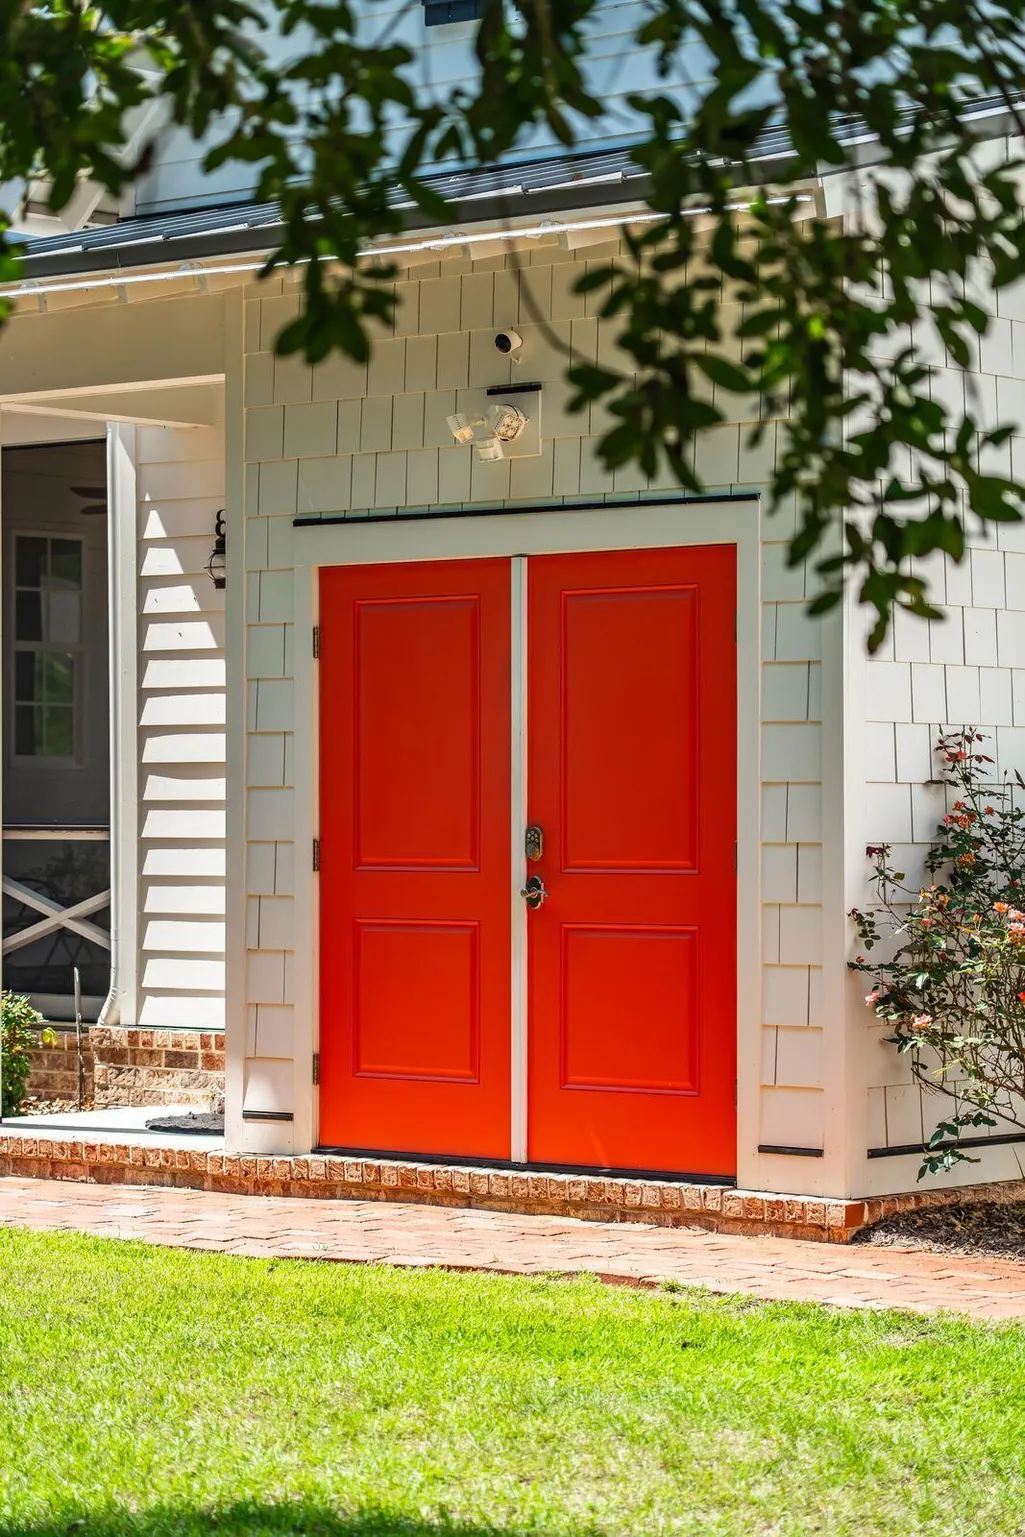
| Garage Spaces | 3 |
| Construction Materials | Brick Veneer,Cement Siding |
| Year Built | 2018 |
| New Construction | false |
| Garage Y/N | true |
| Structure Type | Loft |
| Other Structures | Yes |
| Patio/Porch Features | Covered,Porch - Full Front,Screened |
| Architectural Style | Carriage/Kitchen House,Cottage,Loft,Traditional |
| Stories Count | 3 |
| Levels | Two |
| Property Subtype | Single Family Detached |
| Full Baths | 3 |
| Carport Y/N | false |
| Property Attached Y/N | false |
| Primary Bedroom Level | Lower |
| Security Features | Security System |
Interior Features
| Interior Amenities | Ceiling - Smooth,High Ceilings,Garden Tub/Shower,Kitchen Island,Walk-In Closet(s),Ceiling Fan(s),Eat-in Kitchen,Family,Frog Detached,Living/Dining Combo,Loft,In-Law Floorplan,Pantry,Utility |
|---|---|
| Air Conditioning Y/N | true |
| Heating Y/N | true |
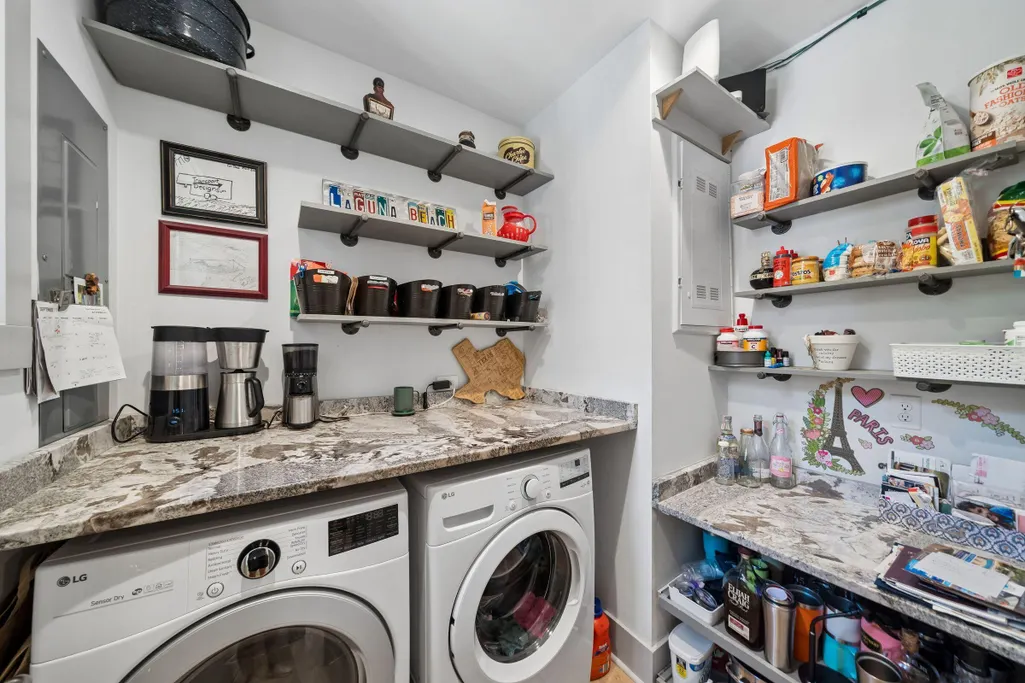
| Laundry Features | Electric Dryer Hookup,Washer Hookup,Laundry Room |
| Total Bedrooms | 4 |
| Fireplace Y/N | true |
| Half Baths | 1 |
| Room Type | Eat-In-Kitchen,Family,Frog Detached,Laundry,Living/Dining Combo,Loft,Mother-In-Law Suite,Pantry,Utility |
| Primary Bedroom Features | Ceiling Fan(s),Garden Tub/Shower,Outside Access,Sitting Room,Walk-In Closet(s) |
| Flooring | Wood |
| Fireplace Features | One,Wood Burning |
| Window Features | Thermal Windows/Doors |
| Total Fireplaces | 1 |
Exterior Features
| Lot Size Area | 1.84 |
|---|---|
| Lot Size Acres | 1.84 |
| Lot Features | 1 - 2 Acres,Wooded |
| Parking Features | 3 Car Garage,Garage Door Opener |
| Water Source | Public |
| Building Area Total | 4240 |
| Covered Spaces | 3 |
| Exterior Amenities | Rain Gutters |
| Total Parking | 3 |
Amenities
- Foreclosure
- Views
- Short Sale
- New Construction
- Adult 55+
- Lease To Own
- No HOA Fees
- Furnished
- Primary On Main
- Air Conditioning
- Seller Finance
- Green
- Fixer Upper
- Horse
- Golf
- Fireplace
- Deck
- Garage
- Basement
- Pool
Property vs Single Family Average in 29455
Price
Year Built
 The data relating to real estate for sale on this web site comes in part from the Broker Reciprocity Program of Charleston Trident Association of REALTORS® -- All information deemed reliable but not guaranteed. All properties are subject to prior sale, change or withdrawal. Neither listing broker(s) or information provider(s) shall be responsible for any typographical errors, misinformation, misprints and shall be held totally harmless. Listing(s) information is provided for consumer's personal,
