

Address
1300 Enfield Lane, Mount Pleasant, SC
Price
$ 900,000
Property Attributes
- MLS#26025375
- TypeSingle Family
- Listing Status Active
- CountyCharleston
- CityMount Pleasant
- Area41 - Mt Pleasant N of IOP Connector
- NeighborhoodMagnolia Village
- Zip29466
- StyleTraditional
- Year Built2017
- Price$ 900,000
- Bedrooms3
- Full Bathrooms2
- Half Bathrooms1
- Sqr Footage2431
- Lot Size0.18 Acres
Data Source:
Charleston Trident MLS (CTARMLS)
Property Description
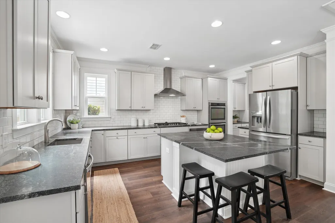
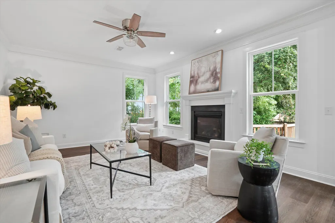
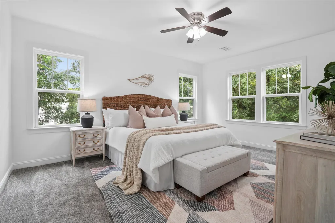
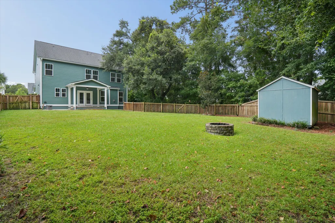
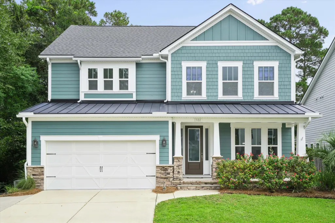
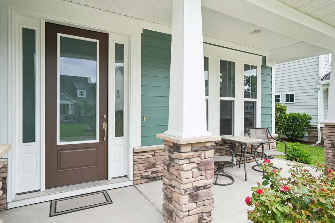
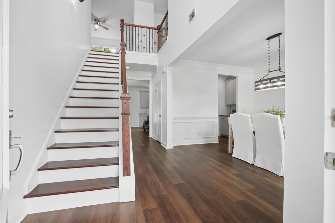
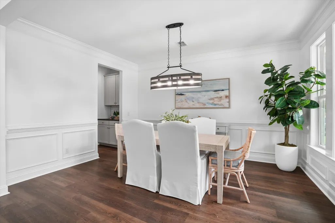
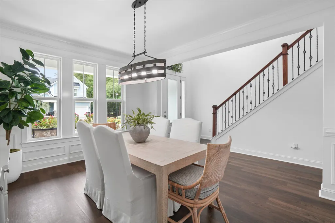
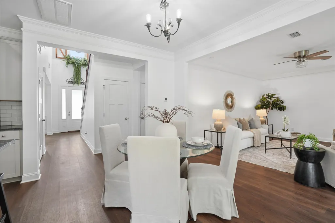
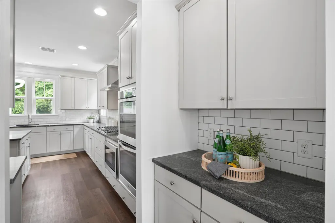
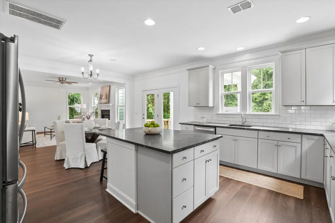
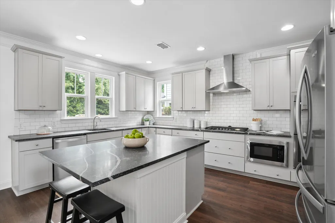
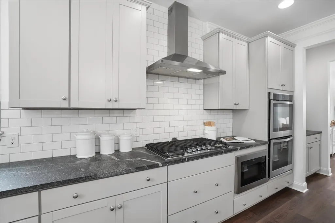
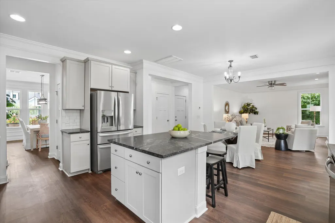
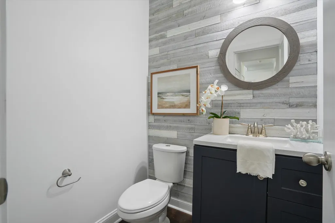
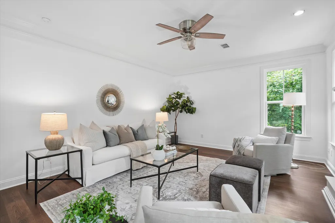
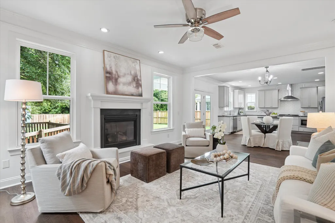
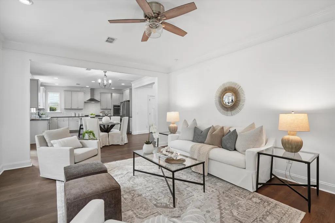
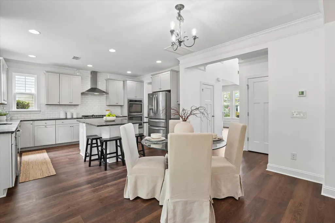
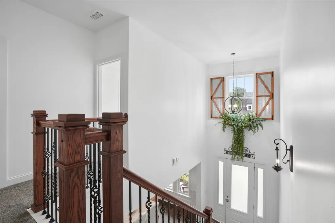
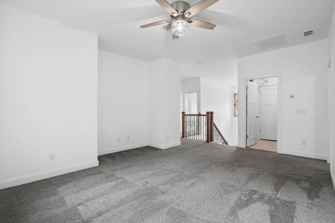
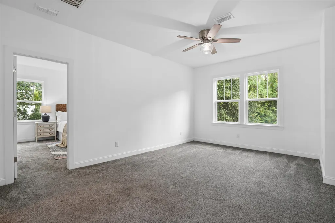
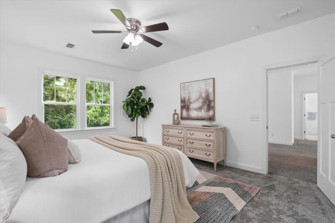
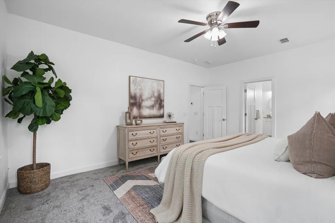
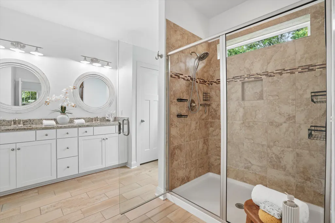
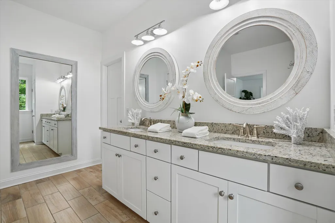
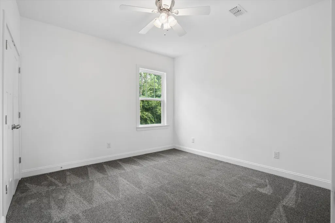
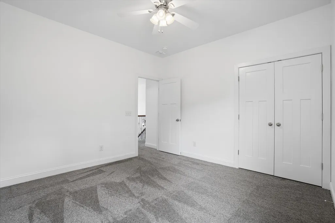
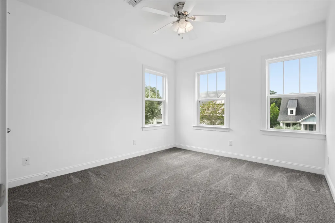
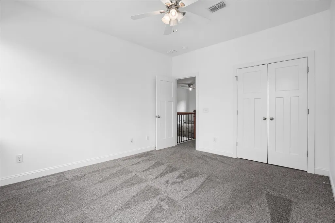
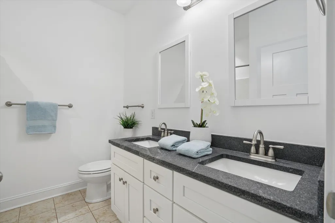
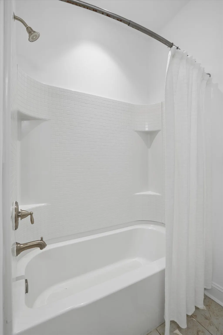
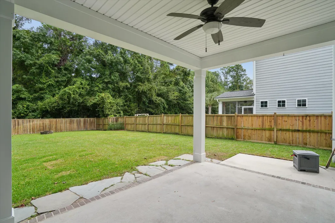
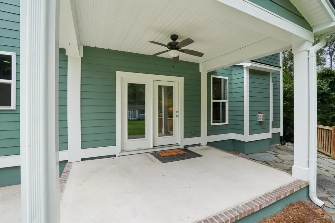
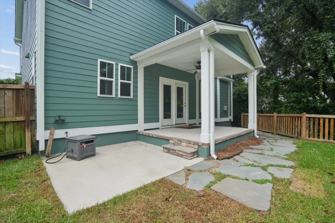
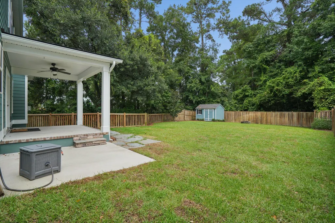
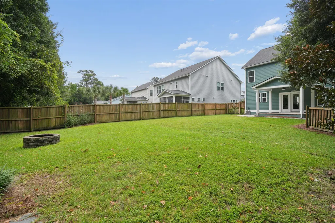
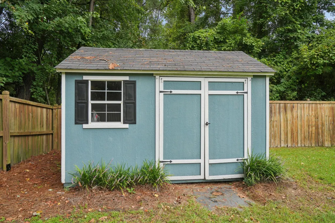
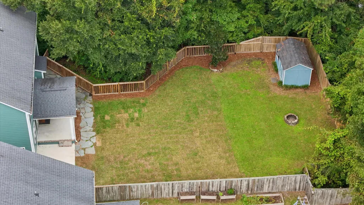
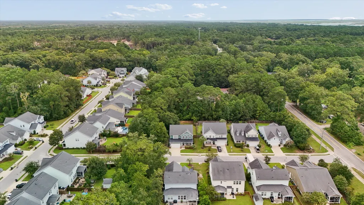
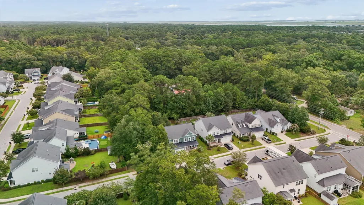
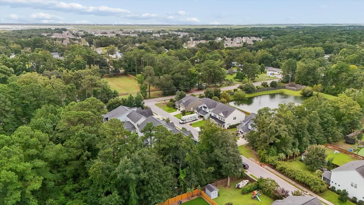
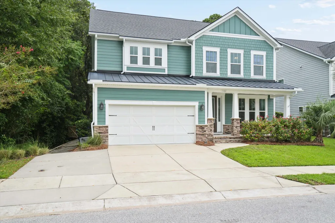
Privacy, quality, and an unbeatable Mt Pleasant location come together in this inviting home, tucked against a wooded HOA buffer for added privacy. A covered front porch and grand foyer with soaring 20-foot ceilings make an impressive first impression. Inside, engineered hardwood floors, tall ceilings, and a gas fireplace create a warm and welcoming main living space. The open-concept kitchen is designed for both everyday living and entertaining, featuring gas cooktop, stainless steel hood, double wall ovens, 42-inch cabinetry, granite countertops, large island, and butler's pantry. Upstairs, a versatile loft provides the perfect space for a home office, playroom, or second living area, while the spacious primary suite overlooks the backyard and two additional bedrooms share a full bath.Fresh interior paint and a freshly painted exterior give the home a beautifully refreshed feel. Outside, the covered patio overlooks the expansive fenced backyard, now featuring new sod and four-zone irrigation. The wooded HOA buffer along the side of the property adds a rare sense of privacy. All of this just minutes from Seaside Farms and Towne Centre and approximately 7 minutes to Isle of Palms Beach--this is Mount Pleasant living at its best!
| Elementary School | Middle School | High School |
|---|---|---|
| Jennie Moore Elementary School | Laing Middle School | Wando High School |
| Price History | |
|---|---|
| 9/9/2026 | Listed $900,000 |
General Features
| County | Charleston |
|---|---|
| Property Type | Residential |
| Subdivision Name | Magnolia Village |
| Status | Active |
| Directions | From I-526 E: Take Exit 29 For Us-17 N Toward Georgetown. Take The Hungryneck Blvd Exit On The Left. Continue Onto Hungry Neck Blvd. Continue Straight Onto Sweetgrass Basket Pkwy. Turn Right Onto 6 Mile Rd. Turn Left Onto Spring Hope Dr. Turn Right Onto Enfield Ln. Property Is On The Left! |
| High School | Wando |
| City | Mount Pleasant |
| MLS Area | 41 - Mt Pleasant N of IOP Connector |
| Lot Size Units | Acres |
| Lot Size Square Feet | 7840.799999999 |
| Elementary School | Jennie Moore |
| Middle/Junior High School | Laing |
| Building Area Units | Square Feet |
| Standard Status | Active |
| Utilities | Dominion Energy,Mt. P. W/S Comm |
| Sewer | Public Sewer |
| Heating | Central |
| Cooling | Central Air |
| Roof | Architectural |
| Garage Spaces | 2 |
| Construction Materials | Cement Siding |
| Year Built | 2017 |
| Community Features | Trash,Walk/Jog Trails |
| New Construction | false |
| Garage Y/N | true |
| Other Structures | No,Shed(s) |
| Patio/Porch Features | Covered,Front Porch |
| Architectural Style | Traditional |
| Stories Count | 2 |
| Levels | Two |
| Property Subtype | Single Family Detached |
| Full Baths | 2 |
| Carport Y/N | false |
| Property Attached Y/N | false |
| Virtual Tour | https://my.matterport.com/show/?m=nvrTk3Jtpju |
Interior Features
| Interior Amenities | Ceiling - Smooth,High Ceilings,Kitchen Island,Walk-In Closet(s),Eat-in Kitchen,Entrance Foyer,Loft,Pantry,Separate Dining |
|---|---|
| Air Conditioning Y/N | true |
| Heating Y/N | true |
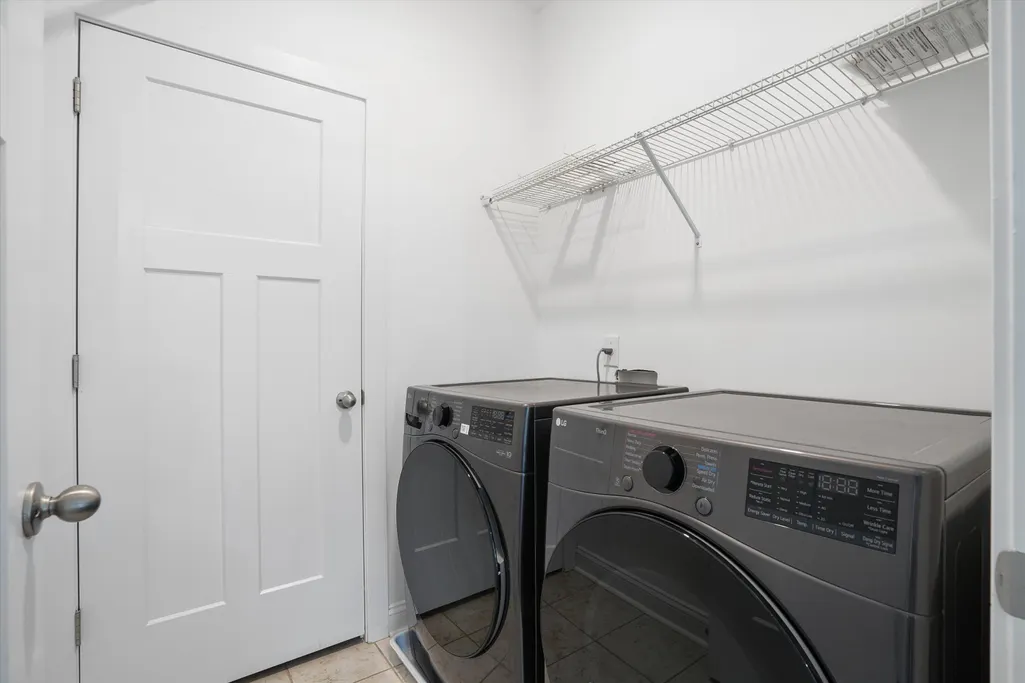
| Laundry Features | Laundry Room |
| Total Bedrooms | 3 |
| Fireplace Y/N | true |
| Half Baths | 1 |
| Room Type | Breakfast Room,Eat-In-Kitchen,Foyer,Laundry,Loft,Pantry,Separate Dining |
| Primary Bedroom Features | Ceiling Fan(s),Walk-In Closet(s) |
| Flooring | Carpet,Ceramic Tile,Wood |
| Fireplace Features | Gas Connection,Living Room |
Exterior Features
| Lot Size Area | 0.18 |
|---|---|
| Lot Size Acres | 0.18 |
| Lot Features | Level,Wooded |
| Parking Features | 2 Car Garage |
| Water Source | Public |
| Foundation Details | Raised Slab |
| Building Area Total | 2431 |
| Covered Spaces | 2 |
| Exterior Amenities | Lawn Irrigation |
| Total Parking | 2 |
| Fencing | Wood |
Amenities
- Foreclosure
- Views
- Short Sale
- New Construction
- Adult 55+
- Lease To Own
- No HOA Fees
- Furnished
- Primary On Main
- Air Conditioning
- Seller Finance
- Green
- Fixer Upper
- Horse
- Golf
- Fireplace
- Deck
- Garage
- Basement
- Pool
Property vs Single Family Average in 29466
Price
Year Built
 The data relating to real estate for sale on this web site comes in part from the Broker Reciprocity Program of Charleston Trident Association of REALTORS® -- All information deemed reliable but not guaranteed. All properties are subject to prior sale, change or withdrawal. Neither listing broker(s) or information provider(s) shall be responsible for any typographical errors, misinformation, misprints and shall be held totally harmless. Listing(s) information is provided for consumer's personal,
