
Just Listed












Address
839 White Oak Drive, Charleston, SC
Price
$ 725,000
Property Attributes
- MLS#26026713
- TypeSingle Family
- Listing Status Active
- CountyCharleston
- CityCharleston
- Area11 - West of the Ashley Inside I-526
- NeighborhoodArdmore
- Zip29407
- StyleContemporary
- Year Built2023
- Price$ 725,000
- Bedrooms3
- Full Bathrooms2
- Half Bathrooms1
- Sqr Footage2059
- Lot Size0.19 Acres
Data Source:
Charleston Trident MLS (CTARMLS)
Property Description
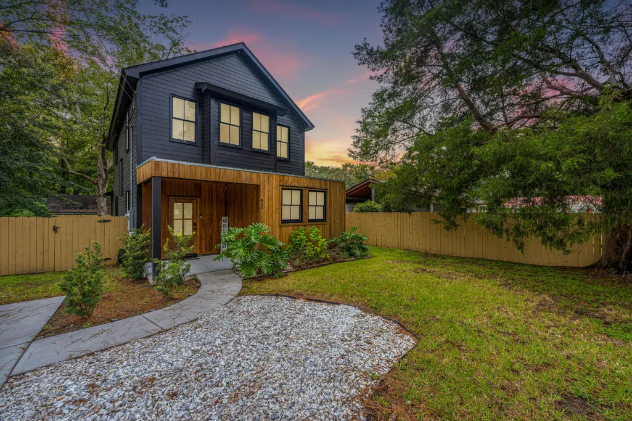
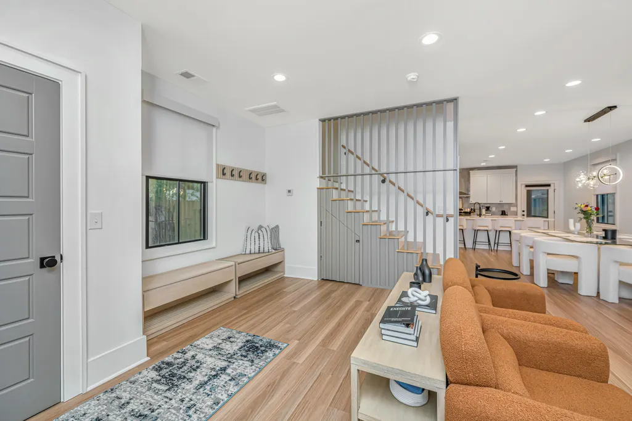
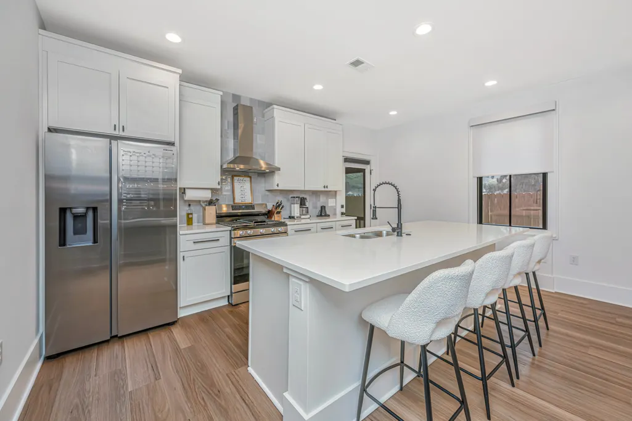
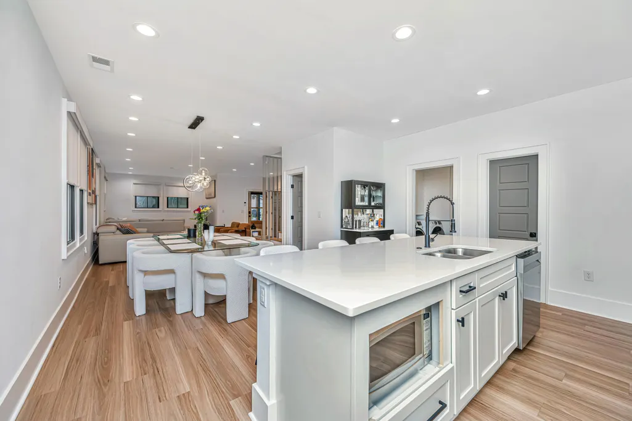
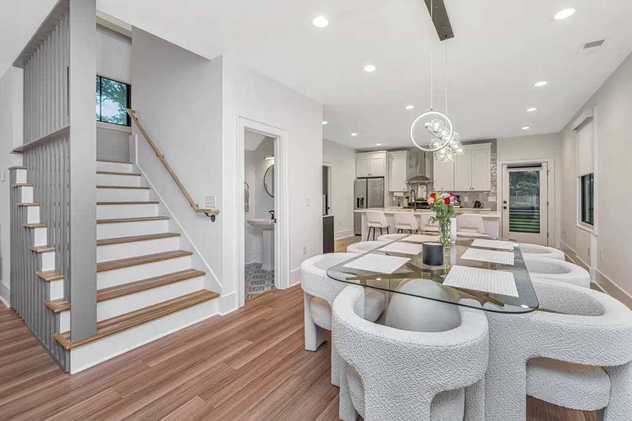
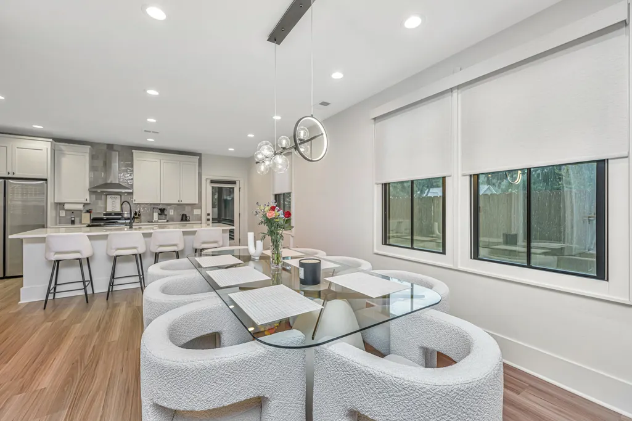
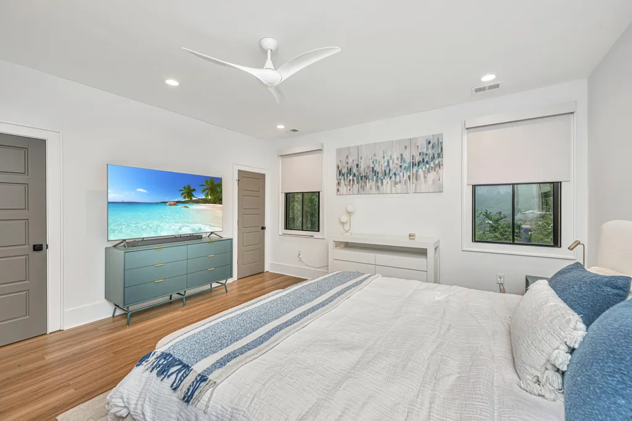
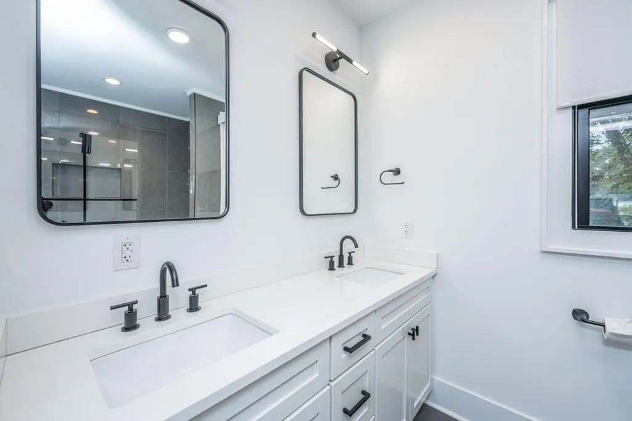
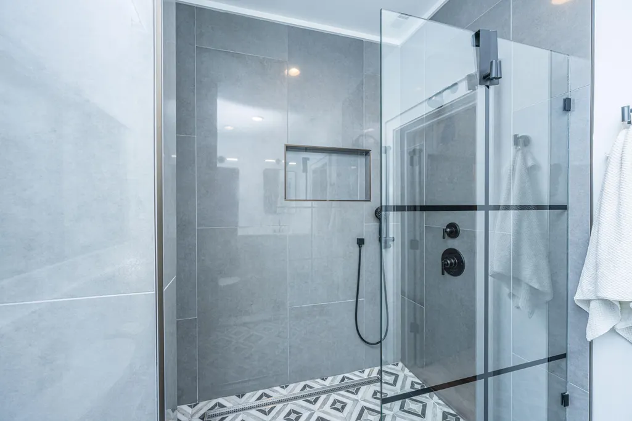
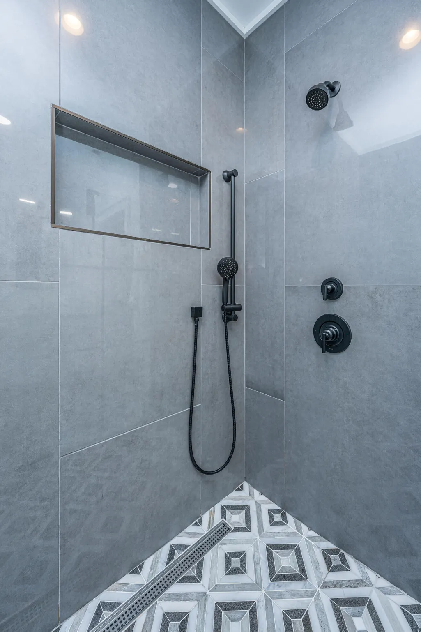
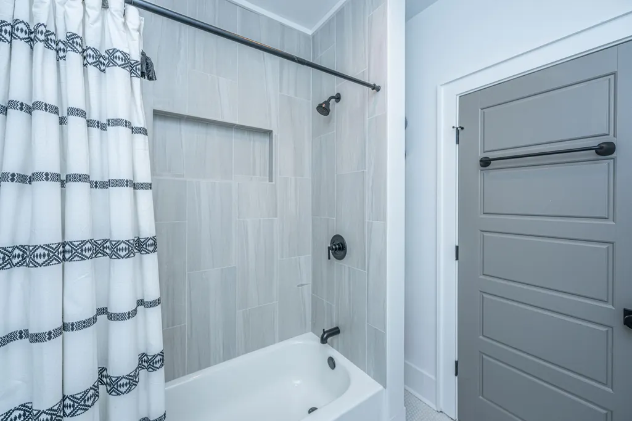
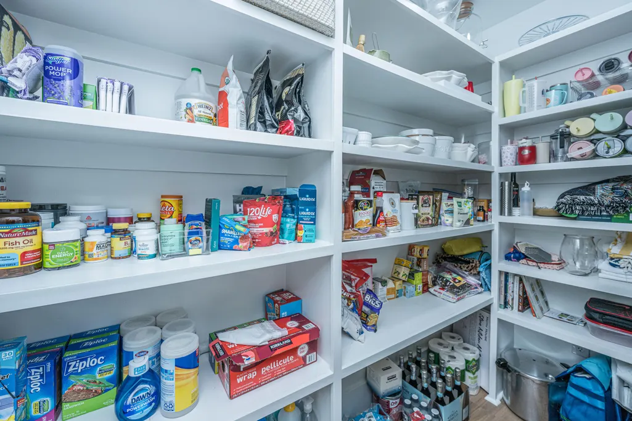
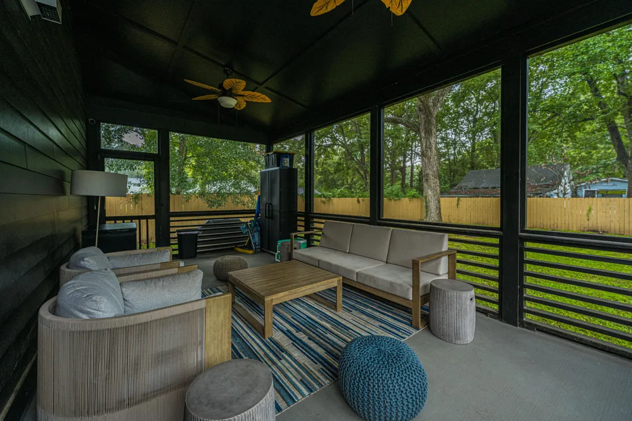
Looking for a distinctive home that combines the feel of new construction with stylish design, a spacious open floor plan, and an ideal West Ashley location? This beautiful 3-bedroom, 2.5-bath home delivers it all. Its striking black exterior, accented with warm wood siding, creates exceptional curb appeal, while its convenient location puts you close to the shops, restaurants, and amenities of West Ashley and Avondale--and just 15 minutes from Downtown Charleston.Step inside to 9' ceilings and a bright, spacious living and dining area designed for both everyday living and entertaining. The open layout flows seamlessly into a modern kitchen featuring a gas range, a large center island with quartz counter tops, and warm wood cabinetry. An adjacent walk-in pantry provides generous storagand keeps everything within easy reach. Just off the kitchen, the screened-in back porch extends the living space outdoors and provides an inviting setting for dining, entertaining, or simply relaxing. Beyond the porch, the large fenced backyard offers plenty of room to enjoy the outdoors and completes this thoughtfully designed home. Upstairs, the same beautiful flooring continues throughout, complemented by high ceilings that enhance the spacious feel of the home. The large primary bedroom features an en suite bathroom, a generous walk-in closet, and an additional secondary closet for added storage. Two additional bedrooms provide plenty of flexibility, whether used as traditional bedrooms, a home office, an exercise room, or a combination to suit your lifestyle. Use Seller's Preferred Lender to buy this home and receive an incentive towards your closing costs or rate buydown
| Elementary School | Middle School | High School |
|---|---|---|
| Stono Park Elementary School | C E Williams Middle School | West Ashley High School |
| Price History | |
|---|---|
| 9/25/2026 | Listed $725,000 |
General Features
| County | Charleston |
|---|---|
| Property Type | Residential |
| Subdivision Name | Ardmore |
| Status | Active |
| Directions | Turn Off Hwy 17 On To White Oak Dr |
| High School | West Ashley |
| City | Charleston |
| MLS Area | 11 - West of the Ashley Inside I-526 |
| Lot Size Units | Acres |
| Lot Size Square Feet | 8276.4 |
| Elementary School | Stono Park |
| Middle/Junior High School | C E Williams |
| Building Area Units | Square Feet |
| Standard Status | Active |
| Utilities | Charleston Water Service,Dominion Energy |
| Sewer | Public Sewer |
| Heating | Electric,Heat Pump |
| Cooling | Central Air |
| Roof | Architectural |
| Construction Materials | Cement Siding,Wood Siding |
| Year Built | 2023 |
| New Construction | false |
| Garage Y/N | false |
| Other Structures | No |
| Patio/Porch Features | Screened |
| Architectural Style | Contemporary |
| Stories Count | 2 |
| Levels | Two |
| Property Subtype | Single Family Detached |
| Full Baths | 2 |
| Carport Y/N | false |
| Property Attached Y/N | false |
| Primary Bedroom Level | Upper |
| Virtual Tour | https://url.usb.m.mimecastprotect.com/s/LvezC1VOwYtkLYMKfLfppiVqv5W?domain=zillow.com |
Interior Features
| Interior Amenities | High Ceilings,Kitchen Island,Ceiling - Smooth,Walk-In Closet(s),Ceiling Fan(s),Living/Dining Combo,Pantry |
|---|---|
| Air Conditioning Y/N | true |
| Heating Y/N | true |
| Laundry Features | Washer Hookup,Laundry Room |
| Total Bedrooms | 3 |
| Fireplace Y/N | false |
| Half Baths | 1 |
| Room Type | Laundry,Living/Dining Combo,Pantry |
| Primary Bedroom Features | Ceiling Fan(s),Multiple Closets,Walk-In Closet(s) |
| Flooring | Luxury Vinyl |
| Window Features | Window Treatments |
Exterior Features
| Lot Size Area | 0.19 |
|---|---|
| Lot Size Acres | 0.19 |
| Lot Features | High,Wooded,0 - .5 Acre |
| Parking Features | Off Street |
| Water Source | Public |
| Foundation Details | Raised Slab |
| Building Area Total | 2059 |
| Fencing | Fence - Wooden Enclosed |
Amenities
- Foreclosure
- Views
- Short Sale
- New Construction
- Adult 55+
- Lease To Own
- No HOA Fees
- Furnished
- Primary On Main
- Air Conditioning
- Seller Finance
- Green
- Fixer Upper
- Horse
- Golf
- Fireplace
- Deck
- Garage
- Basement
- Pool
Property vs Single Family Average in 29407
Price
Year Built
 The data relating to real estate for sale on this web site comes in part from the Broker Reciprocity Program of Charleston Trident Association of REALTORS® -- All information deemed reliable but not guaranteed. All properties are subject to prior sale, change or withdrawal. Neither listing broker(s) or information provider(s) shall be responsible for any typographical errors, misinformation, misprints and shall be held totally harmless. Listing(s) information is provided for consumer's personal,
