















Address
1551 Sea Palms Crescent, Mount Pleasant, SC
Price
$ 949,500
Property Attributes
- MLS#26021376
- TypeTownhouse
- Listing Status Active
- CountyCharleston
- CityMount Pleasant
- Area42 - Mt Pleasant S of IOP Connector
- NeighborhoodSeaside Farms
- Zip29464
- Style
- Year Built2002
- Price$ 949,500
- Bedrooms3
- Full Bathrooms3
- Half Bathrooms0
- Sqr Footage1880
- Lot Size0.04 Acres
Data Source:
Charleston Trident MLS (CTARMLS)
Property Description
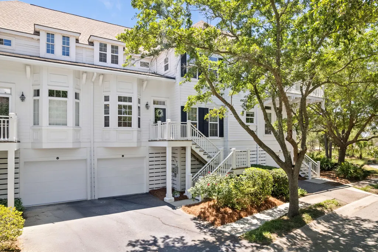
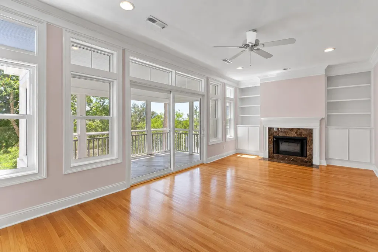
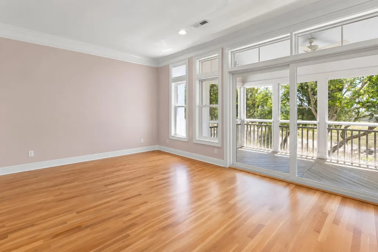
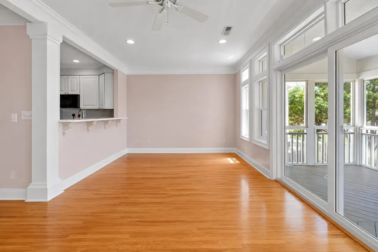
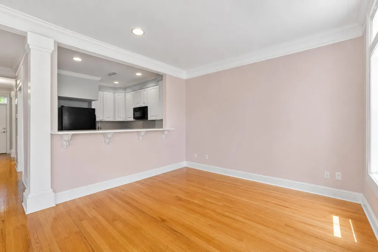
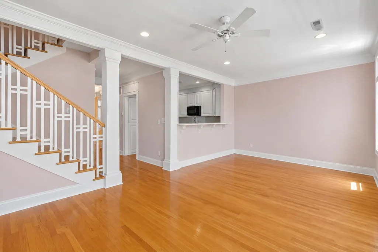
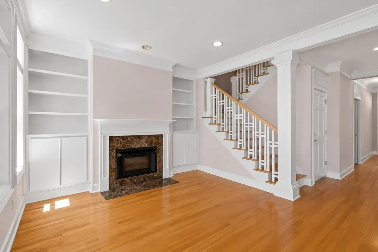
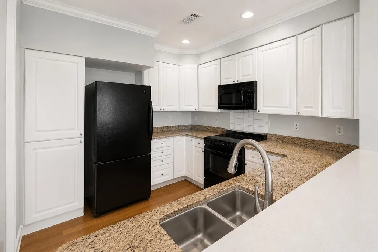
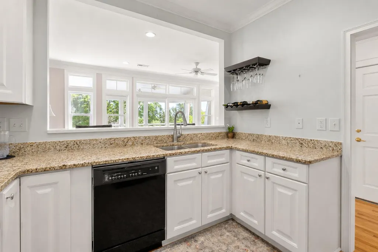
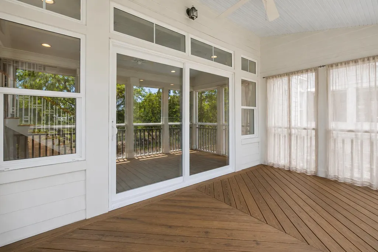
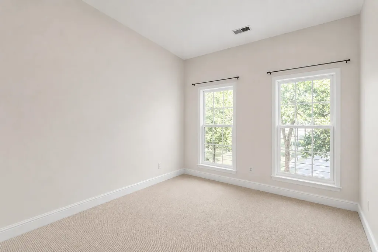
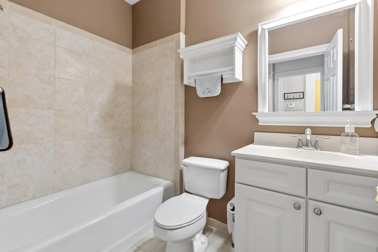
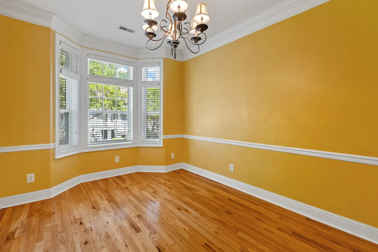
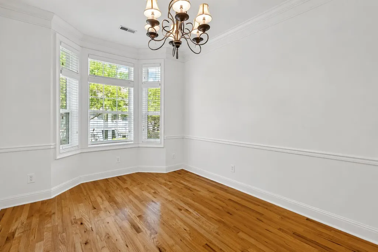
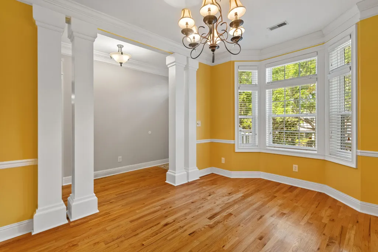
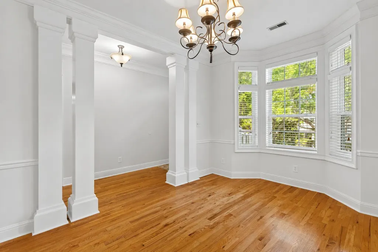
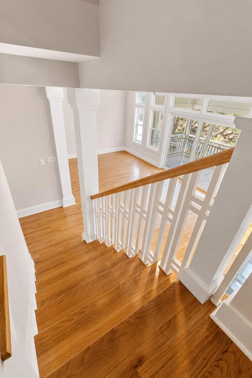
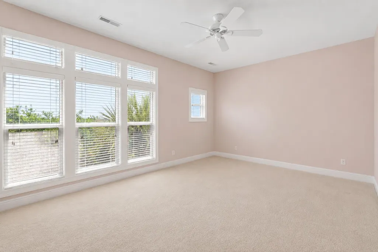
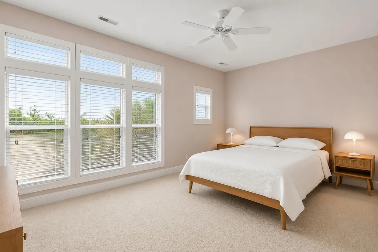
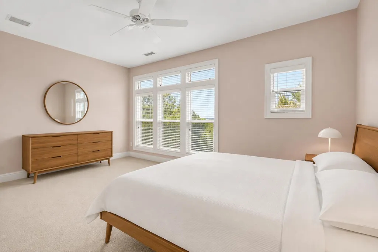
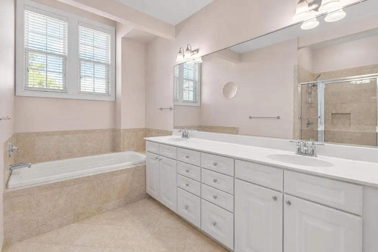
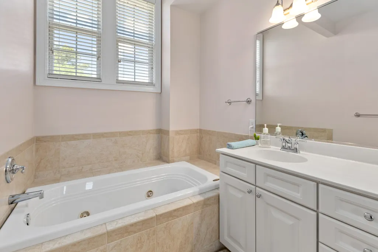
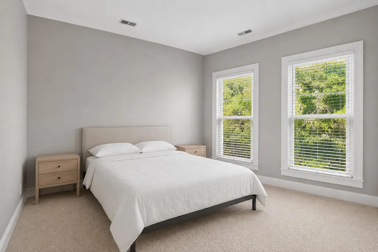
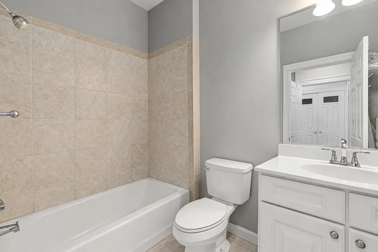
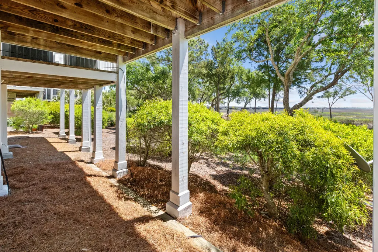
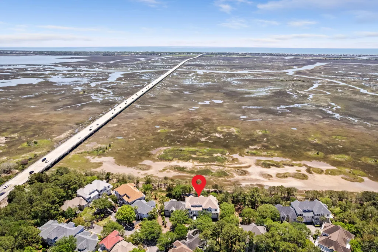
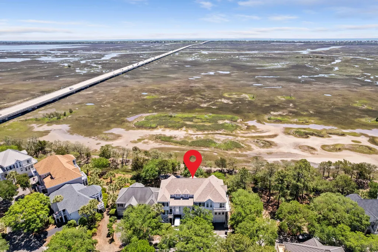
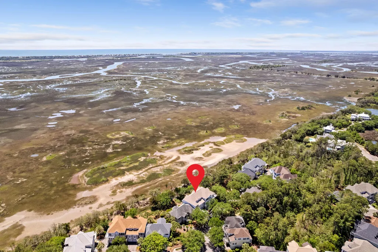
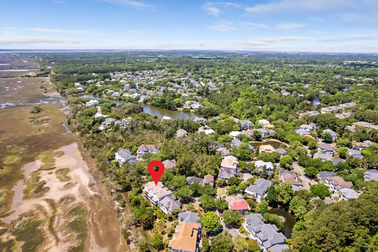
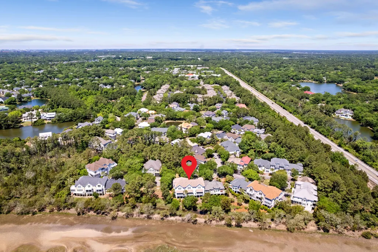
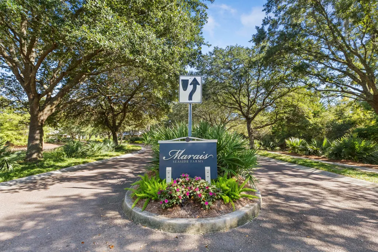
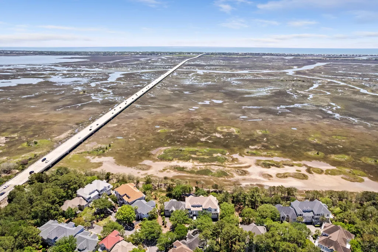
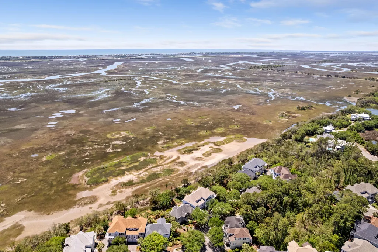
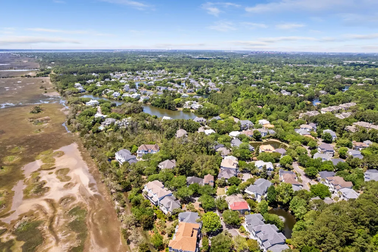
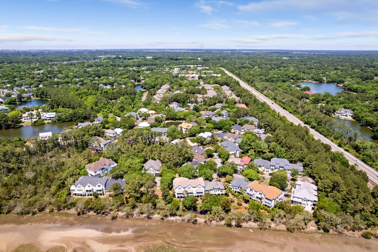
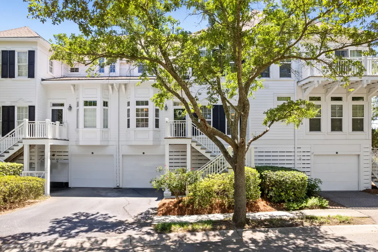
**MARSH VIEWS** 1551 Sea Palms Crescent offers coveted marsh-front living with stunning southeastern exposure. This beautifully maintained 3-bedroom, 3-bath townhouse is perfect as a primary residence or a second home, offering low-maintenance living in an upscale, quiet neighborhood. On the main living level, a screened porch and kitchen overlook the marsh, perfect for enjoying the sunrise and moonrise. The main level bedroom doubles as a home office or guest suite. Upstairs, the spacious master suite offers panoramic marsh views, and the serene retreat is enhanced by a luxurious soaking tub. Finally, on the ground level, a patio by the garage provides another relaxing spot to enjoy the marsh surroundings.This hidden gem, in one of South Mount Pleasant's most sought-after locations, places you minutes from the Isle of Palms and all Mount Pleasant has to offer. Welcome to Marais!
| Elementary School | Middle School | High School |
|---|---|---|
| Mamie Whitesides Elementary School | Moultrie Middle School | Lucy Beckham High School |
| Price History | |
|---|---|
| 7/27/2026 | Listed $999,000 |
| 9/9/2026 | 5$949,500 |
General Features
| County | Charleston |
|---|---|
| Property Type | Residential |
| Subdivision Name | Seaside Farms |
| Status | Active |
| Directions | Rifle Range Road To Seaside Farms. Long Grove Drive To Marais. |
| High School | Lucy Beckham |
| City | Mount Pleasant |
| MLS Area | 42 - Mt Pleasant S of IOP Connector |
| Lot Size Units | Acres |
| Lot Size Square Feet | 1742.4 |
| Elementary School | Mamie Whitesides |
| Middle/Junior High School | Moultrie |
| Building Area Units | Square Feet |
| Standard Status | Active |
| Sewer | Public Sewer |
| Heating | Heat Pump |
| Roof | Architectural |
| Garage Spaces | 2 |
| Construction Materials | Cement Siding |
| Year Built | 2002 |
| Community Features | Lawn Maint Incl,Pool,Trash,Walk/Jog Trails |
| New Construction | false |
| Garage Y/N | true |
| Structure Type | Townhouse |
| Other Structures | No |
| Patio/Porch Features | Screened |
| Stories Count | 2 |
| Levels | Two |
| Property Subtype | Single Family Attached |
| Full Baths | 3 |
| Carport Y/N | false |
| Property Attached Y/N | true |
| Primary Bedroom Level | Upper |
| Waterfront Features | Marshfront,River Front,Tidal Creek,Waterfront - Shallow |
Interior Features
| Interior Amenities | High Ceilings,Ceiling - Smooth,Walk-In Closet(s),Family,Great,Office,Separate Dining |
|---|---|
| Air Conditioning Y/N | false |
| Heating Y/N | true |
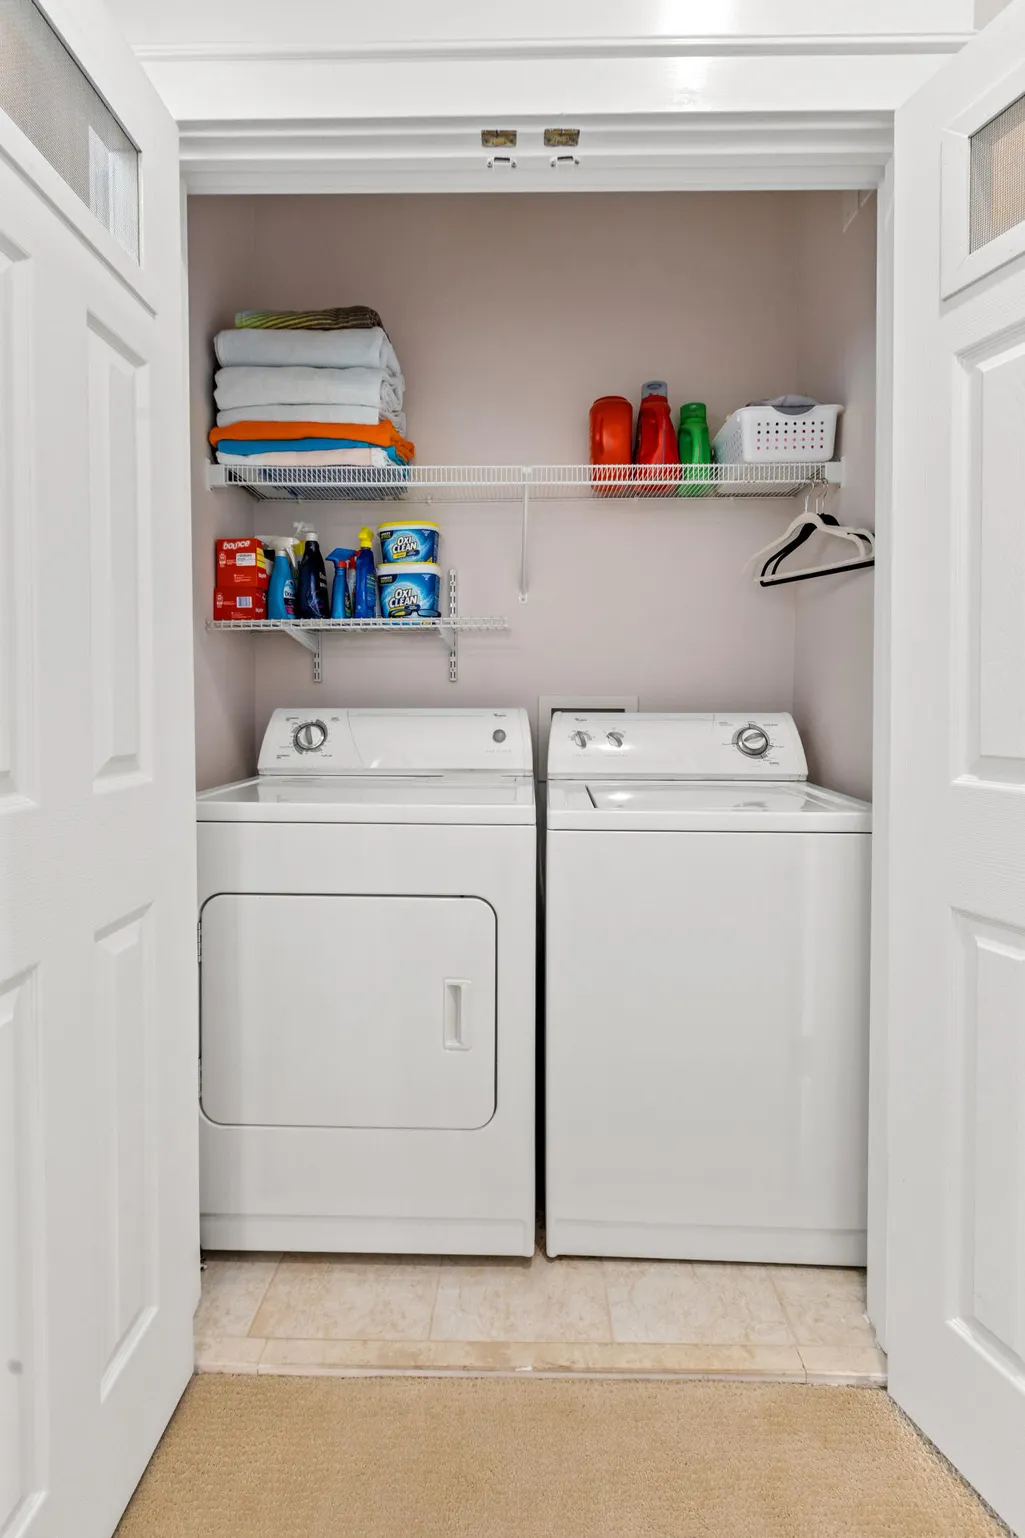
| Laundry Features | Washer Hookup,Electric Dryer Hookup,Gas Dryer Hookup |
| Total Bedrooms | 3 |
| Fireplace Y/N | true |
| Room Type | Family,Great,Office,Separate Dining |
| Primary Bedroom Features | Ceiling Fan(s),Walk-In Closet(s) |
| Flooring | Ceramic Tile,Carpet,Wood |
| Fireplace Features | Great Room,One |
| Window Features | Window Treatments |
| Total Fireplaces | 1 |
Exterior Features
| Lot Size Area | 0.04 |
|---|---|
| Lot Size Acres | 0.04 |
| Lot Features | Cul-De-Sac,Marshview,Ocean View,Riverview |
| Parking Features | 2 Car Garage,Garage Door Opener |
| Water Source | Public |
| Foundation Details | Raised |
| Building Area Total | 1880 |
| Covered Spaces | 2 |
| Exterior Amenities | Elevator Shaft |
| Total Parking | 2 |
| Waterfront Y/N | true |
Amenities
- Foreclosure
- Views
- Short Sale
- New Construction
- Adult 55+
- Lease To Own
- No HOA Fees
- Furnished
- Pets
- Primary On Main
- Air Conditioning
- Seller Finance
- Green
- Fixer Upper
- Horse
- Golf
- Fireplace
- Deck
- Garage
- Basement
- Pool
Property vs Townhouse Average in 29464
Price
Year Built
 The data relating to real estate for sale on this web site comes in part from the Broker Reciprocity Program of Charleston Trident Association of REALTORS® -- All information deemed reliable but not guaranteed. All properties are subject to prior sale, change or withdrawal. Neither listing broker(s) or information provider(s) shall be responsible for any typographical errors, misinformation, misprints and shall be held totally harmless. Listing(s) information is provided for consumer's personal,
