












Address
1560 Sea Palms Crescent, Mount Pleasant, SC
Price
$ 985,000
Property Attributes
- MLS#26024821
- TypeTownhouse
- Listing Status Active Contingent
- CountyCharleston
- CityMount Pleasant
- Area42 - Mt Pleasant S of IOP Connector
- NeighborhoodSeaside Farms
- Zip29464
- Style
- Year Built2002
- Price$ 985,000
- Bedrooms3
- Full Bathrooms2
- Half Bathrooms1
- Sqr Footage2060
- Lot Size0.08 Acres
Data Source:
Charleston Trident MLS (CTARMLS)
Property Description
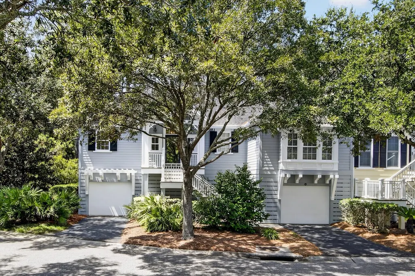
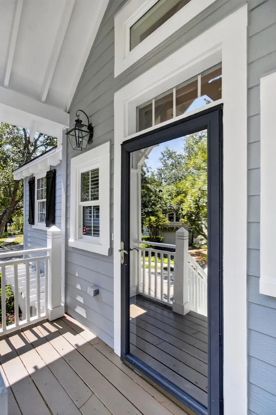
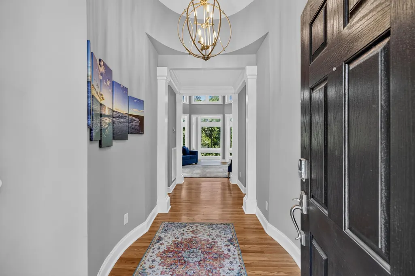
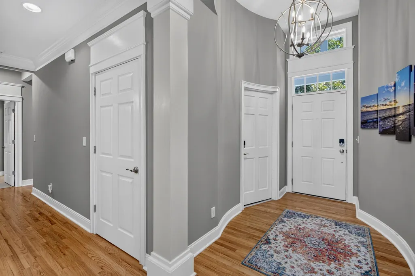
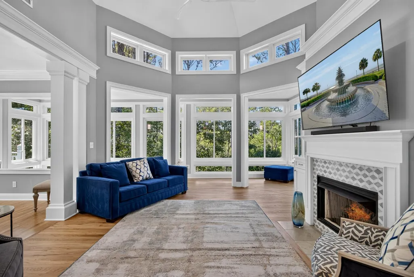
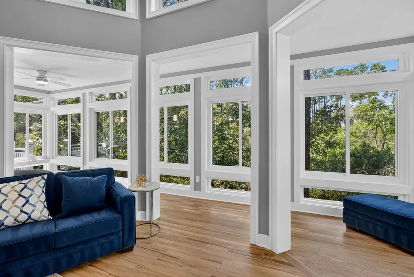
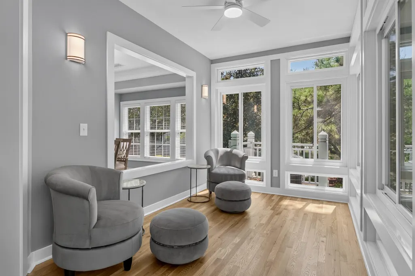
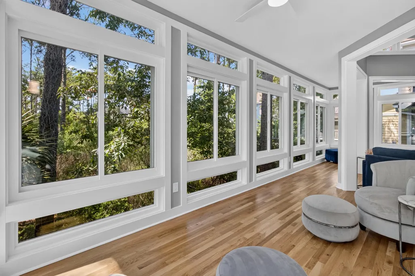
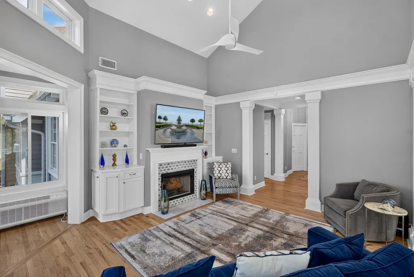
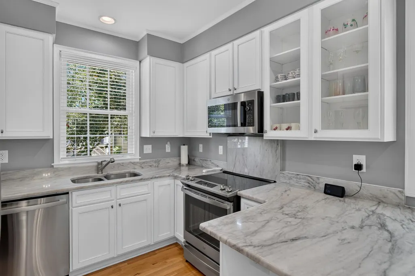
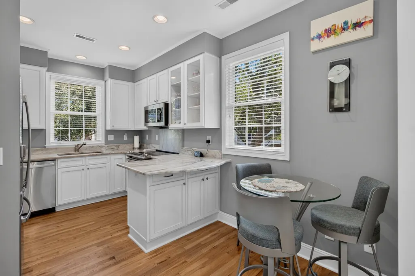
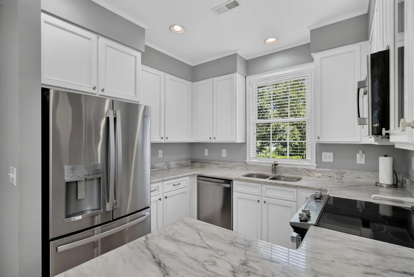
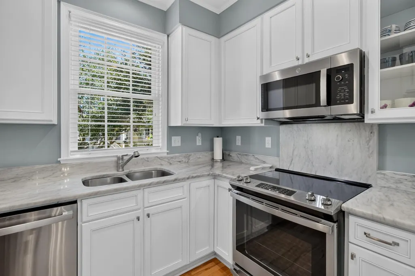
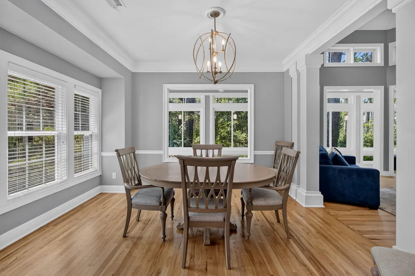
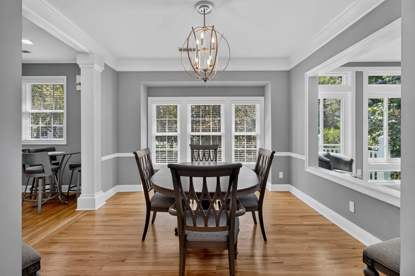
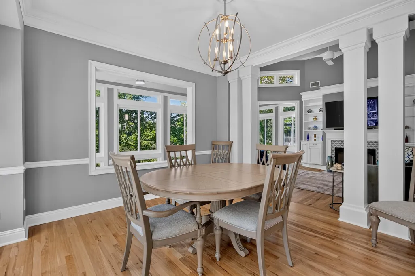
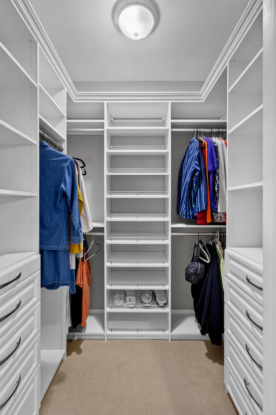
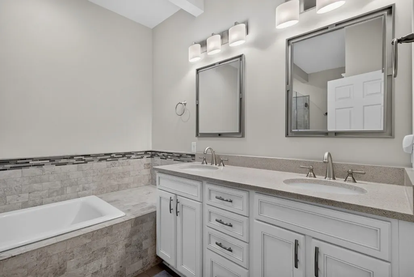
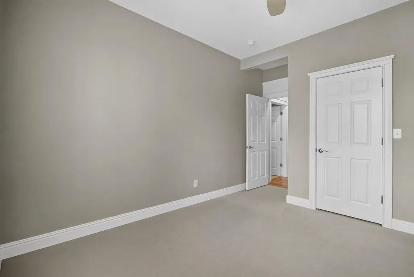
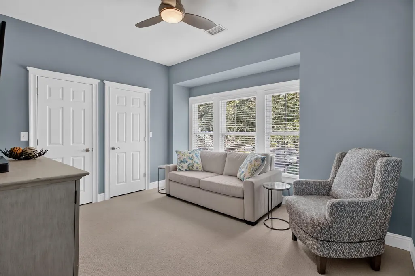
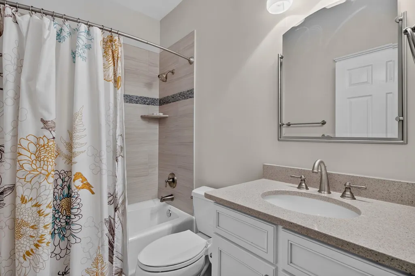
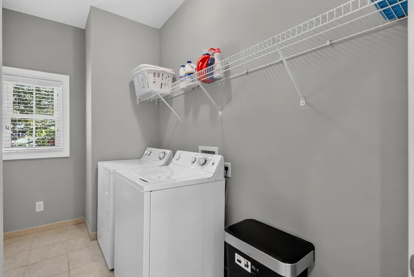
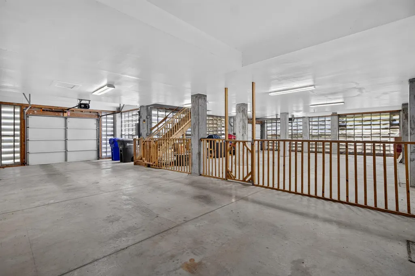
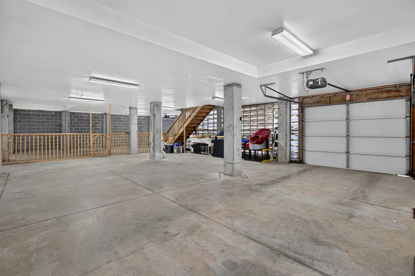
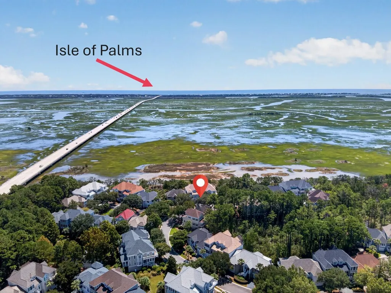
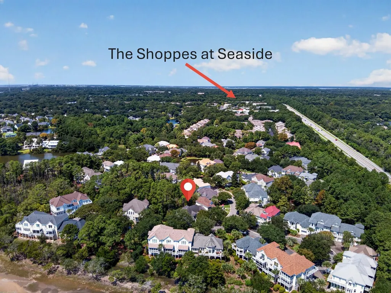
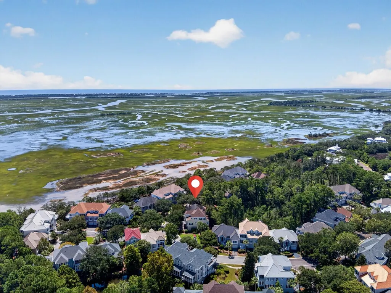
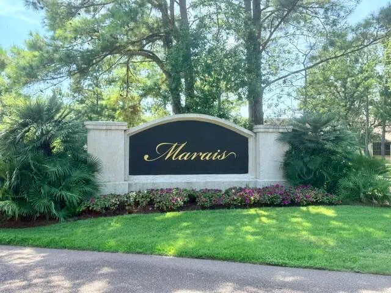
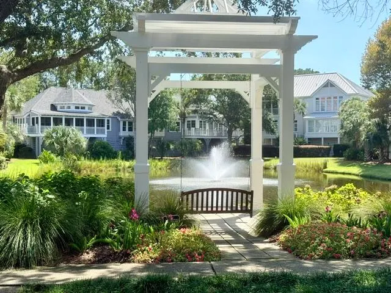
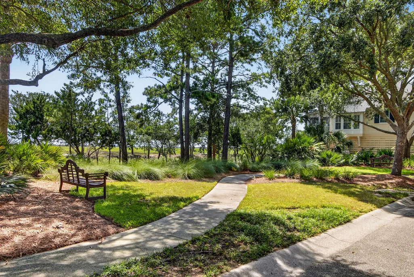
Exclusive end-unit Townhouse in the highly sought after Marais section of Seaside Farms, overlooking a serene wooded preserve and private setting. Renovated and meticulously maintained by the owners, the new Sunroom and Primary bedroom are situated at the rear overlooking the woods. Expansive windows frame stunning views of the backyard trees, providing a constant connection to nature, and perfect for watching birds and wildlife. Numerous other improvements and upgrades, including new HVAC system, kitchen appliances, tankless water heater, alarm system and door locks, foam insulated attic, hurricane windows, freshly painted exterior, and master closet system. This highly desirable Drayton floor plan is all on one level with double garage below, and an elevator shaft if required.The Marais neighborhood offers resort-style living, complete with a private community pool, expansive parks, wooded trails, and peaceful ponds. Located just three minutes from the Isle of Palms Beach, and only 15 minutes from downtown Charleston, this home offers the perfect balance of tranquil living and urban convenience. You're also within walking distance of the Shoppes at Seaside Farms, where you'll find 40+ specialty retailers including Target, an array of shops, restaurants and cafes, fitness studios, boutiques, and salons. This is more than just a home, it's a maintenance-free lifestyle - lock & leave. Furnishings available for purchase.
| Elementary School | Middle School | High School |
|---|---|---|
| Mamie Whitesides Elementary School | Moultrie Middle School | Lucy Beckham High School |
| Price History | |
|---|---|
| 9/4/2026 | Listed $985,000 |
General Features
| County | Charleston |
|---|---|
| Property Type | Residential |
| Subdivision Name | Seaside Farms |
| Status | Active Contingent |
| Directions | From Rifle Range Rd: Turn Into Seaside Farms Onto Long Grove Dr. And Continue Straight Through The Shops And Restaurants, Straight Into The Marais, And Turn Left At Sea Palms Crescent; Home Is On Your Right. |
| High School | Lucy Beckham |
| City | Mount Pleasant |
| MLS Area | 42 - Mt Pleasant S of IOP Connector |
| Lot Size Units | Acres |
| Lot Size Square Feet | 3484.8 |
| Elementary School | Mamie Whitesides |
| Middle/Junior High School | Moultrie |
| Building Area Units | Square Feet |
| Standard Status | Active Under Contract |
| Utilities | AT&T,Dominion Energy,Mt. P. W/S Comm |
| Sewer | Public Sewer |
| Heating | Forced Air,Heat Pump |
| Cooling | Central Air |
| Roof | Asphalt |
| Garage Spaces | 7 |
| Construction Materials | Cement Siding |
| Year Built | 2002 |
| Community Features | Lawn Maint Incl,Pool,Trash,Walk/Jog Trails |
| New Construction | false |
| Garage Y/N | true |
| Structure Type | Townhouse |
| Other Structures | No |
| Stories Count | 2 |
| Levels | Two |
| Property Subtype | Single Family Attached |
| Full Baths | 2 |
| Carport Y/N | false |
| Property Attached Y/N | true |
| Primary Bedroom Level | Lower |
| Security Features | Security System |
Interior Features
| Interior Amenities | Ceiling - Cathedral/Vaulted,Ceiling - Smooth,High Ceilings,Garden Tub/Shower,Walk-In Closet(s),Ceiling Fan(s),Eat-in Kitchen,Entrance Foyer,Great,Pantry,Separate Dining,Sun |
|---|---|
| Air Conditioning Y/N | true |
| Heating Y/N | true |
| Total Bedrooms | 3 |
| Fireplace Y/N | true |
| Half Baths | 1 |
| Room Type | Eat-In-Kitchen,Foyer,Great,Pantry,Separate Dining,Sun |
| Primary Bedroom Features | Ceiling Fan(s),Garden Tub/Shower,Multiple Closets,Walk-In Closet(s) |
| Flooring | Ceramic Tile,Wood |
| Fireplace Features | Gas Connection,Great Room,One |
| Window Features | Storm Window(s),Window Treatments |
| Total Fireplaces | 1 |
Exterior Features
| Lot Size Area | 0.08 |
|---|---|
| Lot Size Acres | 0.08 |
| Lot Features | 0 - .5 Acre,Level,Wooded |
| Parking Features | 3 Car Garage,4 Car Garage,Off Street,Garage Door Opener |
| Water Source | Public |
| Foundation Details | Raised,Pillar/Post/Pier |
| Building Area Total | 2060 |
| Covered Spaces | 7 |
| Exterior Amenities | Elevator Shaft |
| Total Parking | 7 |
Amenities
- Foreclosure
- Views
- Short Sale
- New Construction
- Adult 55+
- Lease To Own
- No HOA Fees
- Furnished
- Pets
- Primary On Main
- Air Conditioning
- Seller Finance
- Green
- Fixer Upper
- Horse
- Golf
- Fireplace
- Deck
- Garage
- Basement
- Pool
Property vs Townhouse Average in 29464
Price
Year Built
 The data relating to real estate for sale on this web site comes in part from the Broker Reciprocity Program of Charleston Trident Association of REALTORS® -- All information deemed reliable but not guaranteed. All properties are subject to prior sale, change or withdrawal. Neither listing broker(s) or information provider(s) shall be responsible for any typographical errors, misinformation, misprints and shall be held totally harmless. Listing(s) information is provided for consumer's personal,
