








Address
1481 Clancy Road, Mount Pleasant, SC
Price
$ 795,500
Property Attributes
- MLS#26015558
- TypeTownhouse
- Listing Status Active
- CountyCharleston
- CityMount Pleasant
- Area41 - Mt Pleasant N of IOP Connector
- NeighborhoodHamlin Plantation
- Zip29466
- Style
- Year Built2006
- Price$ 795,500
- Bedrooms3
- Full Bathrooms3
- Half Bathrooms1
- Sqr Footage3003
- Lot Size0.21 Acres
Data Source:
Charleston Trident MLS (CTARMLS)
Property Description
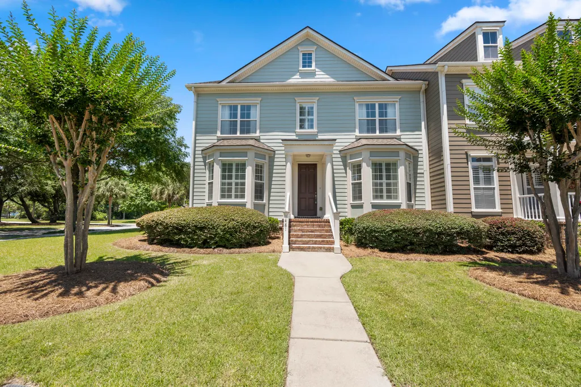
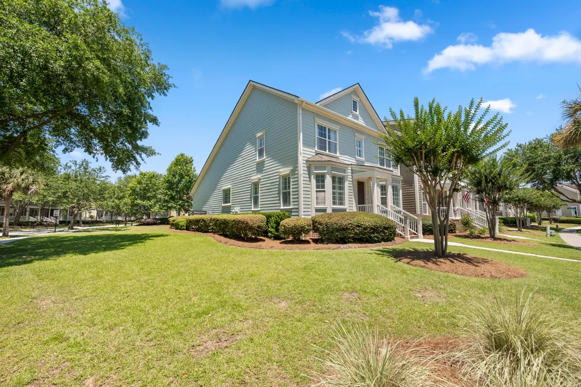
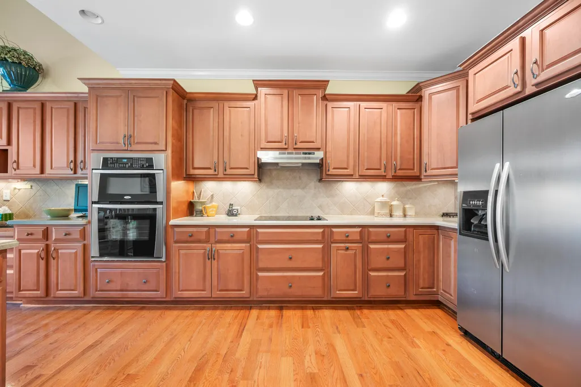
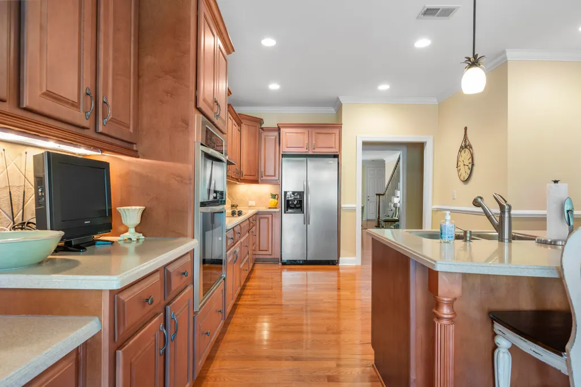
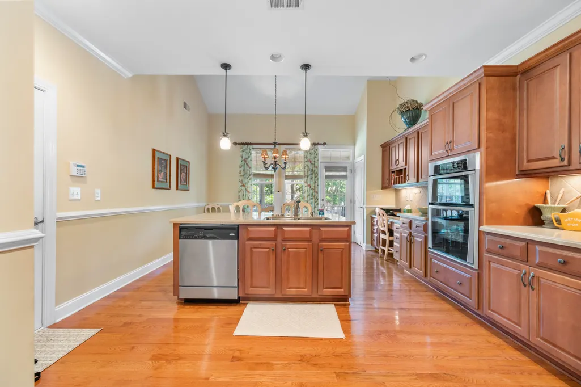
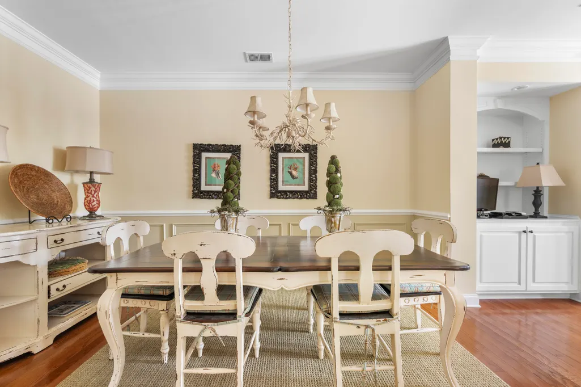
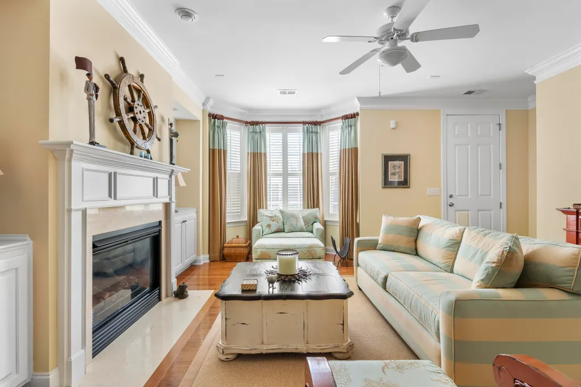
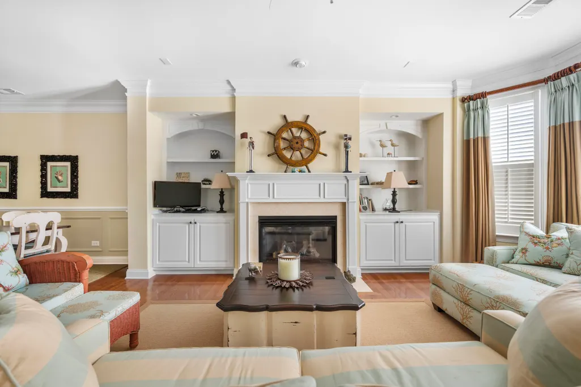
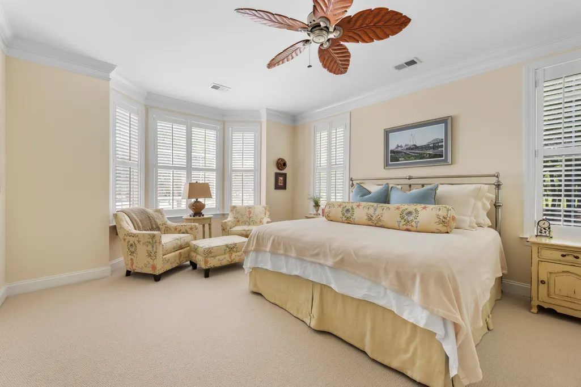
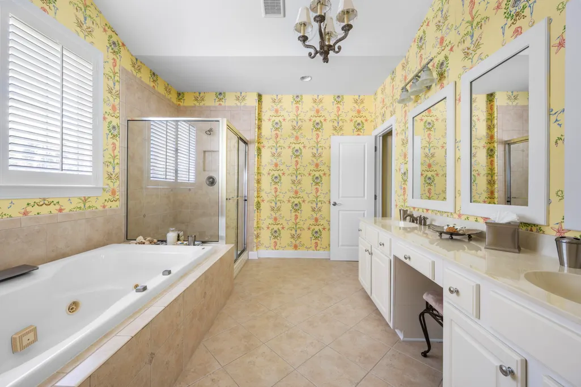
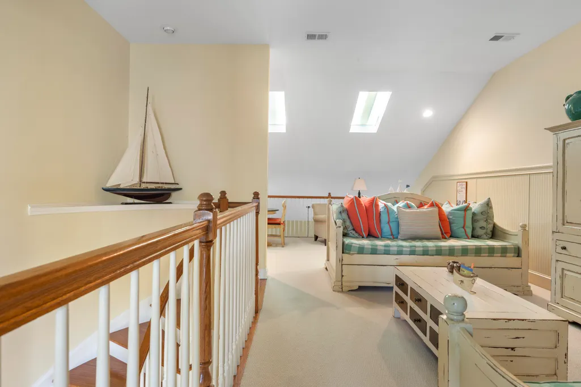
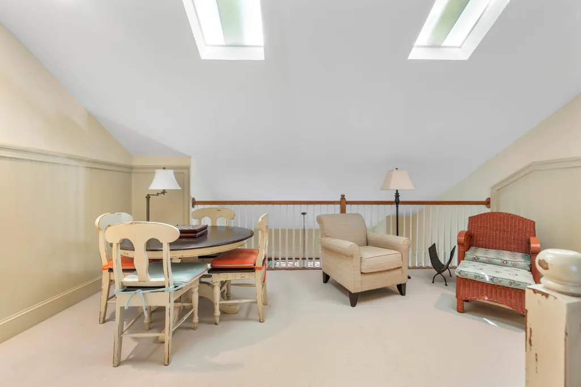
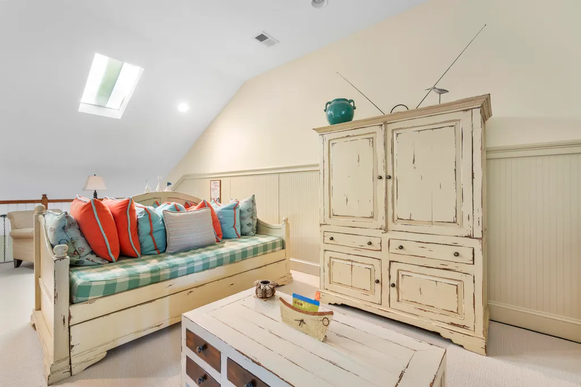
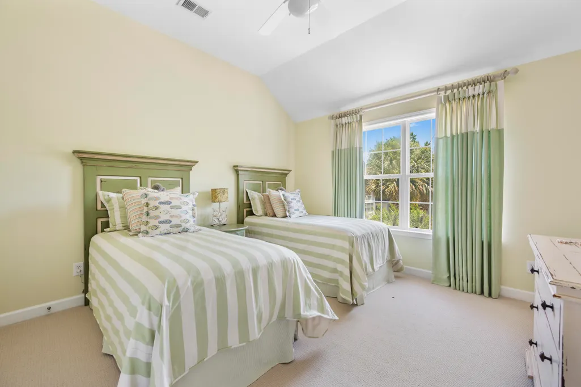
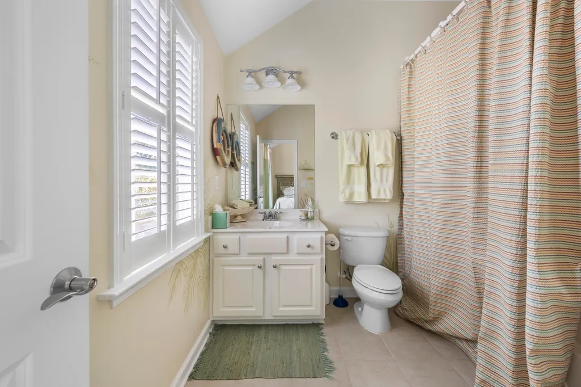
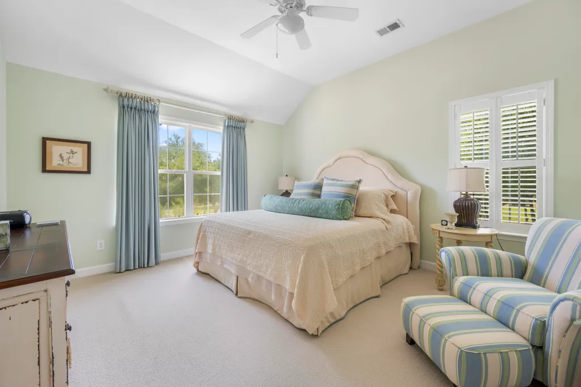
Located in coveted Hamlin Plantation, this end unit townhouse has tons of space and ideal floor plan. 3 bed 3.5 bath. Large main level primary bedroom with walk in closet, loaded with natural light and huge en suite with double sinks, and separate shower and tub. Open concept main living area. Large eat in kitchen with stainless steel appliances and island. Living and dining room with gas fireplace and built ins. Upstairs has loft area, 2 additional bedrooms and 2 baths. Enjoy the screened in porch off the kitchen overlooking the private fenced in back yard. Hamlin Plantation amenities include...clubhouse, fitness center, junior size Olympic pool with water slide, tennis courts, beach sand volleyball court, basketball court, walking and bike trails and a boat storage facility.
| Elementary School | Middle School | High School |
|---|---|---|
| Jennie Moore Elementary School | Laing Middle School | Wando High School |
| Price History | |
|---|---|
| 6/5/2026 | Listed $850,000 |
| 7/17/2026 | 1$840,000 |
| 8/13/2026 | 2$820,000 |
| 9/10/2026 | 3$795,500 |
General Features
| County | Charleston |
|---|---|
| Property Type | Residential |
| Subdivision Name | Hamlin Plantation |
| Status | Active |
| Directions | Rifle Range Rd To Hamlin Plantation Main Entrance - Go Straight To The End Into The Waverly Subsection. Take 2nd Right Onto Treadwell Off Of Traffic Circle. Take 1st Right Onto Clancy Rd. |
| High School | Wando |
| City | Mount Pleasant |
| MLS Area | 41 - Mt Pleasant N of IOP Connector |
| Lot Size Units | Acres |
| Lot Size Square Feet | 9147.6 |
| Elementary School | Jennie Moore |
| Middle/Junior High School | Laing |
| Building Area Units | Square Feet |
| Standard Status | Active |
| Utilities | Dominion Energy,Mt. P. W/S Comm |
| Sewer | Public Sewer |
| Heating | Electric |
| Construction Materials | Cement Siding |
| Year Built | 2006 |
| Community Features | Clubhouse,Pool,RV/Boat Storage,Tennis Court(s),Trash,Walk/Jog Trails |
| New Construction | false |
| Garage Y/N | false |
| Structure Type | Townhouse |
| Other Structures | No |
| Patio/Porch Features | Screened |
| Stories Count | 2 |
| Levels | Two |
| Property Subtype | Single Family Attached |
| Full Baths | 3 |
| Carport Y/N | false |
| Property Attached Y/N | true |
| Primary Bedroom Level | Lower |
Interior Features
| Interior Amenities | Kitchen Island,Walk-In Closet(s),Ceiling Fan(s),Eat-in Kitchen,Family,Living/Dining Combo,Loft |
|---|---|
| Air Conditioning Y/N | true |
| Heating Y/N | true |
| Laundry Features | Washer Hookup,Laundry Room |
| Total Bedrooms | 3 |
| Fireplace Y/N | true |
| Half Baths | 1 |
| Room Type | Eat-In-Kitchen,Family,Laundry,Living/Dining Combo,Loft |
| Primary Bedroom Features | Ceiling Fan(s),Walk-In Closet(s) |
| Flooring | Carpet,Ceramic Tile,Wood |
| Fireplace Features | Family Room,One |
| Total Fireplaces | 1 |
Exterior Features
| Lot Size Area | 0.21 |
|---|---|
| Lot Size Acres | 0.21 |
| Lot Features | Corner Lot |
| Parking Features | Off Street |
| Water Source | Public |
| Building Area Total | 3003 |
Amenities
- Foreclosure
- Views
- Short Sale
- New Construction
- Adult 55+
- Lease To Own
- No HOA Fees
- Furnished
- Pets
- Primary On Main
- Air Conditioning
- Seller Finance
- Green
- Fixer Upper
- Horse
- Golf
- Fireplace
- Deck
- Garage
- Basement
- Pool
Property vs Townhouse Average in 29466
Price
Year Built
 The data relating to real estate for sale on this web site comes in part from the Broker Reciprocity Program of Charleston Trident Association of REALTORS® -- All information deemed reliable but not guaranteed. All properties are subject to prior sale, change or withdrawal. Neither listing broker(s) or information provider(s) shall be responsible for any typographical errors, misinformation, misprints and shall be held totally harmless. Listing(s) information is provided for consumer's personal,
