











Address
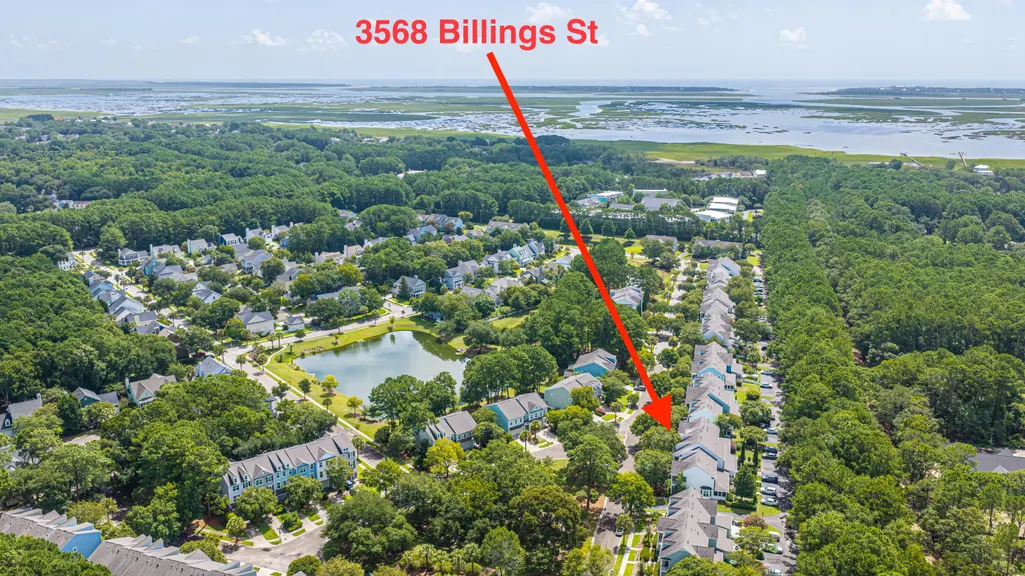
3568 Billings Street, Mount Pleasant, SC
Price
$ 509,000
Property Attributes
- MLS#26023096
- TypeTownhouse
- Listing Status Active
- CountyCharleston
- CityMount Pleasant
- Area41 - Mt Pleasant N of IOP Connector
- NeighborhoodHamlin Plantation
- Zip29466
- Style
- Year Built2003
- Price$ 509,000
- Bedrooms2
- Full Bathrooms2
- Half Bathrooms1
- Sqr Footage1588
- Lot Size0.05 Acres
Data Source:
Charleston Trident MLS (CTARMLS)
Property Description
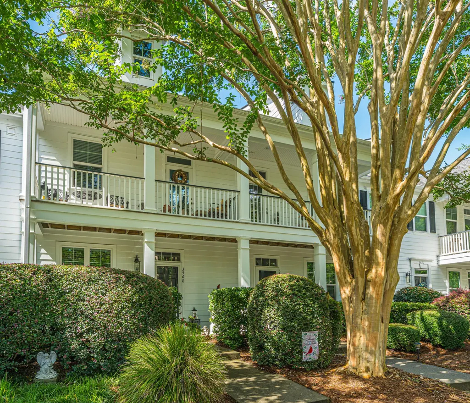
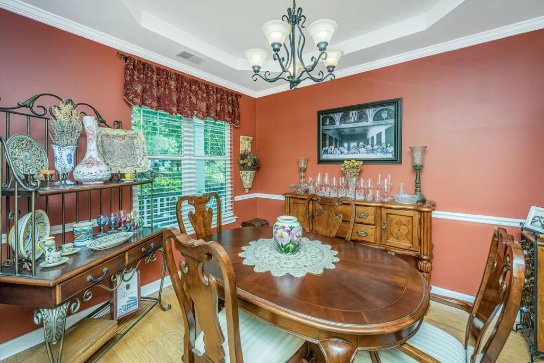
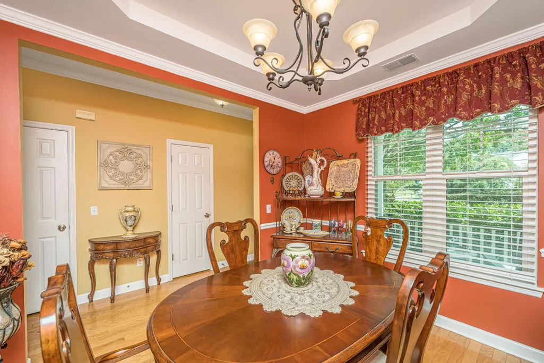
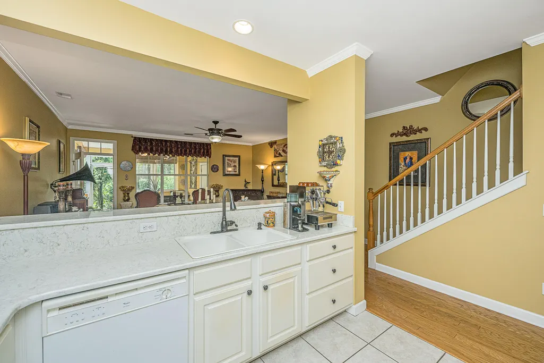
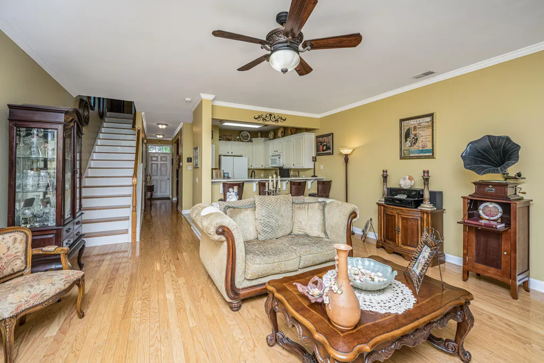
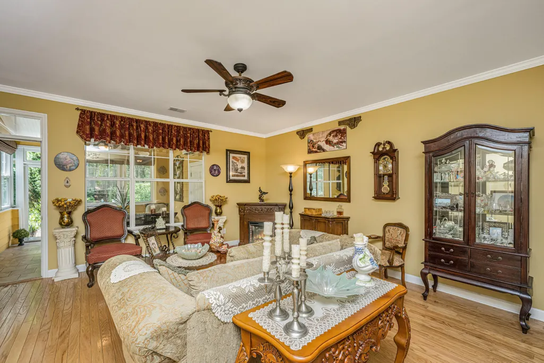
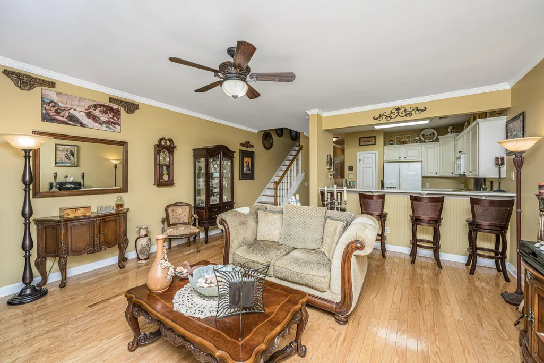
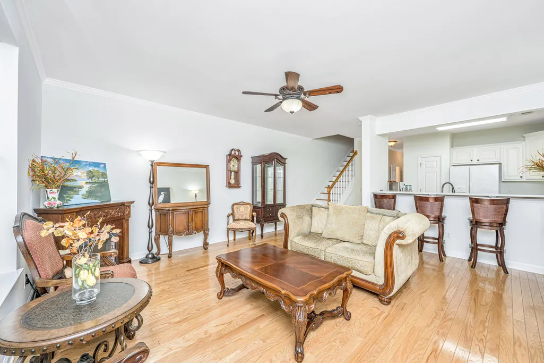
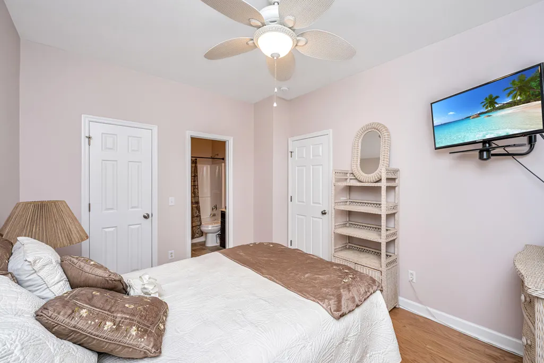
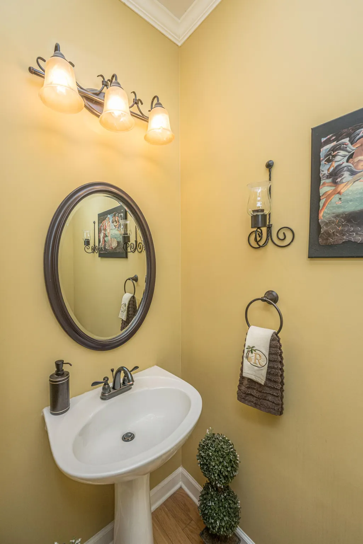
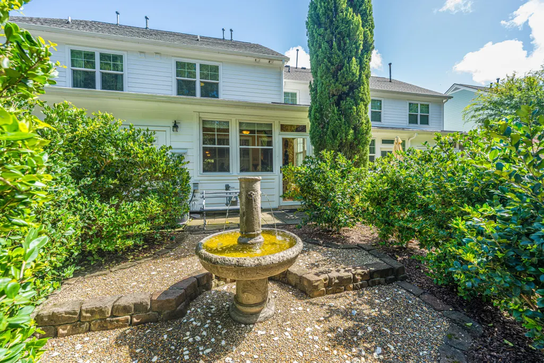
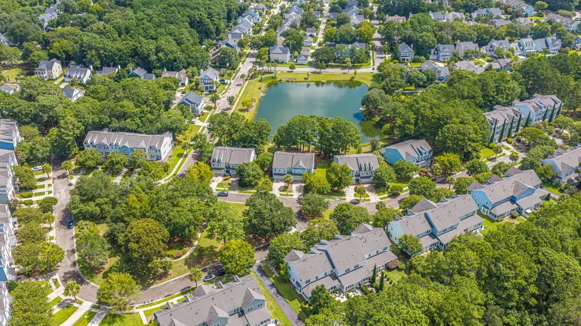
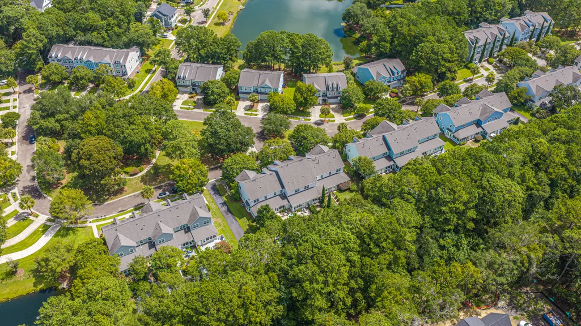
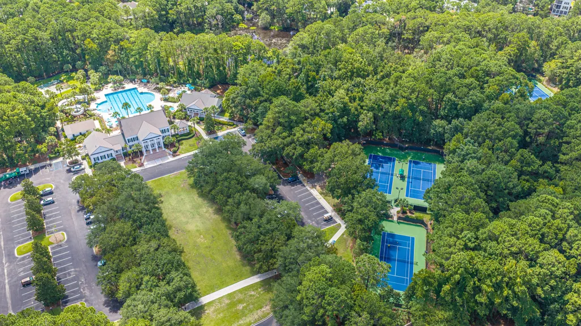
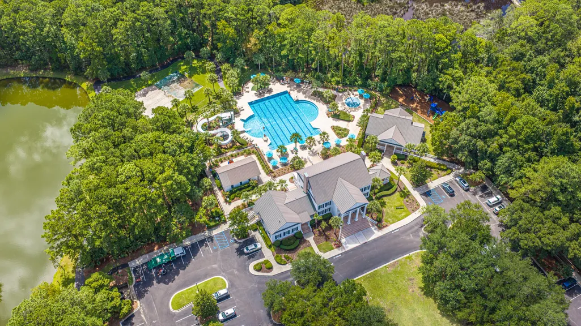
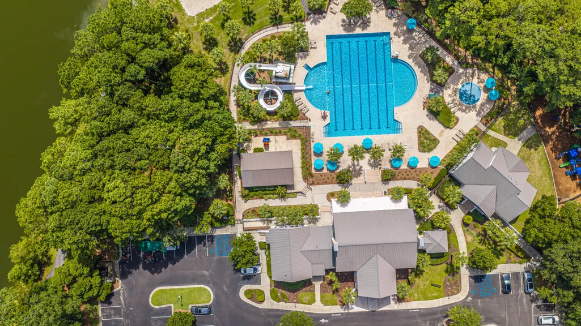
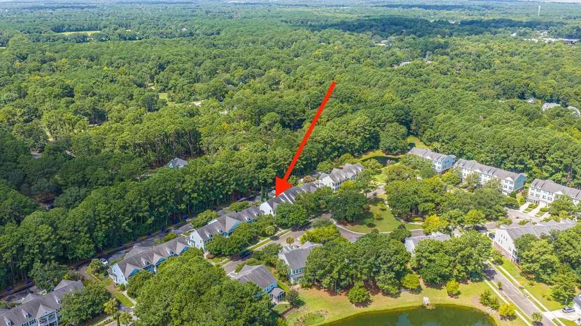
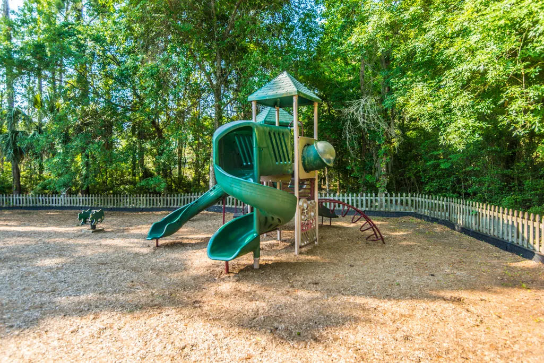
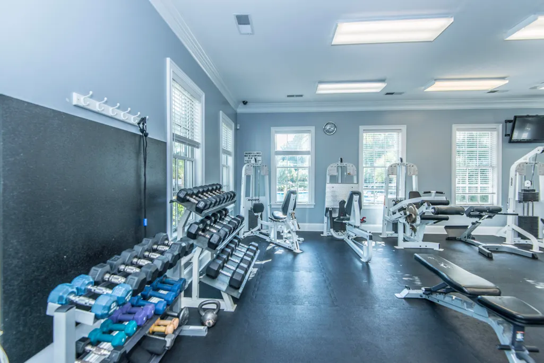
Now with a planned new interior paint update. Water views, double front porches and a private courtyard worthy of Tuscany make this 1,588-sq. ft. Hamlin Plantation townhome impossible to forget. Inside are two true primary suites, each with an ensuite bath and walk-in closet, plus a vaulted, climate-controlled sunroom for year-round enjoyment. The covered second-floor balcony pairs its water view with a retractable privacy shade. Outdoors, towering Italian cypress, sculpted hedges and a three-tiered cloister-style garden create a secluded retreat. Hardwood floors, high ceilings, crown molding and Spanish quartz counters add character throughout. A comprehensive 2021 exterior renovation included Hardie Plank siding, trim, railings, gutters, Pella windows and an architectural-shingle roof.The double front porches welcome you beneath mature crepe myrtles, palms, elms, live oaks and pines. A tray ceiling and chair rail distinguish the formal dining room, while the spacious great room flows into an open kitchen with abundant cabinetry, generous counter space, pantry storage and breakfast-bar seating for four. Custom Roman shades finish the window-wrapped sunroom. Upstairs, the larger primary bath features a dual vanity, oversized soaking tub and separate tiled shower, with laundry conveniently nearby. Bald eagles, ospreys, herons, gulls and deer frequent the naturally beautiful community. Hamlin Plantation amenities include a clubhouse, fitness center, junior Olympic pool, tennis courts, and walking and biking trails, all convenient to shopping, dining, beaches and downtown Charleston.
| Elementary School | Middle School | High School |
|---|---|---|
| Jennie Moore Elementary School | Laing Middle School | Wando High School |
| Price History | |
|---|---|
| 8/14/2026 | Listed $525,000 |
| 9/8/2026 | 2$515,000 |
| 9/18/2026 | 1$509,000 |
General Features
| County | Charleston |
|---|---|
| Property Type | Residential |
| Subdivision Name | Hamlin Plantation |
| Status | Active |
| Directions | From Hwy 17n Or S, Turn Onto Hamlin Rd., Turn Left On Rifle Range Rd. Continue Until Entrance To Hamlin Plantation, Old Marsh Pkwy, And Continue Straight To Billlings St. Turn Right On Billings And Continue To 3568 On Your Left. |
| High School | Wando |
| City | Mount Pleasant |
| MLS Area | 41 - Mt Pleasant N of IOP Connector |
| Lot Size Units | Acres |
| Lot Size Square Feet | 2178 |
| Elementary School | Jennie Moore |
| Middle/Junior High School | Laing |
| Building Area Units | Square Feet |
| Standard Status | Active |
| Utilities | Mt. P. W/S Comm,Dominion Energy |
| Sewer | Public Sewer |
| Heating | Heat Pump,Central |
| Roof | Architectural |
| Construction Materials | Cement Siding |
| Year Built | 2003 |
| Community Features | Clubhouse,Pool,Tennis Court(s) |
| New Construction | false |
| Garage Y/N | false |
| Structure Type | Townhouse |
| Other Structures | No |
| Patio/Porch Features | Porch - Full Front,Patio |
| Stories Count | 2 |
| Levels | Two |
| Property Subtype | Single Family Attached |
| Full Baths | 2 |
| Carport Y/N | false |
| Property Attached Y/N | true |
| Entry Location | Ground Level |
| Primary Bedroom Level | Upper |
| Virtual Tour | https://www.zillow.com/view-imx/7c1140ca-8abe-4cd2-8f60-a44839ca3c87?setAttribution=mls&wl=true&initialViewType=pano&utm_source=dashboard |
Interior Features
| Interior Amenities | High Ceilings,Ceiling - Smooth,Tray Ceiling(s),Walk-In Closet(s),Ceiling Fan(s),Eat-in Kitchen,Family,Entrance Foyer,Separate Dining,Sun |
|---|---|
| Air Conditioning Y/N | true |
| Heating Y/N | true |
| Laundry Features | Washer Hookup,Electric Dryer Hookup |
| Total Bedrooms | 2 |
| Fireplace Y/N | false |
| Half Baths | 1 |
| Room Type | Eat-In-Kitchen,Family,Foyer,Separate Dining,Sun |
| Primary Bedroom Features | Ceiling Fan(s),Garden Tub/Shower,Walk-In Closet(s) |
| Flooring | Ceramic Tile,Vinyl,Wood |
Exterior Features
| Lot Size Area | 0.05 |
|---|---|
| Lot Size Acres | 0.05 |
| Lot Features | Level |
| Parking Features | Off Street |
| Water Source | Public |
| Foundation Details | Slab |
| Building Area Total | 1588 |
| Exterior Amenities | Balcony |
Amenities
- Foreclosure
- Views
- Short Sale
- New Construction
- Adult 55+
- Lease To Own
- No HOA Fees
- Furnished
- Pets
- Primary On Main
- Air Conditioning
- Seller Finance
- Green
- Fixer Upper
- Horse
- Golf
- Fireplace
- Deck
- Garage
- Basement
- Pool
Property vs Townhouse Average in 29466
Price
Year Built
 The data relating to real estate for sale on this web site comes in part from the Broker Reciprocity Program of Charleston Trident Association of REALTORS® -- All information deemed reliable but not guaranteed. All properties are subject to prior sale, change or withdrawal. Neither listing broker(s) or information provider(s) shall be responsible for any typographical errors, misinformation, misprints and shall be held totally harmless. Listing(s) information is provided for consumer's personal,
