













Address
2979 Treadwell Street, Mount Pleasant, SC
Price
$ 475,000
Property Attributes
- MLS#26022045
- TypeTownhouse
- Listing Status Active
- CountyCharleston
- CityMount Pleasant
- Area41 - Mt Pleasant N of IOP Connector
- NeighborhoodHamlin Plantation
- Zip29466
- Style
- Year Built2006
- Price$ 475,000
- Bedrooms2
- Full Bathrooms2
- Half Bathrooms1
- Sqr Footage1440
- Lot Size0.05 Acres
Data Source:
Charleston Trident MLS (CTARMLS)
Property Description
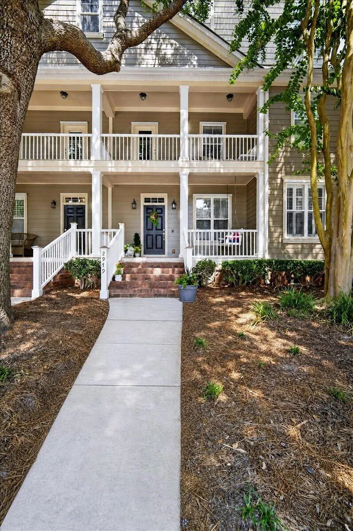
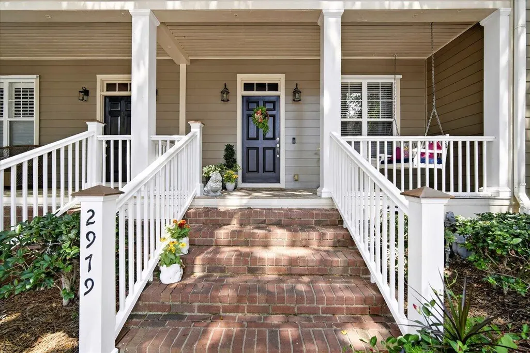
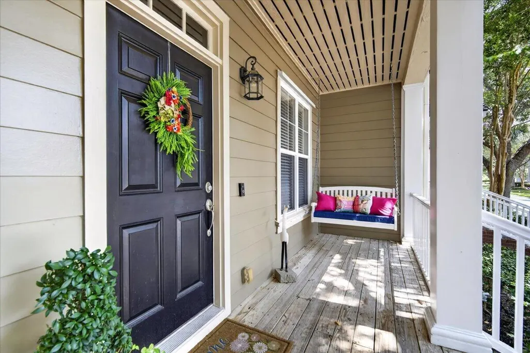
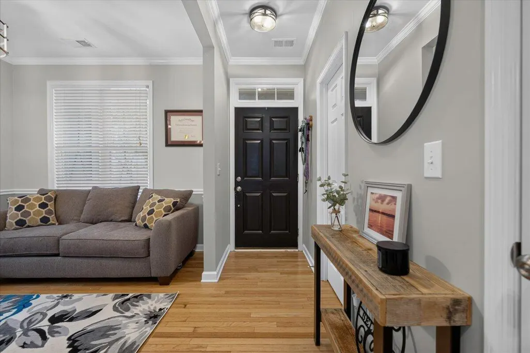
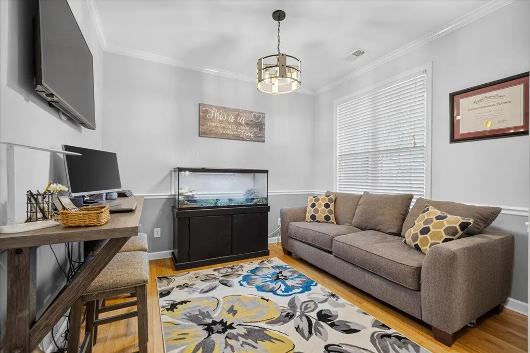
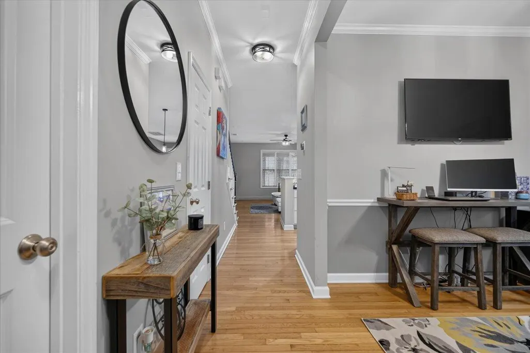
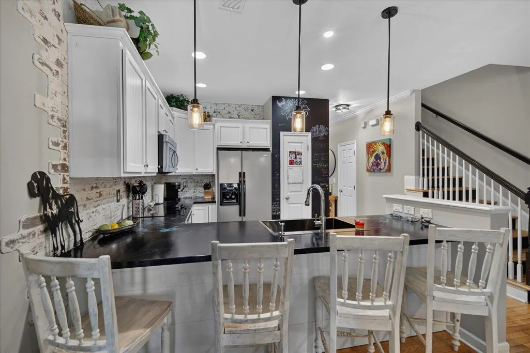
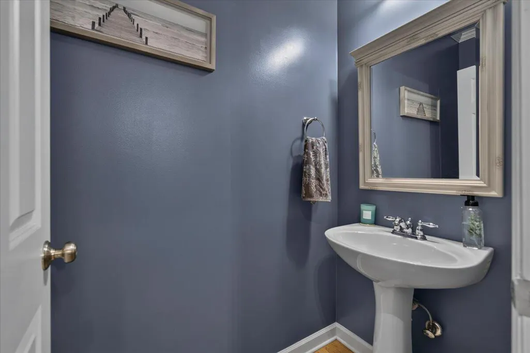
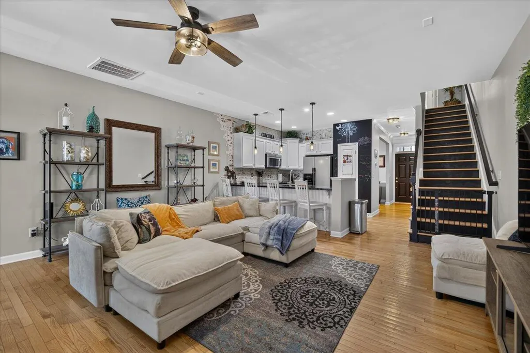
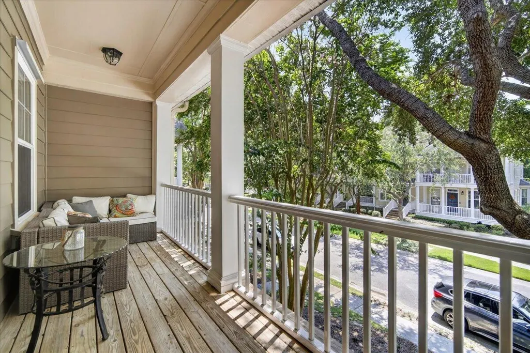
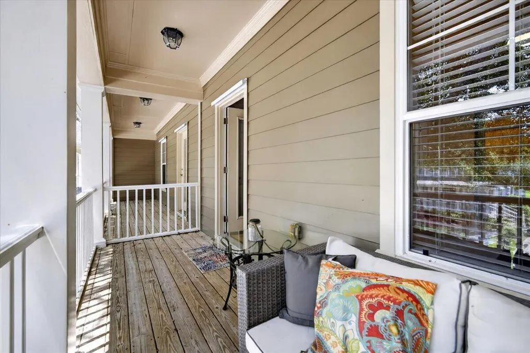
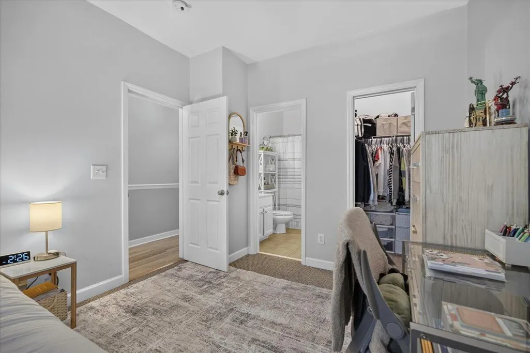
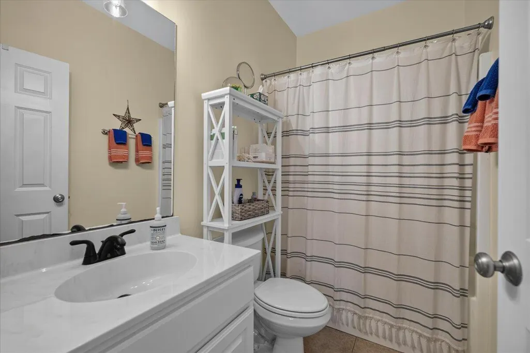
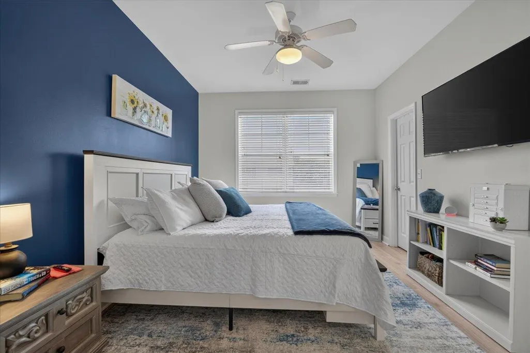
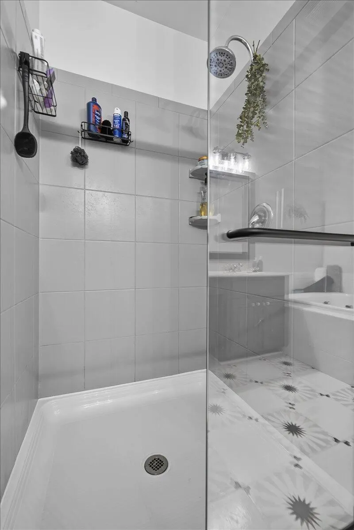
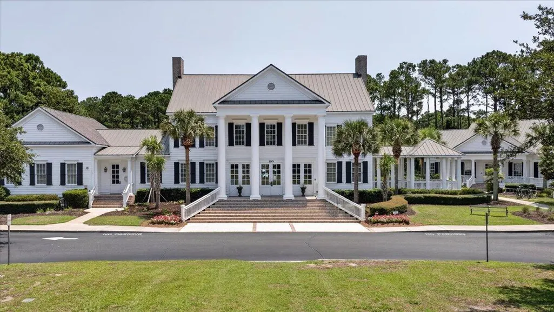
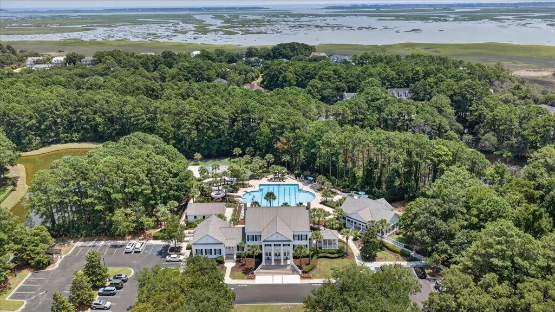
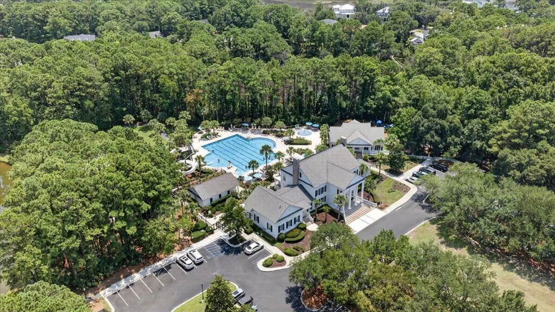
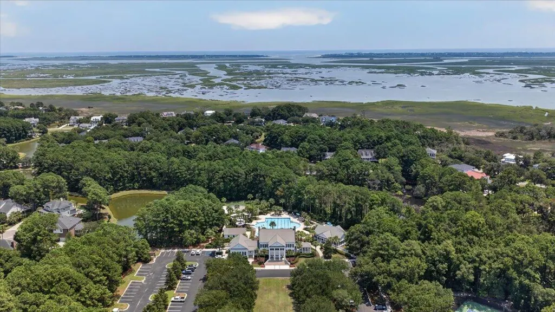
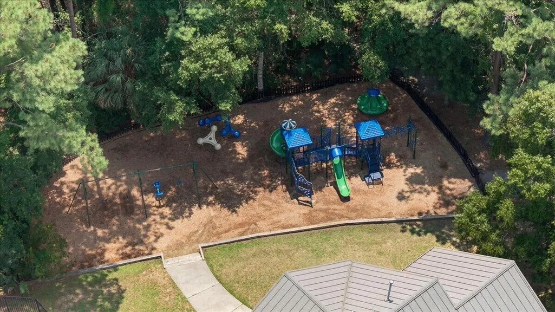
Beautifully Updated Townhome with Double Front Porches in Hamlin PlantationWelcome to this beautifully updated 2-bedroom, 2.5-bath townhome in the highly sought-after Hamlin Plantation community in Mount Pleasant. Offering timeless Charleston charm, extensive upgrades, and resort-style amenities, this move-in-ready home is the perfect blend of comfort and coastal living.Relax and unwind on the iconic double front porches or enjoy year-round outdoor living from the screened rear porch, providing multiple spaces to entertain or simply enjoy the Lowcountry lifestyle.Inside, you'll find a thoughtfully updated interior featuring hardwood flooring throughout the main level and stairs, luxury vinyl plank flooring in the primary bedroom, and a beautifully renovated walk-in tiled shower.The stylish kitchen has been transformed with epoxy countertops, a new sink, freshly painted cabinets, new lighting, a charming whitewashed faux brick backsplash extending above the cabinets, and a custom wood-plank island, creating a bright and inviting space for gathering with family and friends. Major system updates include a new HVAC (2022) and new water heater (2022), providing peace of mind for years to come. Living in Hamlin Plantation means enjoying an exceptional lifestyle with outstanding neighborhood amenities, including a resort-style pool with a waterslide, pickleball and tennis courts, fitness center, basketball courts, playground, scenic walking trails, and the beautifully restored Plantation House, which hosts community events throughout the year. Residents also enjoy neighborhood traditions such as food truck nights, community parades, and numerous social gatherings that make Hamlin Plantation one of Mount Pleasant's most desirable places to call home. Conveniently located just minutes from Isle of Palms beaches, shopping, dining, top-rated schools, and historic downtown Charleston, this exceptional home offers the perfect combination of location, style, and community. Don't miss your opportunity to own this beautifully updated townhome in one of Mount Pleasant's premier neighborhoods!
| Elementary School | Middle School | High School |
|---|---|---|
| Jennie Moore Elementary School | Moultrie Middle School | Wando High School |
| Price History | |
|---|---|
| 8/3/2026 | Listed $485,000 |
| 8/13/2026 | 1$480,000 |
| 9/11/2026 | 1$475,000 |
General Features
| County | Charleston |
|---|---|
| Property Type | Residential |
| Subdivision Name | Hamlin Plantation |
| Status | Active |
| Directions | Turn In Hamlin Plantation Off Rifle Range Road, Circle Around Circle At Waverly, Turn Right On Treadwell, Home On Right. Please Park In Front. |
| High School | Wando |
| City | Mount Pleasant |
| MLS Area | 41 - Mt Pleasant N of IOP Connector |
| Lot Size Units | Acres |
| Lot Size Square Feet | 2178 |
| Elementary School | Jennie Moore |
| Middle/Junior High School | Moultrie |
| Building Area Units | Square Feet |
| Standard Status | Active |
| Utilities | Dominion Energy,Mt. P. W/S Comm |
| Sewer | Public Sewer |
| Heating | Central,Natural Gas |
| Cooling | Central Air |
| Roof | Asphalt |
| Construction Materials | Cement Siding |
| Year Built | 2006 |
| Community Features | Clubhouse,Fitness Center,Lawn Maint Incl,Pool,Tennis Court(s),Trash,Walk/Jog Trails |
| New Construction | false |
| Structure Type | Townhouse |
| Other Structures | No,Storage |
| Patio/Porch Features | Front Porch,Screened |
| Stories Count | 2 |
| Levels | Two |
| Property Subtype | Single Family Attached |
| Full Baths | 2 |
| Property Attached Y/N | true |
| Primary Bedroom Level | Upper |
Interior Features
| Interior Amenities | Ceiling - Smooth,High Ceilings,Garden Tub/Shower,Walk-In Closet(s),Ceiling Fan(s),Entrance Foyer,Great,Office,Pantry |
|---|---|
| Air Conditioning Y/N | true |
| Heating Y/N | true |
| Laundry Features | Electric Dryer Hookup,Washer Hookup |
| Total Bedrooms | 2 |
| Fireplace Y/N | false |
| Half Baths | 1 |
| Room Type | Foyer,Great,Office,Pantry |
| Primary Bedroom Features | Ceiling Fan(s),Garden Tub/Shower,Walk-In Closet(s) |
| Flooring | Carpet,Luxury Vinyl,Wood |
| Window Features | Thermal Windows/Doors,Window Treatments - Some |
Exterior Features
| Lot Size Area | 0.05 |
|---|---|
| Lot Size Acres | 0.05 |
| Lot Features | 0 - .5 Acre |
| Water Source | Public |
| Foundation Details | Crawl Space |
| Building Area Total | 1440 |
| Exterior Amenities | Balcony |
Amenities
- Foreclosure
- Views
- Short Sale
- New Construction
- Adult 55+
- Lease To Own
- No HOA Fees
- Furnished
- Pets
- Primary On Main
- Air Conditioning
- Seller Finance
- Green
- Fixer Upper
- Horse
- Golf
- Fireplace
- Deck
- Garage
- Basement
- Pool
Property vs Townhouse Average in 29466
Price
Year Built
 The data relating to real estate for sale on this web site comes in part from the Broker Reciprocity Program of Charleston Trident Association of REALTORS® -- All information deemed reliable but not guaranteed. All properties are subject to prior sale, change or withdrawal. Neither listing broker(s) or information provider(s) shall be responsible for any typographical errors, misinformation, misprints and shall be held totally harmless. Listing(s) information is provided for consumer's personal,
