
























Address
3057 Monhegan Way, Mount Pleasant, SC
Price
$ 875,000
Property Attributes
- MLS#26024835
- TypeTownhouse
- Listing Status Active
- CountyCharleston
- CityMount Pleasant
- Area41 - Mt Pleasant N of IOP Connector
- NeighborhoodHamlin Plantation
- Zip29466
- Style
- Year Built2014
- Price$ 875,000
- Bedrooms3
- Full Bathrooms2
- Half Bathrooms1
- Sqr Footage2744
- Lot Size0.08 Acres
Data Source:
Charleston Trident MLS (CTARMLS)
Property Description
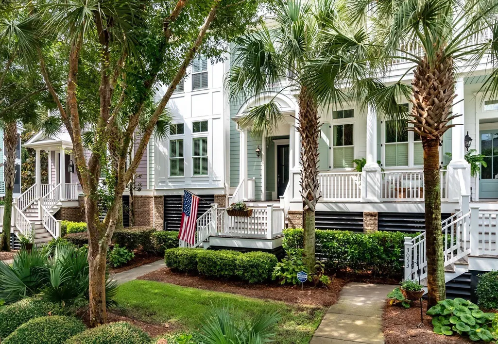
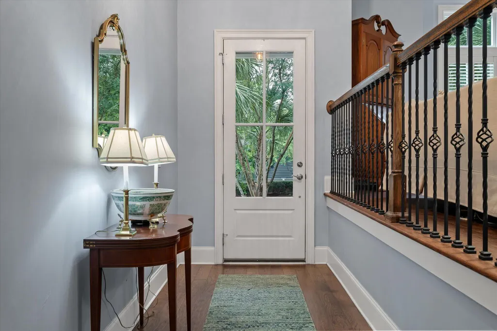
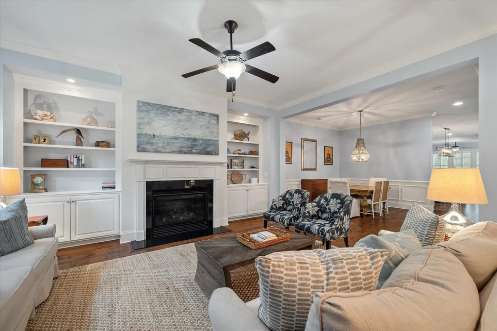
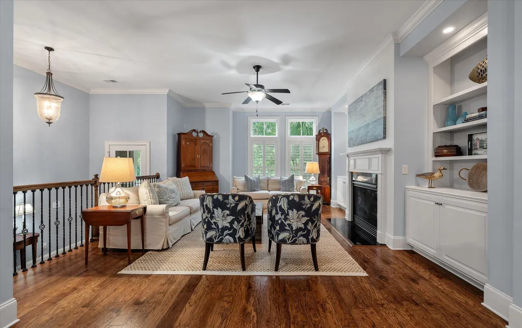
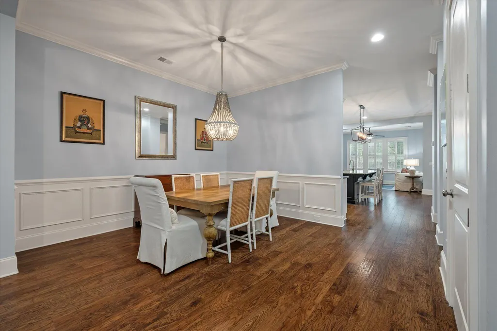
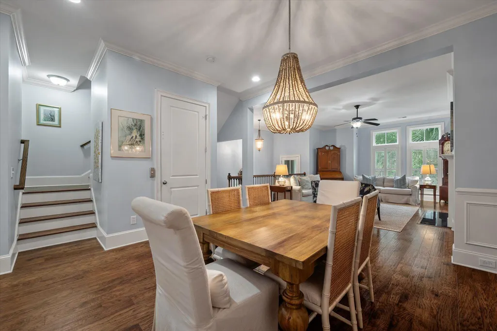
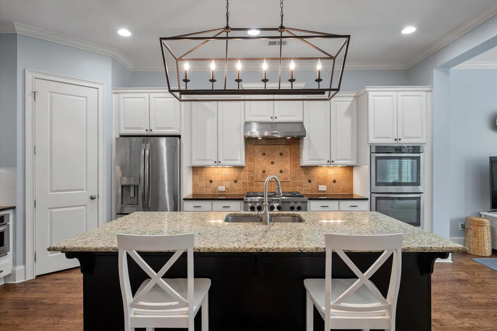
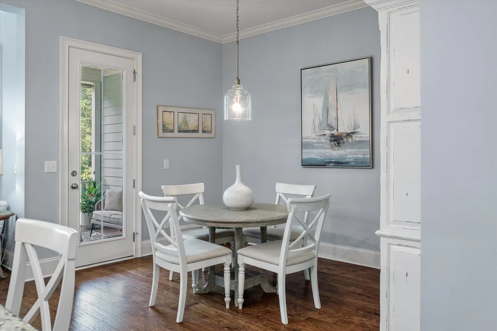
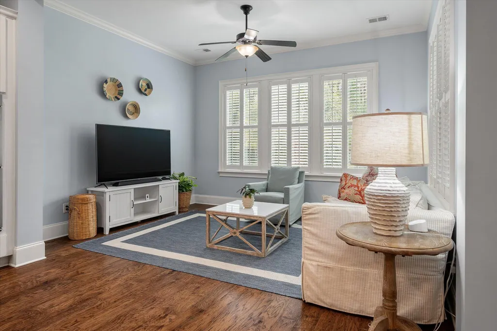
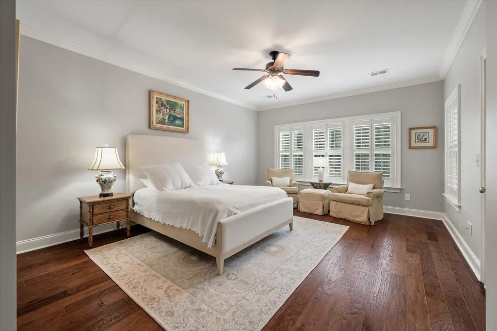
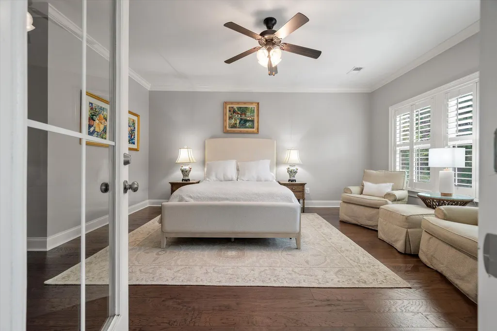
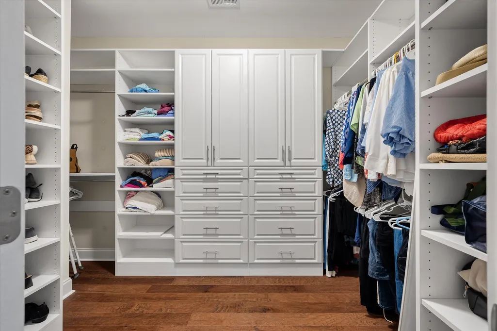
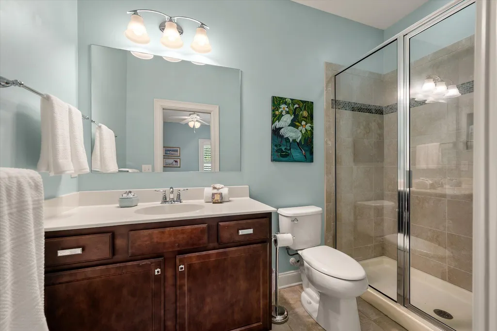
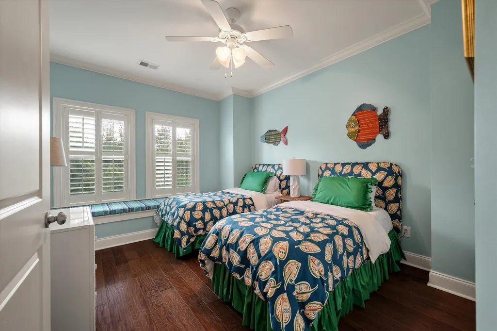
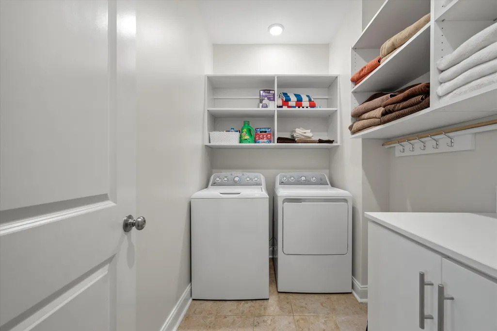
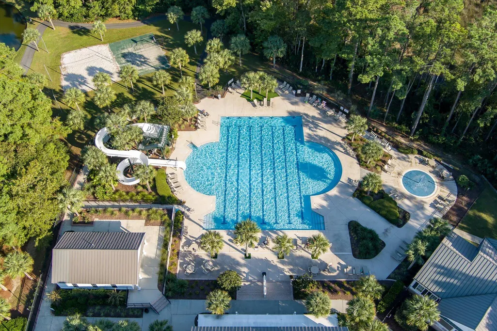
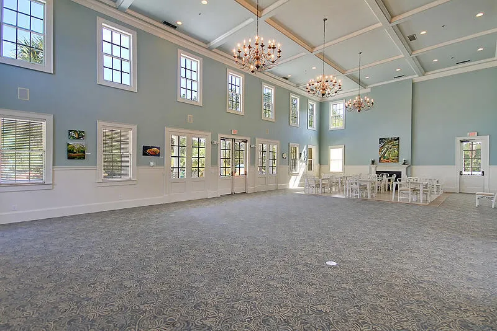
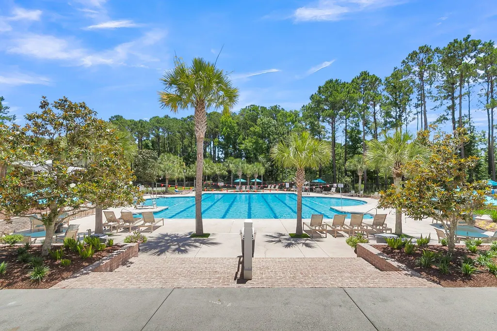
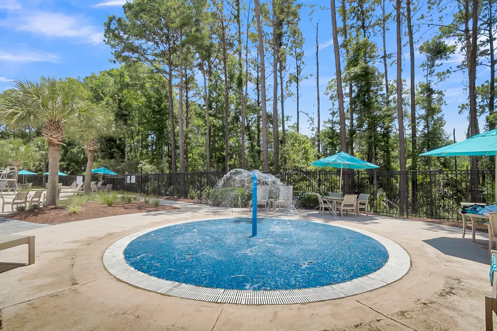
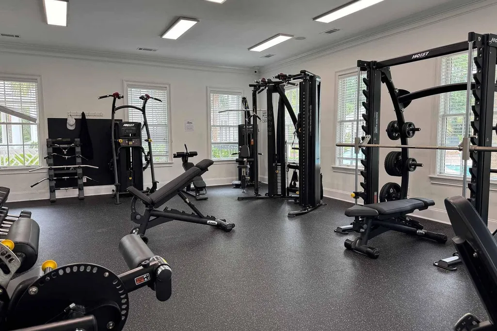
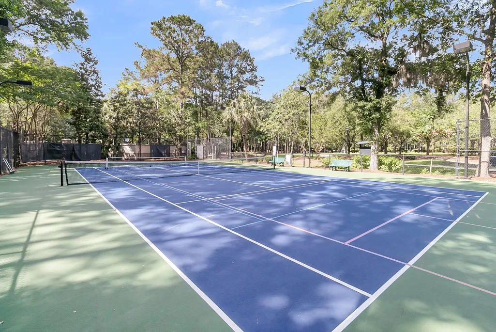
Luxury townhome living at it's best! Minutes from Isle of Palms in the coveted community of Hamlin Plantation where USTA tennis, an olympic size salt water pool, gorgeous landscaping & walking paths are the norm; there's something here for everyone! This particular home will impress you immediately upon walking in with it's 10'+ ceilings, traditional moldings, hardwood flooring throughout & a lovely sunroom. Not to mention the 3 stop elevator, 2 private screened porches, 1 off the kitchen & the other located off the primary suite & plantation shutters throughout. Not often do you find 3 different living areas in a townhome; there's plenty of room to spread out! Laundry room with loads of storage on the 2nd level, custom closet system in the primary bedroom. A 2 bay garage has space for 3cars (tandem) and there's more storage than you could ever want. The Hamlin Plantation yearly dues cover all amenities including the fitness center, swim, tennis, landscaping of the common areas and walking paths. The One Hamlin subsection dues cover flood insurance, roofs, watering of the lawn, exterior maitenance (painting & exterior washing too). Sellers are repsonsible for exterior stairs.
| Elementary School | Middle School | High School |
|---|---|---|
| Jennie Moore Elementary School | Laing Middle School | Wando High School |
| Price History | |
|---|---|
| 9/2/2026 | Listed $875,000 |
General Features
| County | Charleston |
|---|---|
| Property Type | Residential |
| Subdivision Name | Hamlin Plantation |
| Status | Active |
| Directions | Hwy 17 North; Right On Hamlin Road; Left On Rifle Range; Right On Old Marsh Parkway; Right On Amenity Park Drive; Right On Monhegan Way |
| High School | Wando |
| City | Mount Pleasant |
| MLS Area | 41 - Mt Pleasant N of IOP Connector |
| Lot Size Units | Acres |
| Lot Size Square Feet | 3484.8 |
| Elementary School | Jennie Moore |
| Middle/Junior High School | Laing |
| Building Area Units | Square Feet |
| Standard Status | Active |
| Utilities | Dominion Energy,Mt. P. W/S Comm |
| Sewer | Public Sewer |
| Heating | Central |
| Cooling | Central Air |
| Garage Spaces | 5 |
| Construction Materials | Brick Veneer,Cement Siding |
| Year Built | 2014 |
| Community Features | Clubhouse,Fitness Center,Lawn Maint Incl,Park,Pool,RV/Boat Storage,Tennis Court(s),Walk/Jog Trails |
| New Construction | false |
| Garage Y/N | true |
| Structure Type | Townhouse |
| Other Structures | No |
| Patio/Porch Features | Screened |
| Stories Count | 2 |
| Levels | Two |
| Property Subtype | Single Family Attached |
| Full Baths | 2 |
| Carport Y/N | false |
| Property Attached Y/N | true |
| Primary Bedroom Level | Upper |
| Waterfront Features | Pond |
Interior Features
| Interior Amenities | Elevator,Kitchen Island,Walk-In Closet(s) |
|---|---|
| Air Conditioning Y/N | true |
| Heating Y/N | true |
| Total Bedrooms | 3 |
| Fireplace Y/N | true |
| Half Baths | 1 |
| Primary Bedroom Features | Multiple Closets,Walk-In Closet(s) |
| Flooring | Wood |
| Fireplace Features | Gas Log,Living Room,One |
| Total Fireplaces | 1 |
Exterior Features
| Lot Size Area | 0.08 |
|---|---|
| Lot Size Acres | 0.08 |
| Parking Features | 2 Car Garage,3 Car Garage,Off Street,Garage Door Opener |
| Water Source | Public |
| Foundation Details | Raised |
| Building Area Total | 2744 |
| Covered Spaces | 5 |
| Exterior Amenities | Lawn Irrigation |
| Total Parking | 5 |
Amenities
- Foreclosure
- Views
- Short Sale
- New Construction
- Adult 55+
- Lease To Own
- No HOA Fees
- Furnished
- Pets
- Primary On Main
- Air Conditioning
- Seller Finance
- Green
- Fixer Upper
- Horse
- Golf
- Fireplace
- Deck
- Garage
- Basement
- Pool
Property vs Townhouse Average in 29466
Price
Year Built
 The data relating to real estate for sale on this web site comes in part from the Broker Reciprocity Program of Charleston Trident Association of REALTORS® -- All information deemed reliable but not guaranteed. All properties are subject to prior sale, change or withdrawal. Neither listing broker(s) or information provider(s) shall be responsible for any typographical errors, misinformation, misprints and shall be held totally harmless. Listing(s) information is provided for consumer's personal,
